
40 Laurel Hill RoadBranford, CT 06405
Mortgage Calculator
Monthly Payment (Est.)
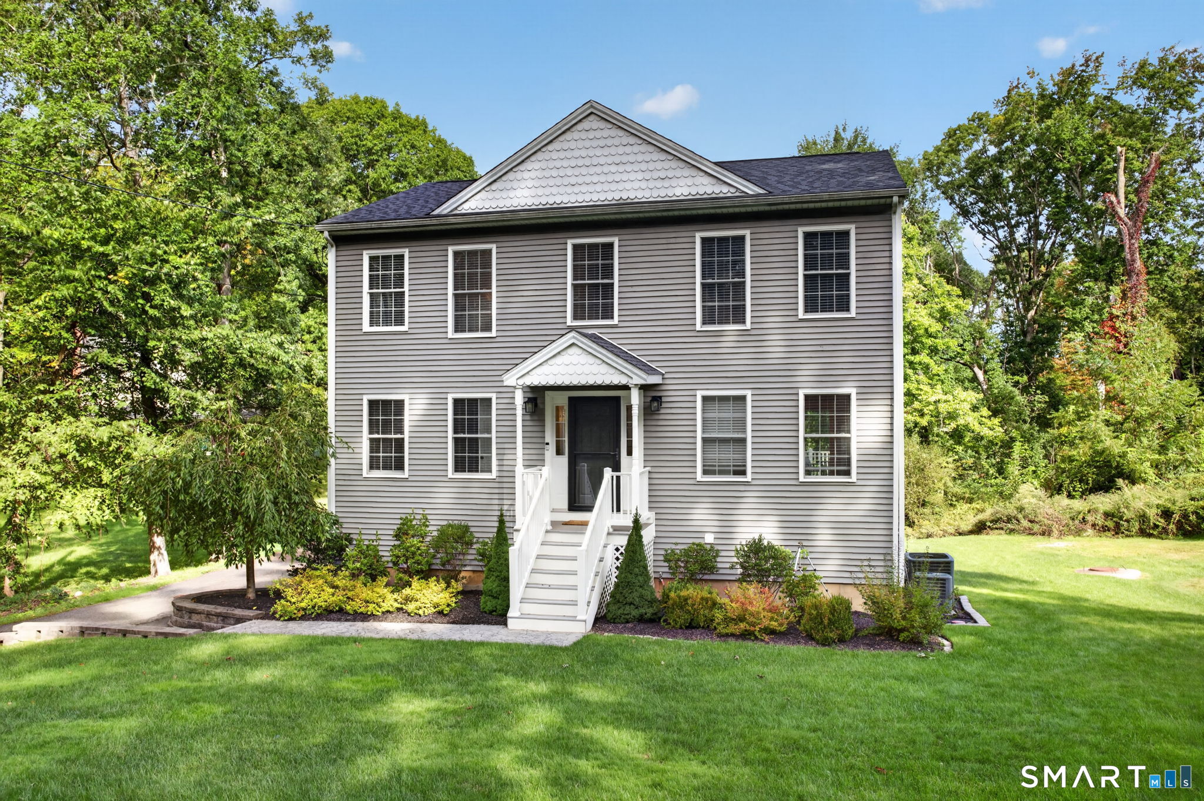
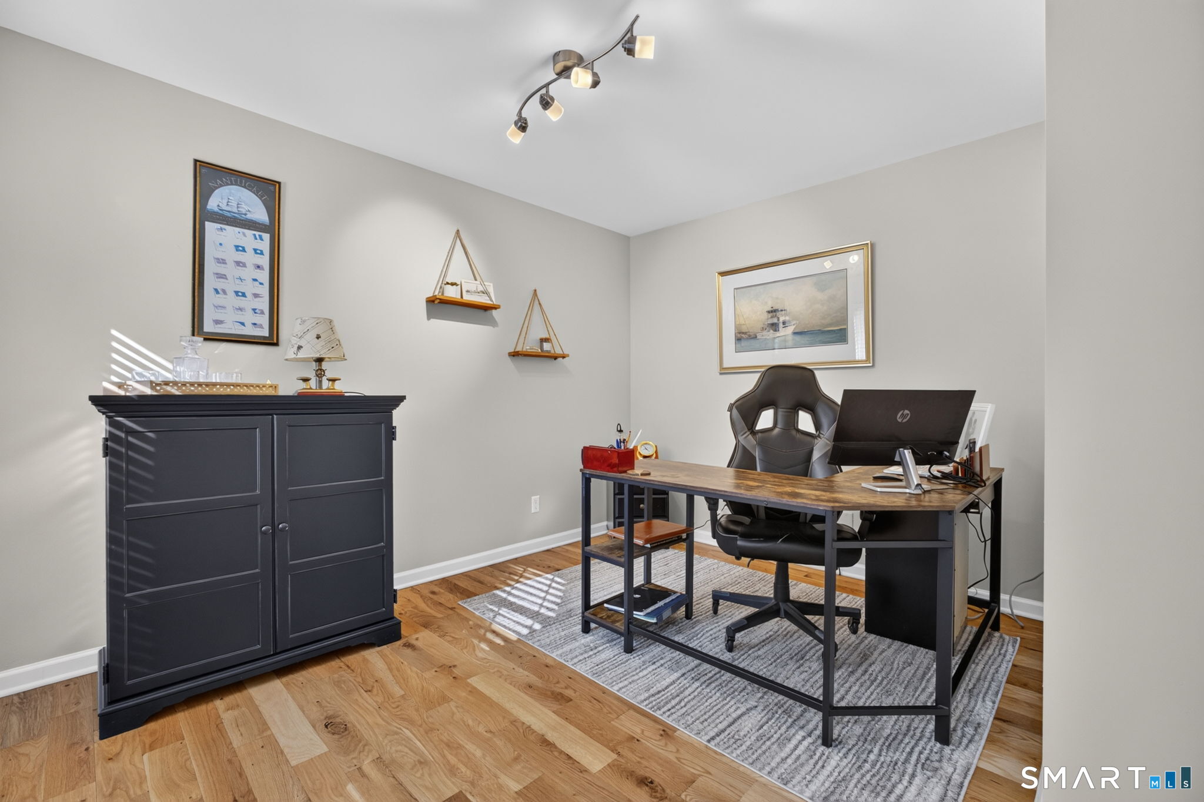
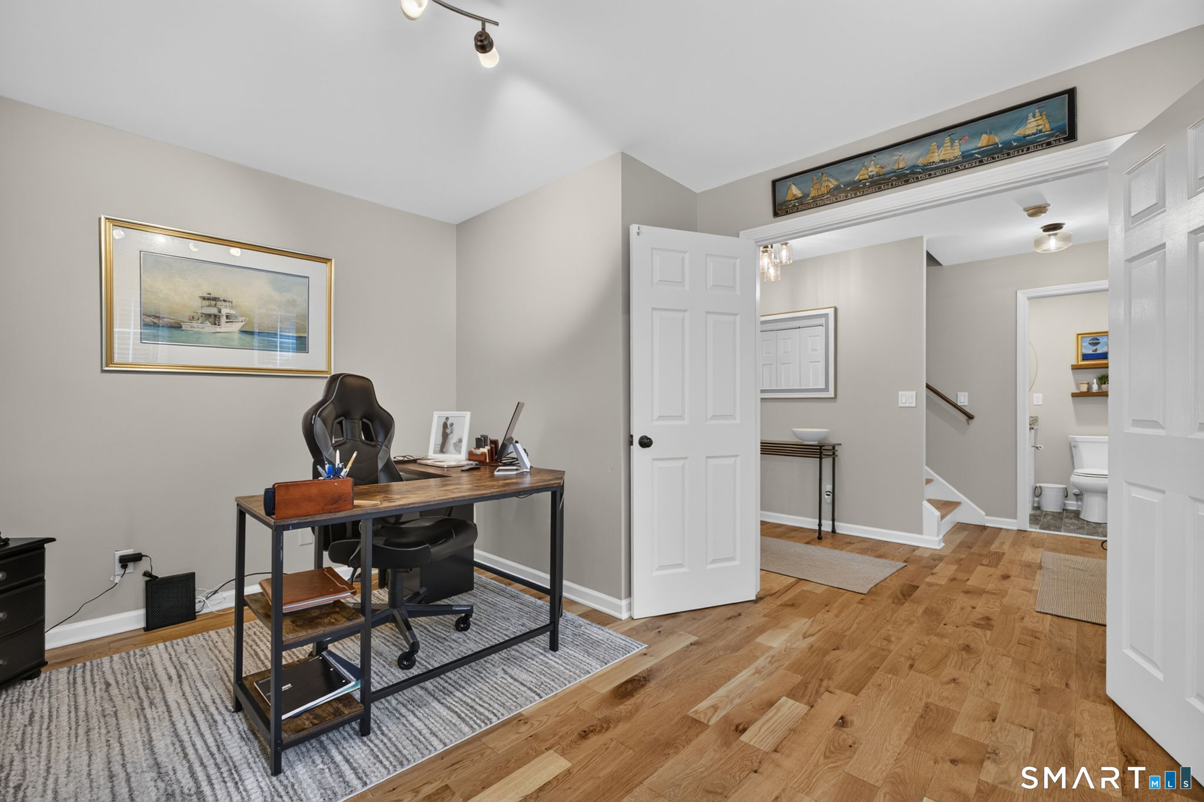
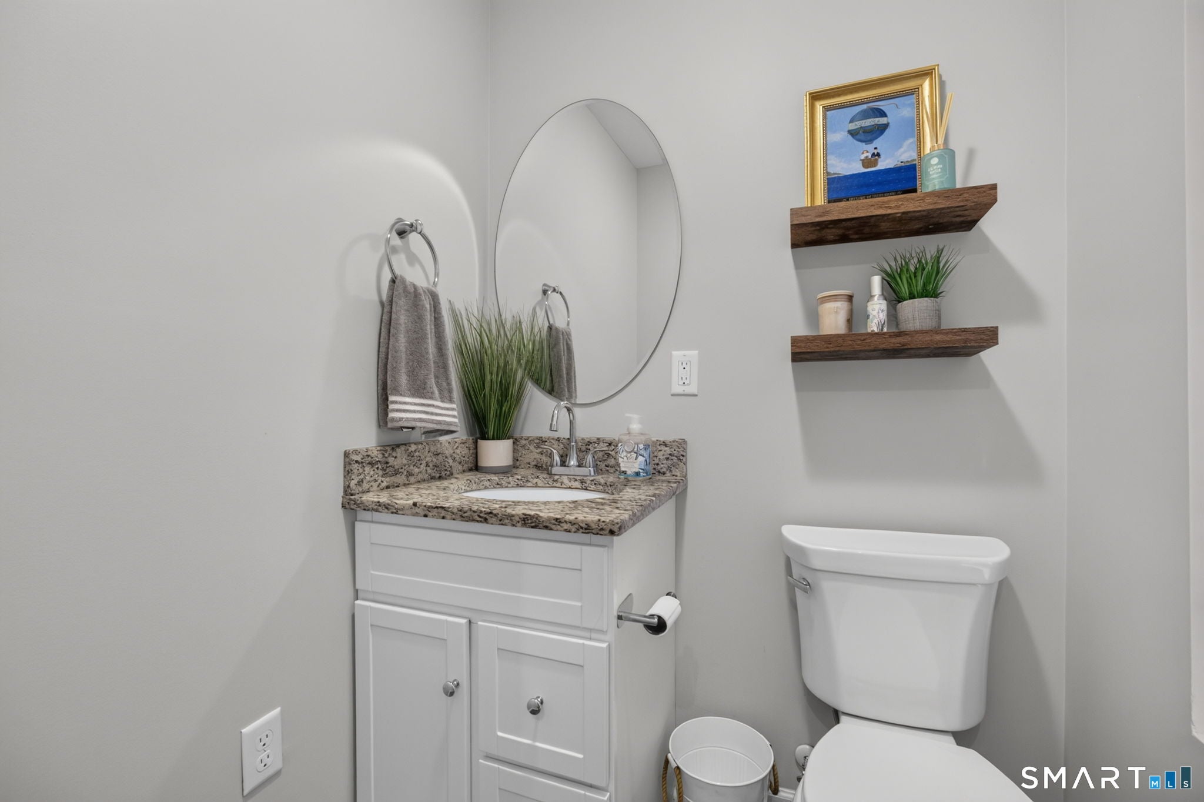
Enter an interest rate to see your estimated monthly payment.This stunning Colonial is the home you've been waiting for! Just shy of 10 years old, this beautiful home offers 4 bedrooms, 3.5 bathrooms, and over 3,252 square feet of living space, all situated on just under an acre of land! Upon entering the front door, you are greeted by gorgeous, newly refinished hardwood flooring that flows throughout the main level. The current owners have made numerous thoughtful upgrades, including fresh paint throughout the entire home, updated light fixtures, light switches, window shades, and beautiful finishing touches. The main level features a half bathroom and a versatile room with double doors, perfect for a home office, den, playroom, or whatever suits your needs! Continuing into the heart of the home, you'll find a spacious open floor plan seamlessly connecting the kitchen, dining, and living areas, making it the perfect space for everyday living and entertaining! The oversized kitchen offers an abundance of cabinetry and countertop space, along with updated cabinet hardware and a newer faucet. Just off the kitchen is a generously sized walk-in laundry room and an oversized walk-in pantry featuring new shelving and beautiful double doors. Heading upstairs, you'll find four generously sized bedrooms, all featuring brand-new carpeting! The spacious primary suite offers a large walk-in closet and a private full bathroom. With 3.5 bathrooms throughout the home, there is plenty of space and convenience for everyone. Additional improvements include updated toilets and quarter-round trim added throughout the home for a polished, finished look. The walk-out lower level offers even more possibilities! One portion is finished, providing additional space for entertaining, a recreation room, or whatever you envision. Complete with tile flooring and a convenient cabinetry and sink area, this space is both functional and easy to maintain. The unfinished portion provides plenty of additional storage space! Outside, enjoy just under an acre of property with room to relax, entertain, and enjoy the outdoors. Additional features include propane heating, city water, city sewer, and central air. Conveniently located near I-95 and Route 80, this home offers easy access to shopping, grocery stores, restaurants, and everyday amenities. Commuters will especially appreciate being approximately 10 minutes from New Haven's Metro-North train station! With its spacious layout, numerous recent upgrades, and fantastic location, this home truly has so much to offer. Come see it for yourself!
| 11 hours ago | Listing updated with changes from the MLS | |
| 18 hours ago | Listing first seen on site |

The data relating to real estate for sale on this website appears in part through the SMARTMLS Internet Data Exchange program, a voluntary cooperative exchange of property listing data between licensed real estate brokerage firms, and is provided by SMARTMLS through a licensing agreement. Listing information is from various brokers who participate in the SMARTMLS IDX program and not all listings may be visible on the site. The property information being provided on or through the website is for the personal, non-commercial use of consumers and such information may not be used for any purpose other than to identify prospective properties consumers may be interested in purchasing. Some properties which appear for sale on the website may no longer be available because they are for instance, under contract, sold or are no longer being offered for sale. Property information displayed is deemed reliable but is not guaranteed. Copyright 2026 SmartMLS, Inc.
Last checked: 2026-10-27 08:43 AM UTC.
Did you know? You can invite friends and family to your search. They can join your search, rate and discuss listings with you.