
Save
Ask
Tour
Hide
$650,000
New Listing
821 Bayberry LaneOrange, CT 06477
Single Family Residence|Coming Soon
5
Beds
4
Total Baths
3
Full Baths
1
Partial Bath
2,617
SqFt
$248
/SqFt
1949
Built
County:
New Haven
Listing courtesy of Jeffrey Halayko of All Connecticut Realty Office Phone: (203) 685-5826
Broker Contact: (203) 685-5826
Call Now: 203-641-3233
Is this the listing for you? We can help make it yours.
203-641-3233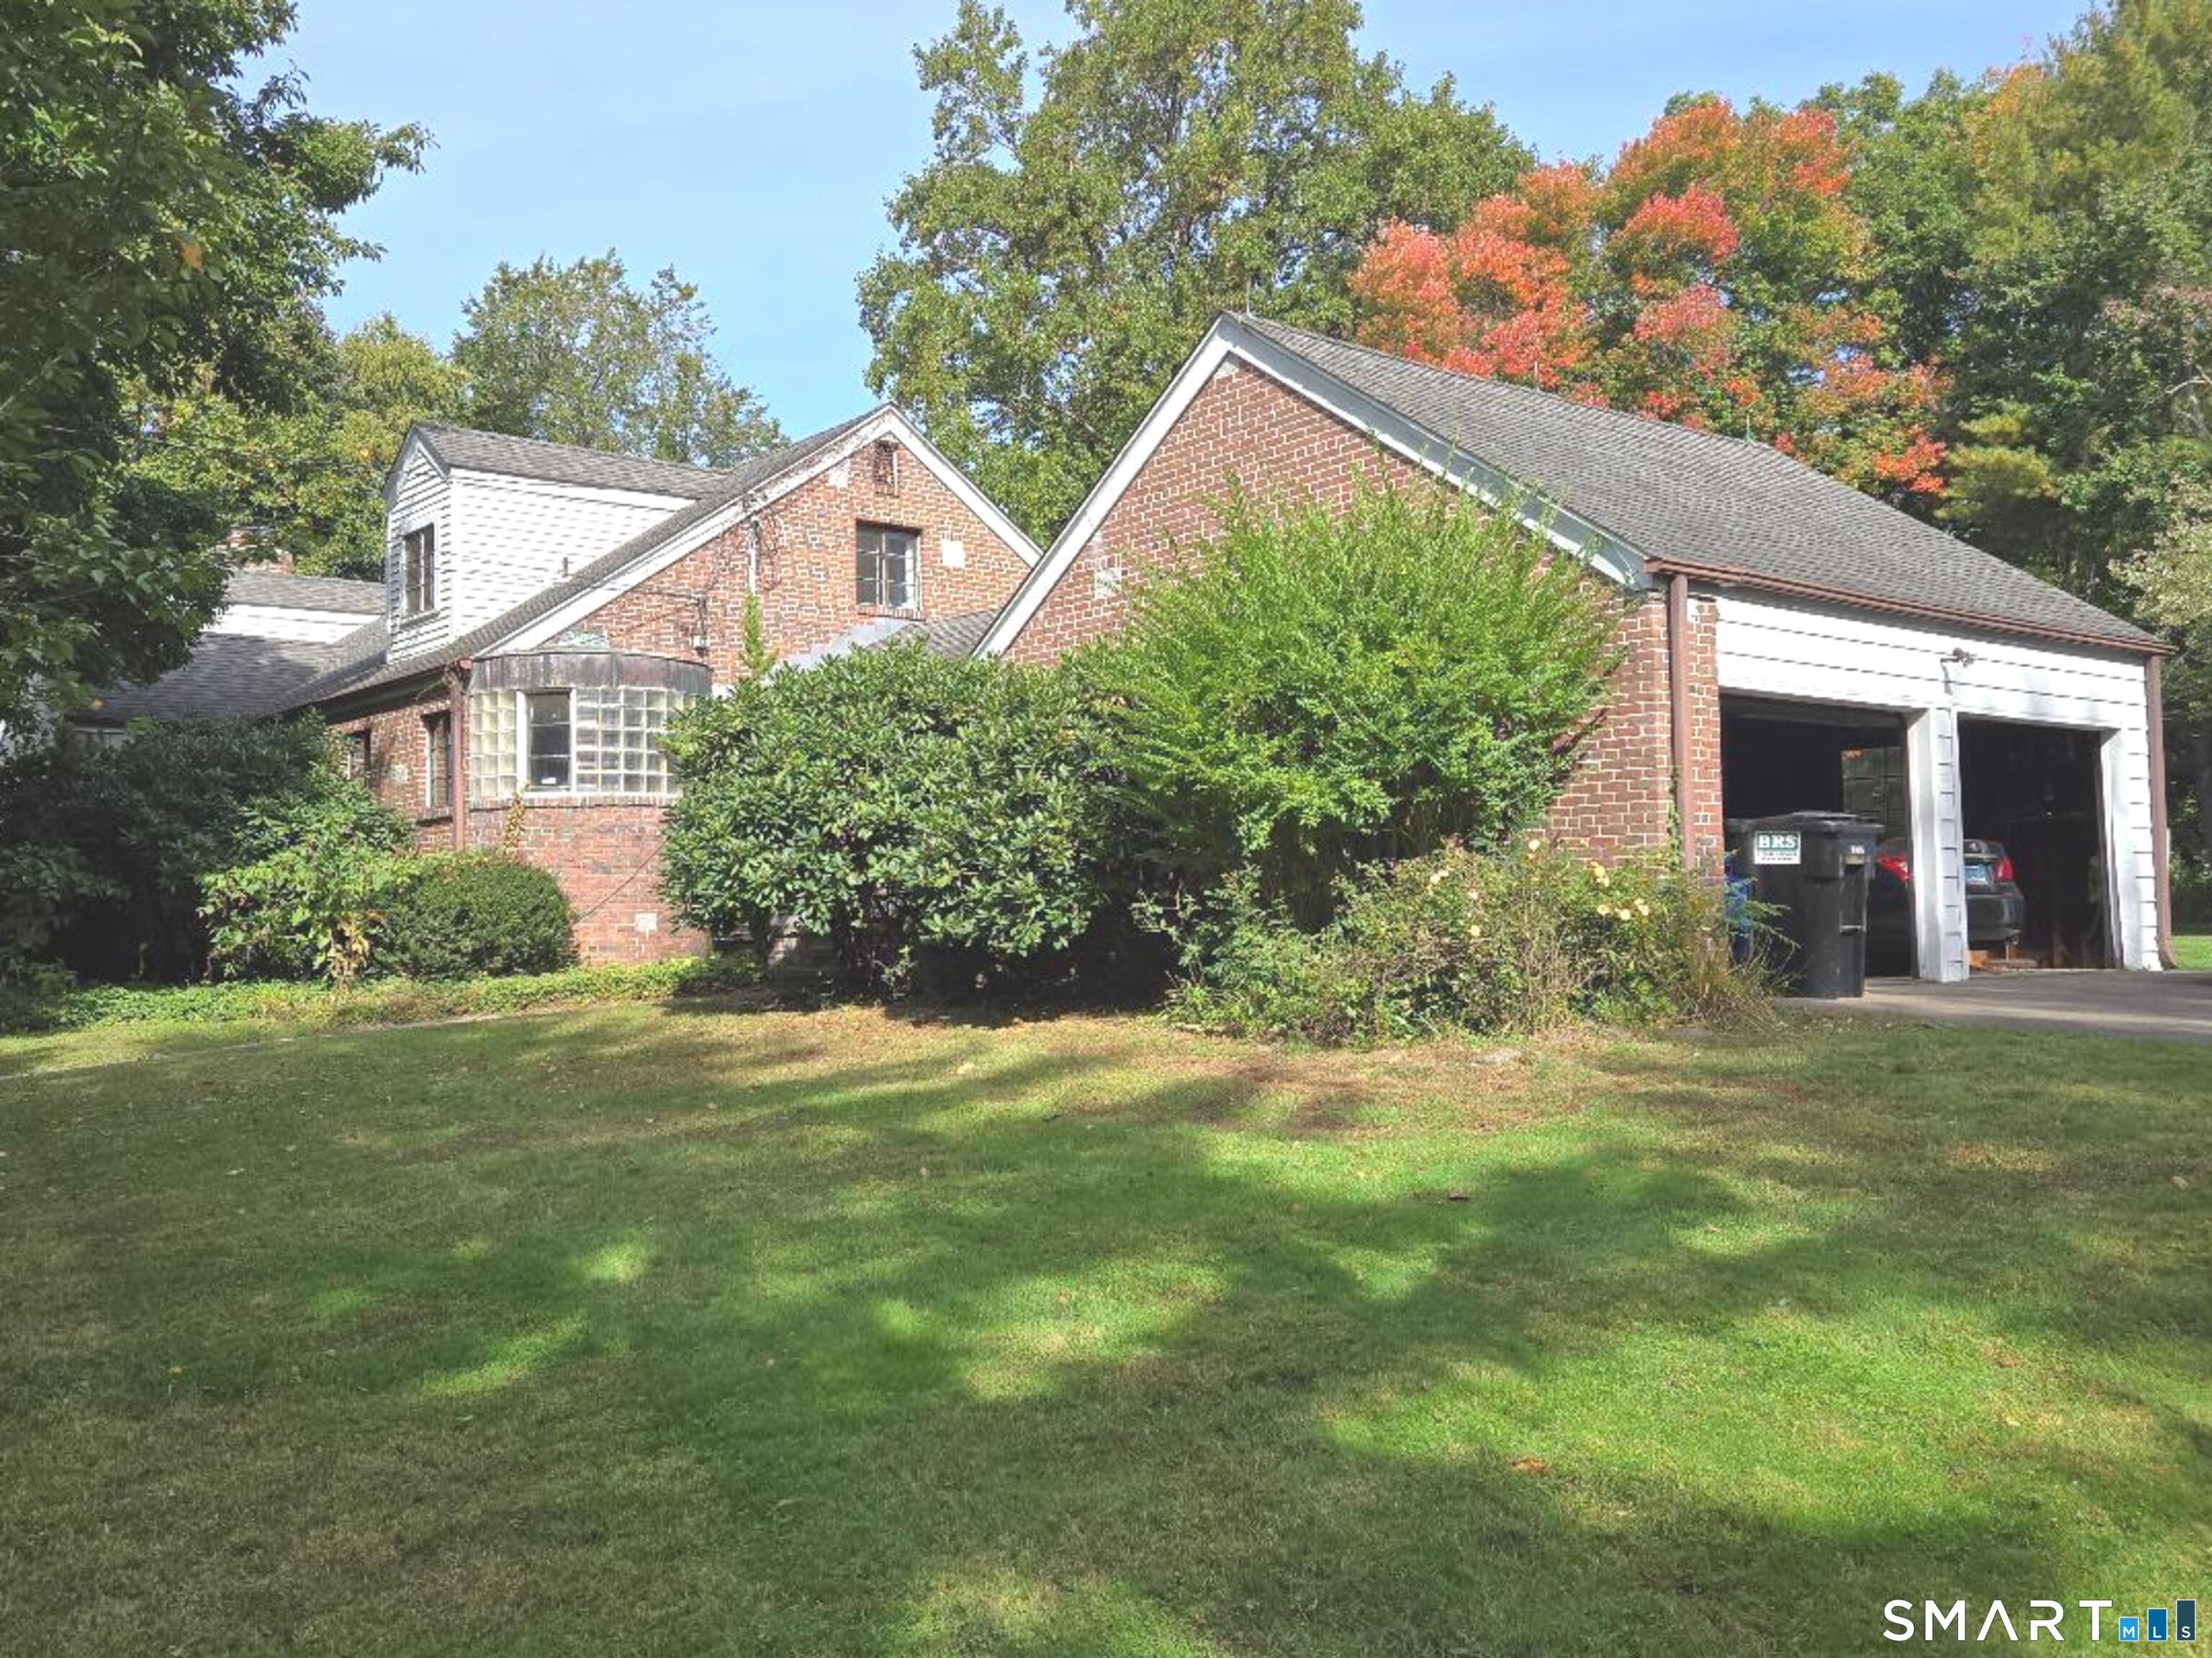
Save
Ask
Tour
Hide
Mortgage Calculator
Monthly Payment (Est.)
Enter an interest rate to see your estimated monthly payment.Calculator powered by Showcase IDX, a Constellation1 Company. Copyright ©2026 Information is deemed reliable but not guaranteed.
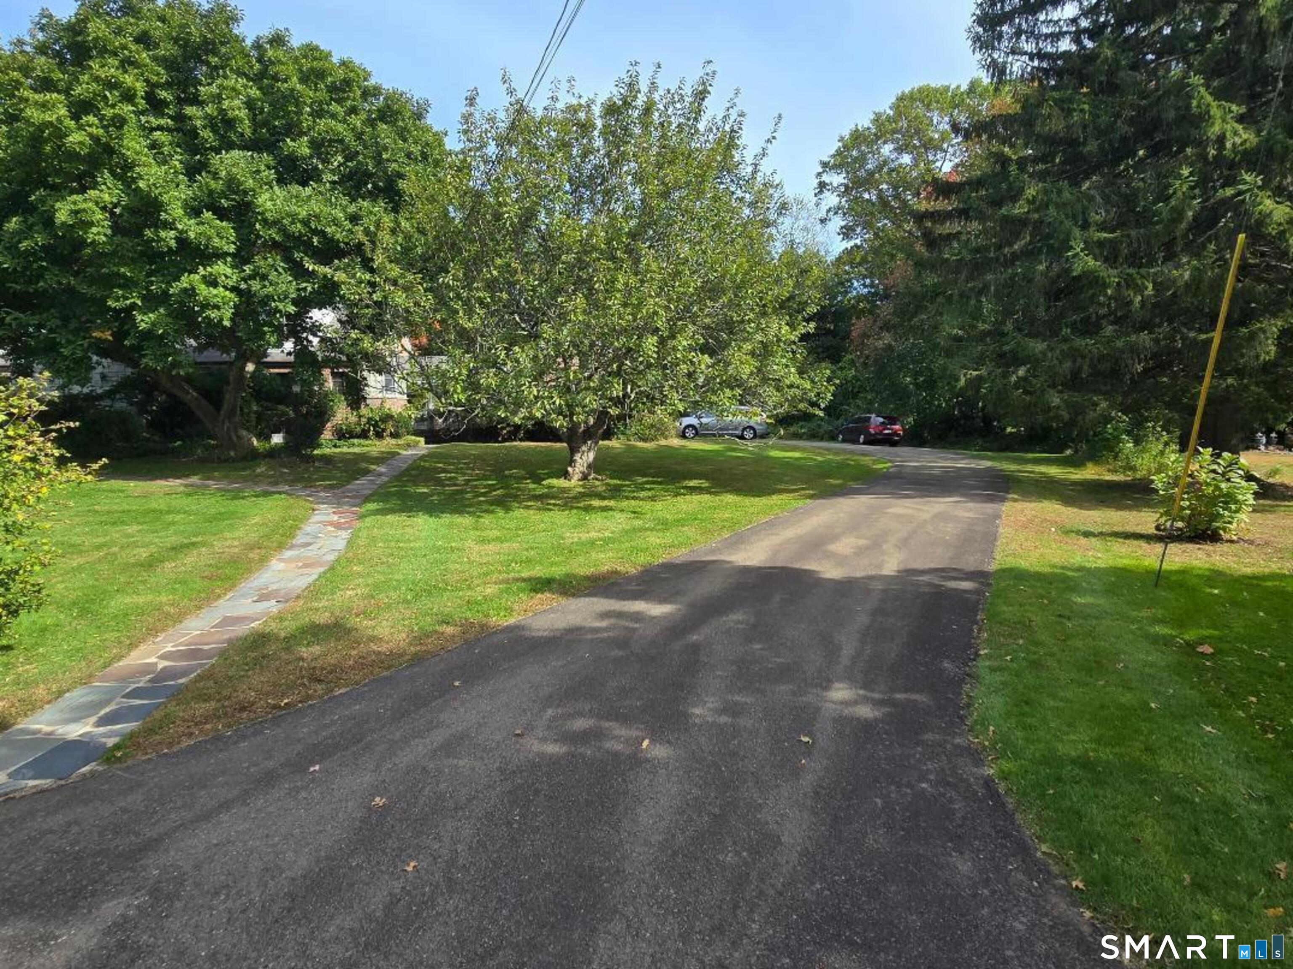
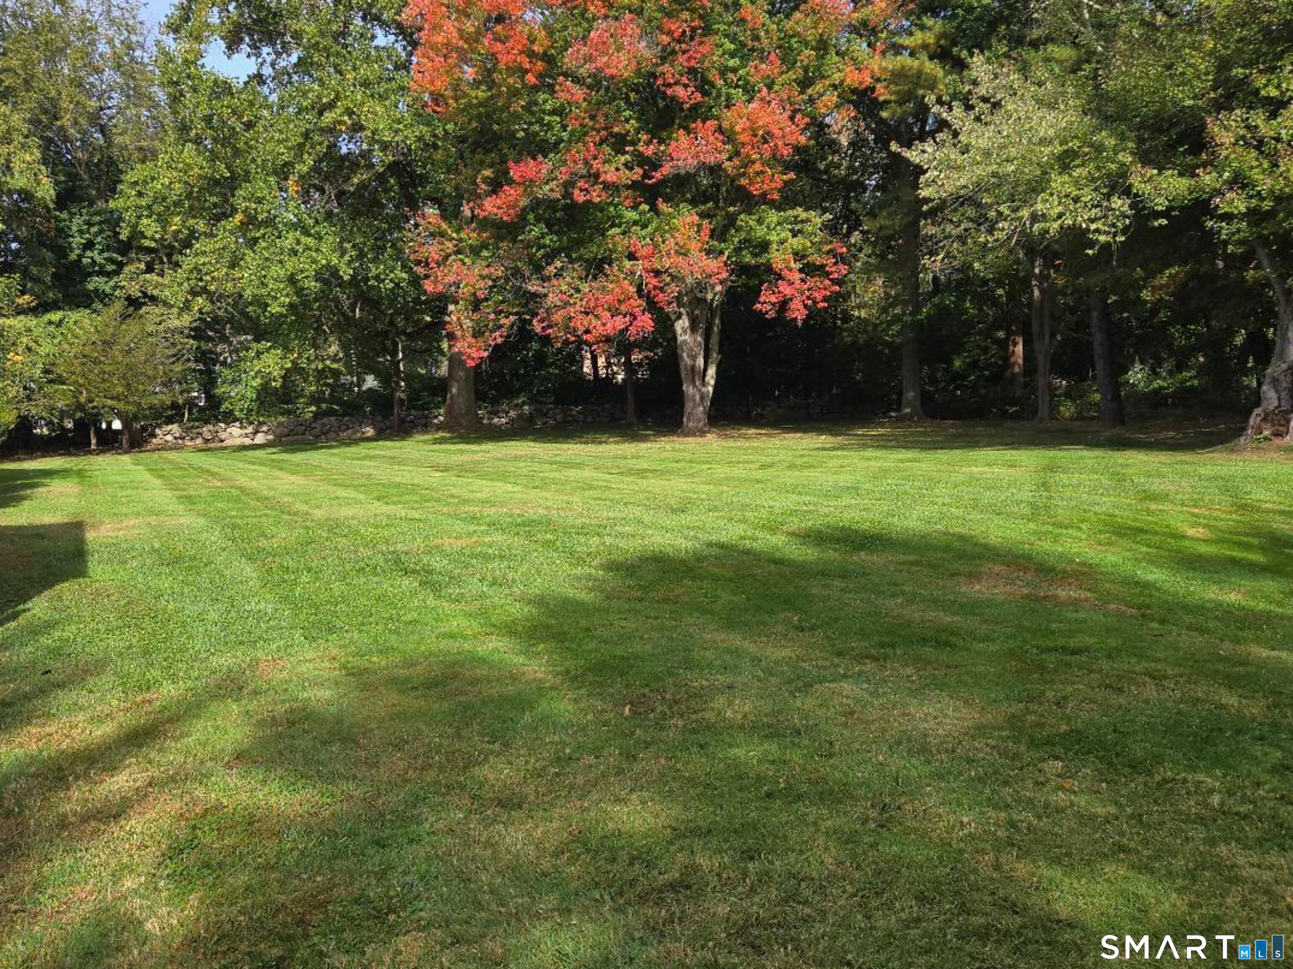
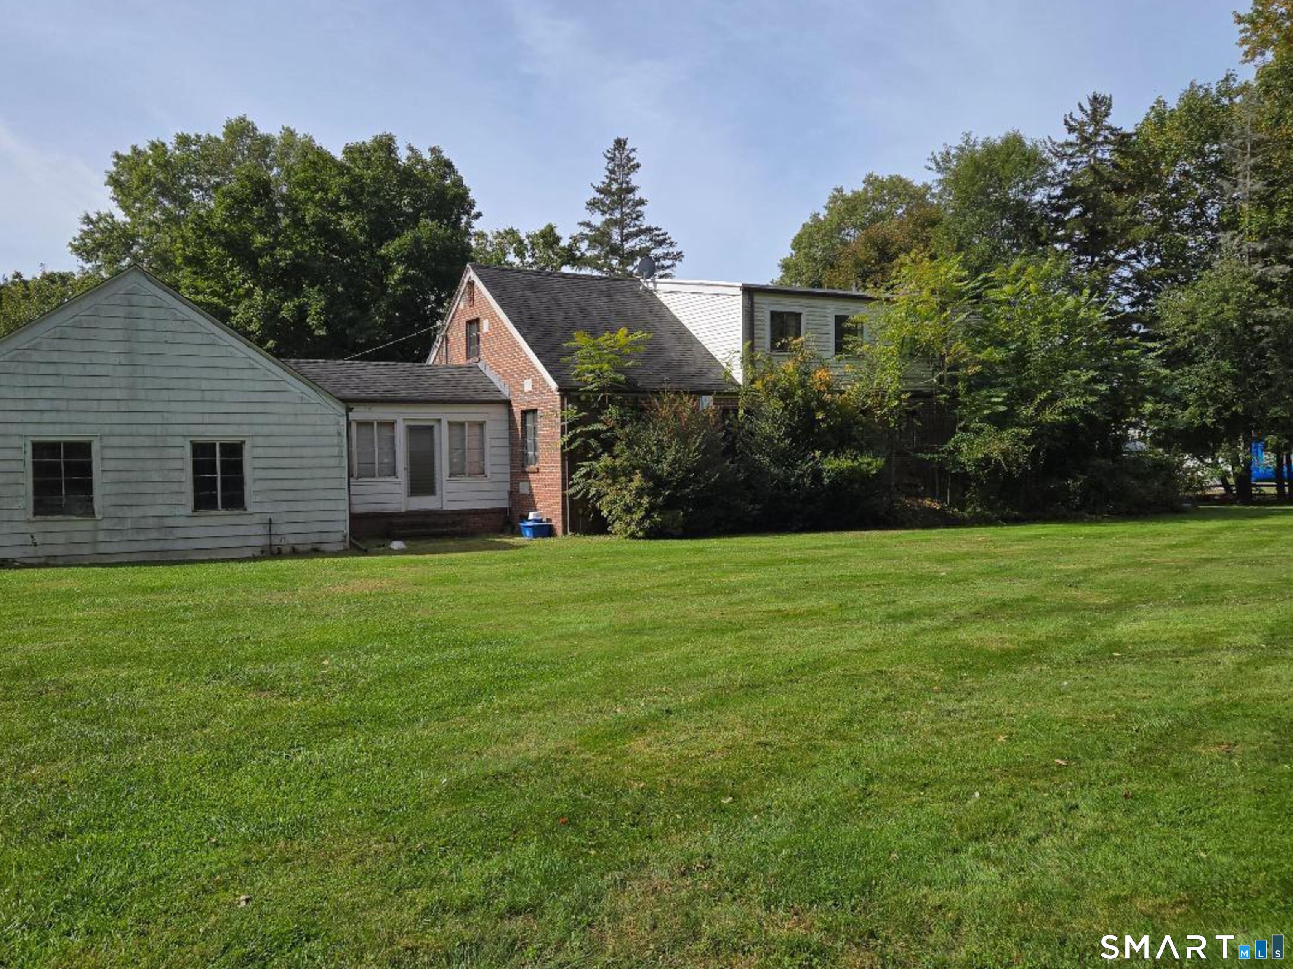
Bring your ideas to this Cape Style home with over 2600 sf, 2 car garage with breezeway to main house. 5 bedrooms with two bedrooms on first floor including master. Located in a quiet desirable neighborhood near to Rt 15, I-95 and Rt 8. Situated on an open 1.2 acres, the property offers a large outdoor space that can be customized to meet your own needs or used to create your new homestead. Full basement with walk-out hatch. Newer handicapped 1st floor bath that offers laundry hookups and a 4'x 4' low threshold shower allows for 1st floor living. House has great potential. Property being sold AS-IS. Bring your contractor's and design ideas and take a look at its potential.
Save
Ask
Tour
Hide
Listing Snapshot
Price
$650,000
Days On Site
0 Days
Bedrooms
5
Inside Area (SqFt)
2,617 sqft
Total Baths
4
Full Baths
3
Partial Baths
1
Lot Size
1.2 Acres
Year Built
1949
MLS® Number
24213628
Status
Coming Soon
Property Tax
$10,212
HOA/Condo/Coop Fees
N/A
Sq Ft Source
N/A
Friends & Family
Recent Activity
| 24 hours ago | Listing updated with changes from the MLS® | |
| 24 hours ago | Listing first seen on site |
General Features
Acres
1.2
Attached Garage
Yes
Foundation
Concrete Perimeter
Garage
Yes
Garage Spaces
2
Parking
Attached
Property Sub Type
Single Family Residence
Sewer
Septic Tank
SqFt Total
2617
Style
Cape Cod
Water Source
Well
Zoning
RES
Interior Features
Appliances
DishwasherRangeOvenRefrigerator
Basement
Full
Cooling
Ductless
Fireplace
Yes
Fireplaces
1
Heating
OilHot Water
Laundry Features
Main Level
Bedroom
Level - Main
Save
Ask
Tour
Hide
Exterior Features
Construction Details
Aluminum SidingBrickFrame
Lot Features
Level
Roof
Asphalt
Community Features
Accessibility Features
Accessible Full BathGrip-Accessible Features
Community Features
Golf
Schools
School District
Unknown
Elementary School
Per Board of Ed
Middle School
Unknown
High School
Amity Regional
Listing courtesy of Jeffrey Halayko of All Connecticut Realty Office Phone: (203) 685-5826
Broker Contact: (203) 685-5826

The data relating to real estate for sale on this website appears in part through the SMARTMLS Internet Data Exchange program, a voluntary cooperative exchange of property listing data between licensed real estate brokerage firms, and is provided by SMARTMLS through a licensing agreement. Listing information is from various brokers who participate in the SMARTMLS IDX program and not all listings may be visible on the site. The property information being provided on or through the website is for the personal, non-commercial use of consumers and such information may not be used for any purpose other than to identify prospective properties consumers may be interested in purchasing. Some properties which appear for sale on the website may no longer be available because they are for instance, under contract, sold or are no longer being offered for sale. Property information displayed is deemed reliable but is not guaranteed. Copyright 2026 SmartMLS, Inc.
Last checked: 2026-10-15 10:29 PM UTC.
The data relating to real estate for sale on this website appears in part through the SMARTMLS Internet Data Exchange program, a voluntary cooperative exchange of property listing data between licensed real estate brokerage firms, and is provided by SMARTMLS through a licensing agreement. Listing information is from various brokers who participate in the SMARTMLS IDX program and not all listings may be visible on the site. The property information being provided on or through the website is for the personal, non-commercial use of consumers and such information may not be used for any purpose other than to identify prospective properties consumers may be interested in purchasing. Some properties which appear for sale on the website may no longer be available because they are for instance, under contract, sold or are no longer being offered for sale. Property information displayed is deemed reliable but is not guaranteed. Copyright 2026 SmartMLS, Inc.
Last checked: 2026-10-15 10:29 PM UTC.
Neighborhood & Commute
Source: Walkscore
Disclosure: Community information and market data powered by Constellation Data Labs. Information is deemed reliable but not guaranteed.
Save
Ask
Tour
Hide