
263 Seaside AvenueWestbrook, CT 06498
Mortgage Calculator
Monthly Payment (Est.)
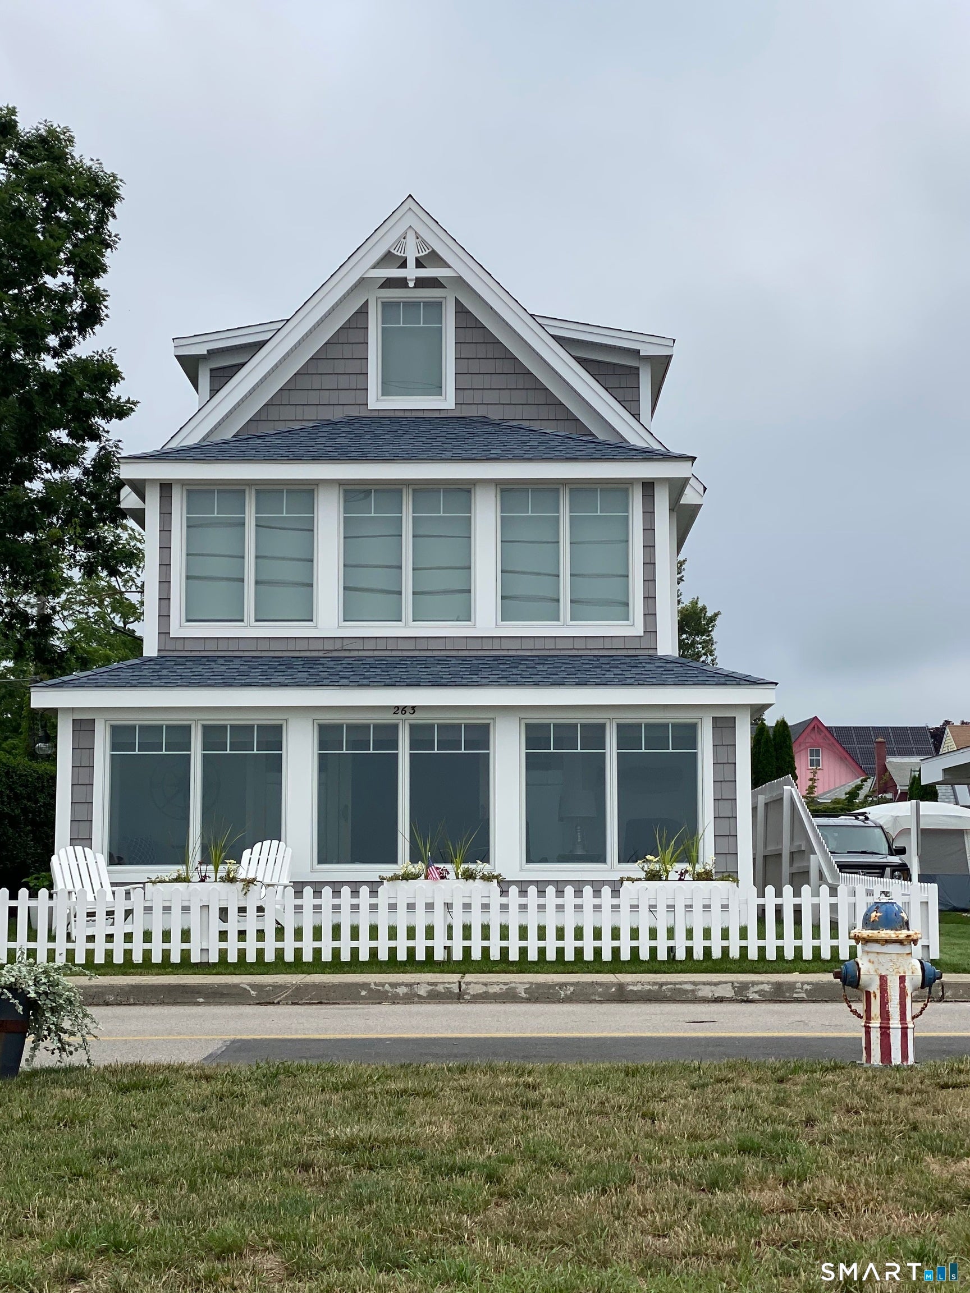
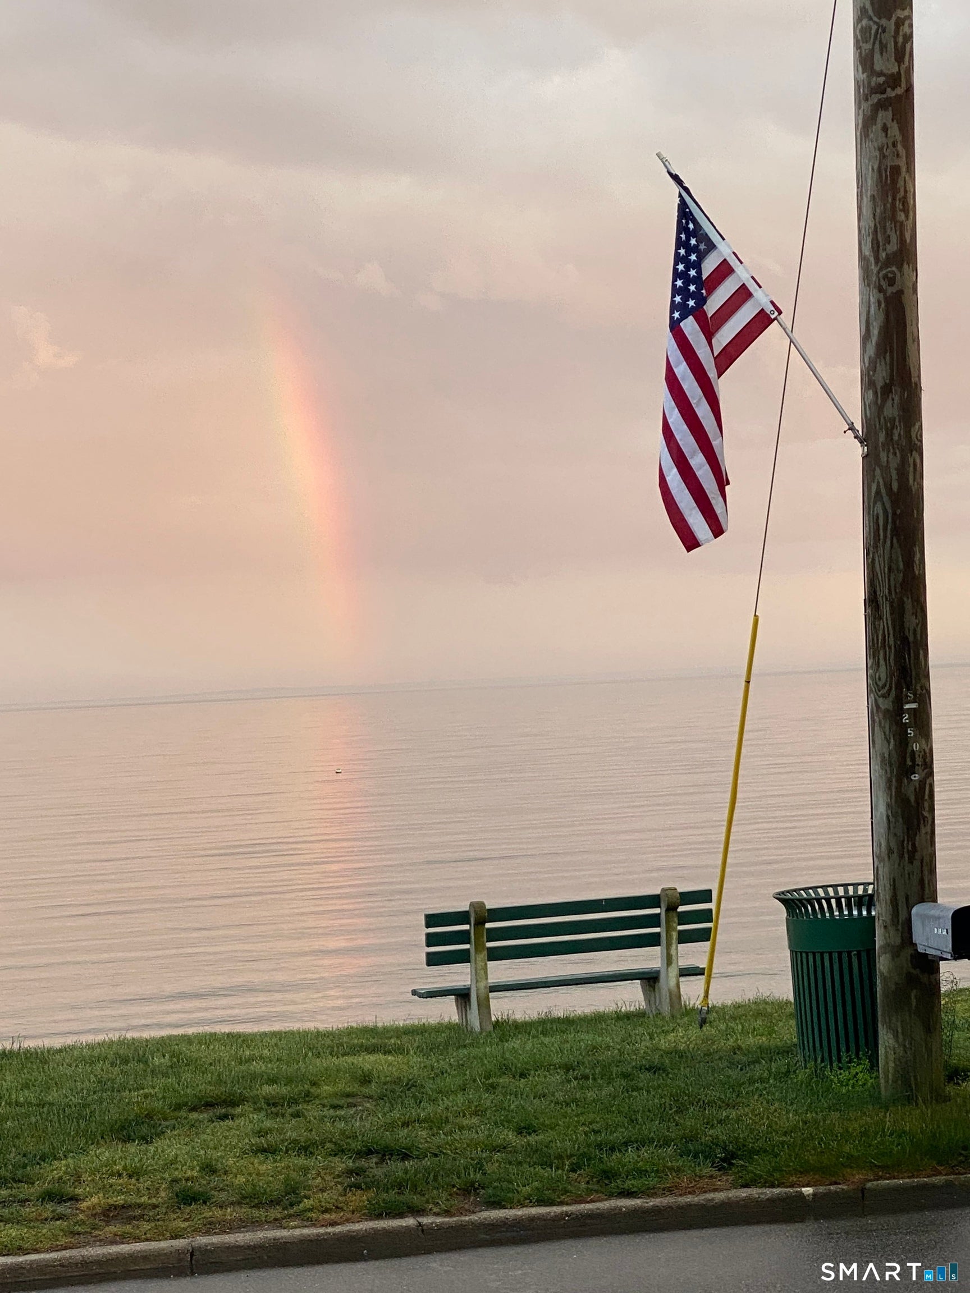
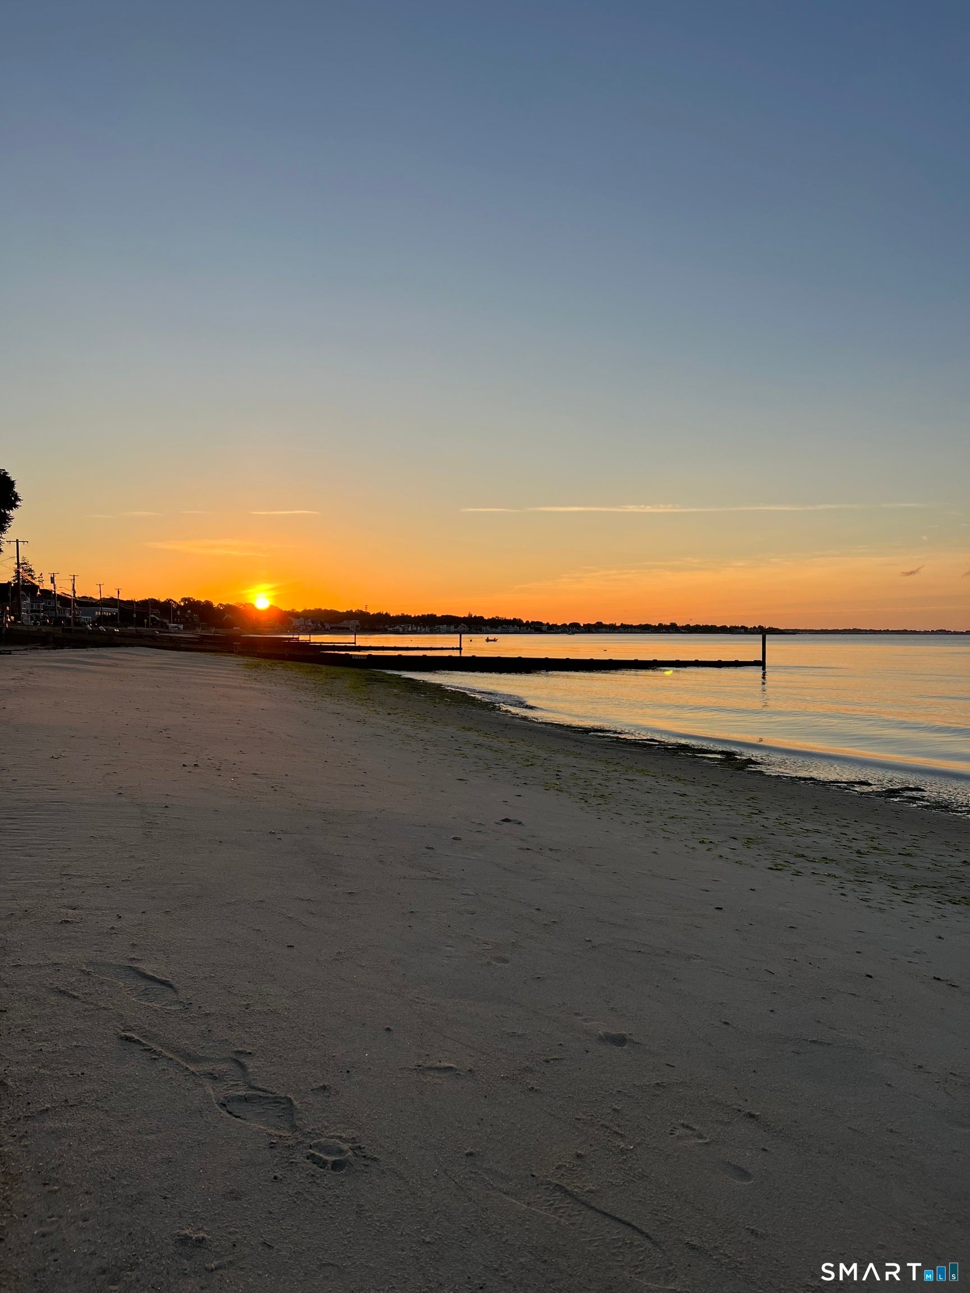
Enter an interest rate to see your estimated monthly payment.PROFESSIONAL PHOTOS COMING SOON. Where the beauty of the shoreline meets the luxury of coastal living. Experience the sights, sounds, and serenity of waterfront living at 263 Seaside Avenue, where timeless New England charm meets exceptional craftsmanship and modern comfort. Completely reconstructed in 2018, including structural improvements and a third-floor addition, this beautifully appointed four-bedroom, three-full bath, two half bath coastal retreat offers semi-private beach access, thoughtfully designed living spaces, and remarkable attention to detail. The inviting open-concept first floor features custom shiplap walls and ceilings, wood-grain porcelain tile flooring, and abundant natural light. A beautifully designed kitchen showcases an oversized granite island, tile backsplash, natural gas cooktop, and walk-in pantry. A dedicated laundry room, generous closet space, and enclosed porches on both the first and second floors enhance everyday living. The luxurious primary suite features a spacious walk-in shower with body sprays, while the third floor offers two additional bedrooms and a full bathroom. Thoughtfully designed dormers add approximately 400 square feet of living space beyond the town's current assessment records. Extensive upgrades include a 50-year architectural roof, low-maintenance AZEK trim and Cedar Impressions siding, solid wood tilt-in windows, and energy-efficient spray foam insulation. Updated mechanicals, plumbing, 200-amp electrical service, and recessed LED lighting complement radiant floor heating throughout all three levels, central air conditioning, supplemental forced-air heating, and smart HVAC controls. Engineered hardwood flooring, beautifully tiled bathrooms, and quality finishes reflect the craftsmanship throughout. Outdoor amenities are equally impressive, featuring professionally landscaped grounds, security system, comprehensive irrigation, and a handsome granite driveway. An outdoor shower, convenient half bath, and dedicated beach gear storage make seaside living effortless. Situated on a desirable corner lot, the property includes a coveted adjoining 0.14-acre parcel, offering exceptional flexibility for additional parking or the potential construction of a three-car garage, subject to applicable approvals. More than a waterfront retreat, 263 Seaside Avenue offers an exceptional combination of coastal charm, modern luxury, and thoughtful design-where every day feels like a vacation.
| 2 hours ago | Listing updated with changes from the MLS® | |
| 8 hours ago | Status changed to Coming Soon | |
| yesterday | Listing first seen on site |

The data relating to real estate for sale on this website appears in part through the SMARTMLS Internet Data Exchange program, a voluntary cooperative exchange of property listing data between licensed real estate brokerage firms, and is provided by SMARTMLS through a licensing agreement. Listing information is from various brokers who participate in the SMARTMLS IDX program and not all listings may be visible on the site. The property information being provided on or through the website is for the personal, non-commercial use of consumers and such information may not be used for any purpose other than to identify prospective properties consumers may be interested in purchasing. Some properties which appear for sale on the website may no longer be available because they are for instance, under contract, sold or are no longer being offered for sale. Property information displayed is deemed reliable but is not guaranteed. Copyright 2026 SmartMLS, Inc.
Last checked: 2026-10-15 10:34 PM UTC.