CT Shoreline Real Estate

Home-Search

Save
Ask
Tour
Hide
Share
$299,900
New Listing

Foxwood
431 Swanson Crescent 431
Milford, CT 06461

For Sale|Condominium|Active
2
Beds
1
Total Bath
1
Full Bath
969
SqFt
$309
/SqFt
1978
Built
County:
New Haven
Listing courtesy of Barbara Zink of Coldwell Banker Realty Office Phone: (203) 878-7424 Broker Contact: (203) 464-2598
Call Now: 203-641-3233
Is this the listing for you? We can help make it yours.
203-641-3233
431 Swanson Crescent 431431 Swanson Crescent 431431 Swanson Crescent 431431 Swanson Crescent 431
Save
Ask
Tour
Hide
Share

Mortgage Calculator

Monthly Payment (Est.)

Enter an interest rate to see your estimated monthly payment.
Calculator powered by Showcase IDX, a Constellation1 Company. Copyright ©2026 Information is deemed reliable but not guaranteed.

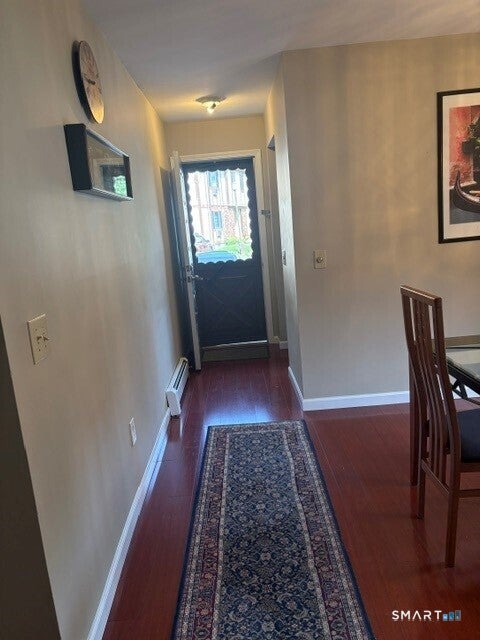
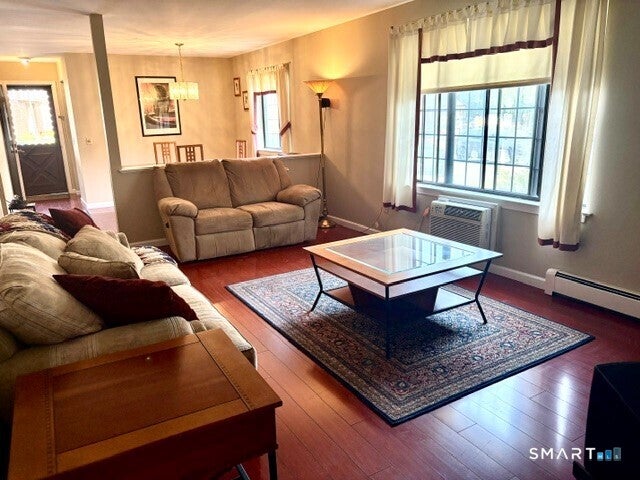
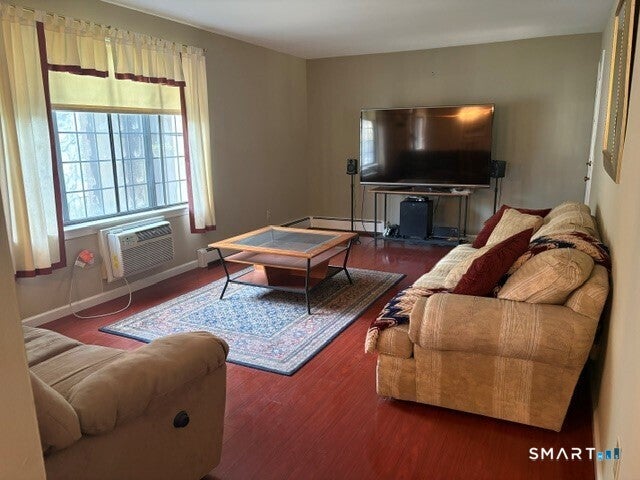
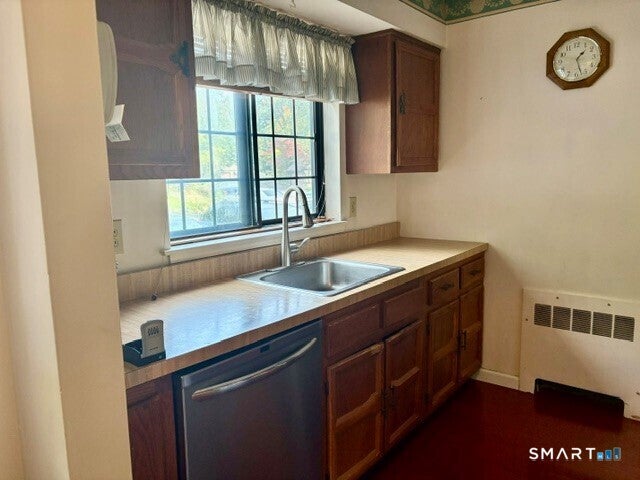
Desirable two-bedroom, first-floor end unit with a designated parking space right outside your door! The inviting and spacious layout features a galley kitchen dining area with access to a private balcony. Very nice prefinished hardwood floors throughout. Additional features include SS brand new microwave and stove, an in-unit washer and dryer and separate storage below the building. Enjoy a beautiful inground pool, tennis, pickleball and bocce courts. Heat and hot water are included in the condo charges! Conveniently located just minutes from shopping, major highways, downtown Milford, restaurants and the Metro-North train station, with a bus line within walking distance of unit. Approximately a 20-minute drive to Yale New Haven Hospital and Yale University. Being sold as-is with all contents included. Bathroom floor tile and subflooring need replacement. Subject to probate court approval.

Save
Ask
Tour
Hide
Share
Listing Snapshot
Price 
$299,900
Days On Site 
0 Days
Bedrooms 
2
Inside Area (SqFt) 
969 sqft
Total Baths 
1
Full Baths 
1
Partial Baths 
N/A
Lot Size 
N/A
Year Built 
1978
MLS® Number 
24213830
Status 
Active
Property Tax 
$4,213
HOA/Condo/Coop Fees 
$376 monthly
Sq Ft Source 
N/A
Friends & Family
Recent Activity
2 hours agoListing updated with changes from the MLS®
2 hours agoListing first seen on site
General Features
Levels 
One
Parking 
On StreetPaved
Parking Spaces 
1
Pets 
Yes
Property Sub Type 
Condominium
Sewer 
Public Sewer
SqFt Total 
969
Style 
Ranch
Water Source 
Public
Zoning 
RMF1
Interior Features
Appliances 
DishwasherDryerElectric RangeRefrigeratorWasher
Basement 
None
Cooling 
Wall Unit(s)
Heating 
Natural GasBaseboard
Laundry Features 
Main Level
Living Room 
Level - Main
Save
Ask
Tour
Hide
Share
Exterior Features
Construction Details 
StuccoWood SidingFrame
Lot Features 
Level
Patio And Porch 
Deck
Pool Features 
Outdoor PoolIn Ground
Community Features
Association Amenities 
PoolTennis Court(s)Sport Court
Association Fee 
$376.0
Association Fee Frequency 
Monthly
Community Features 
Tennis Court(s)Golf
Schools
School District
Unknown
Elementary School
Per Board of Ed
Middle School
Unknown
High School
Per Board of Ed
Listing courtesy of Barbara Zink of Coldwell Banker Realty Office Phone: (203) 878-7424 Broker Contact: (203) 464-2598


The data relating to real estate for sale on this website appears in part through the SMARTMLS Internet Data Exchange program, a voluntary cooperative exchange of property listing data between licensed real estate brokerage firms, and is provided by SMARTMLS through a licensing agreement. Listing information is from various brokers who participate in the SMARTMLS IDX program and not all listings may be visible on the site. The property information being provided on or through the website is for the personal, non-commercial use of consumers and such information may not be used for any purpose other than to identify prospective properties consumers may be interested in purchasing. Some properties which appear for sale on the website may no longer be available because they are for instance, under contract, sold or are no longer being offered for sale. Property information displayed is deemed reliable but is not guaranteed. Copyright 2026 SmartMLS, Inc.
Last checked: 2026-10-12 10:19 PM UTC.

Neighborhood & Commute
Source: Walkscore
Disclosure: Community information and market data powered by Constellation Data Labs. Information is deemed reliable but not guaranteed.
Save
Ask
Tour
Hide
Share
Scroll to Top