
33 Rock Hill RoadWoodbridge, CT 06525
Mortgage Calculator
Monthly Payment (Est.)
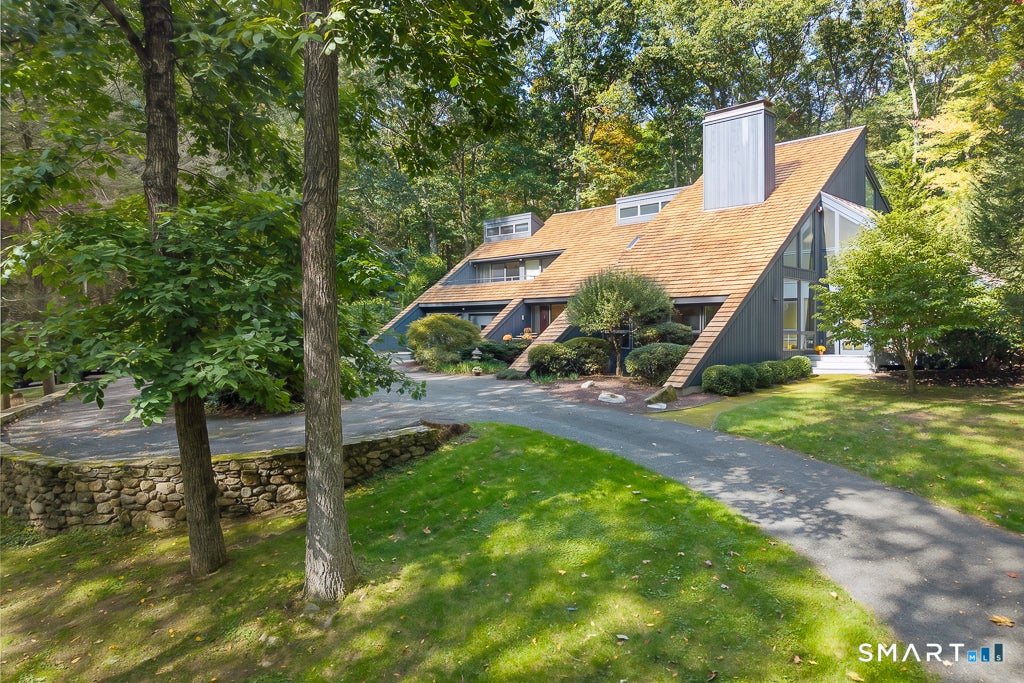
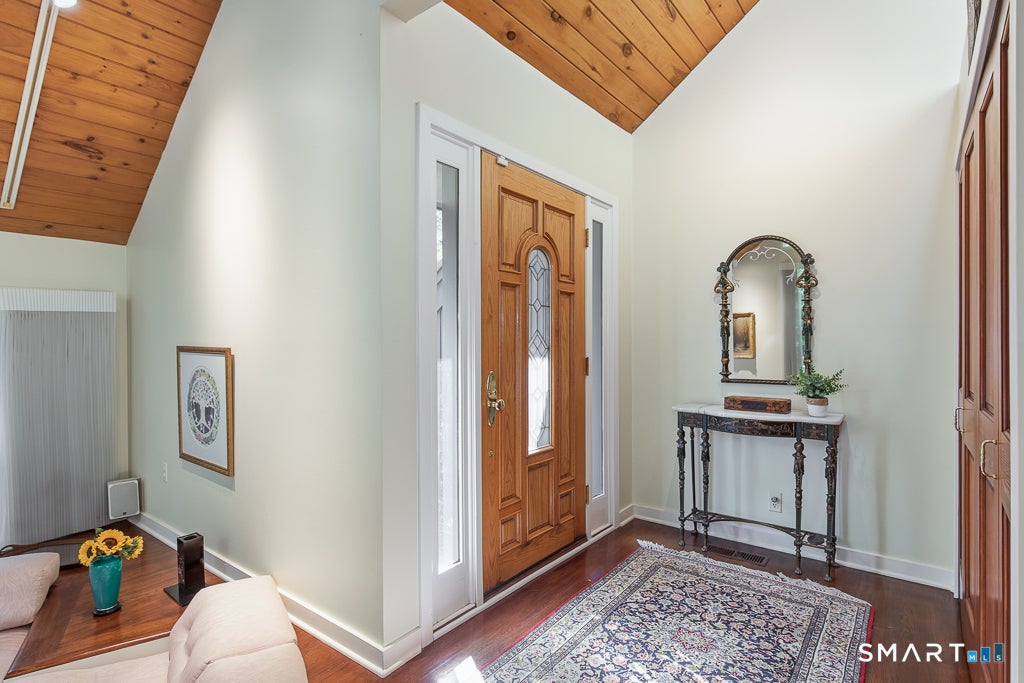
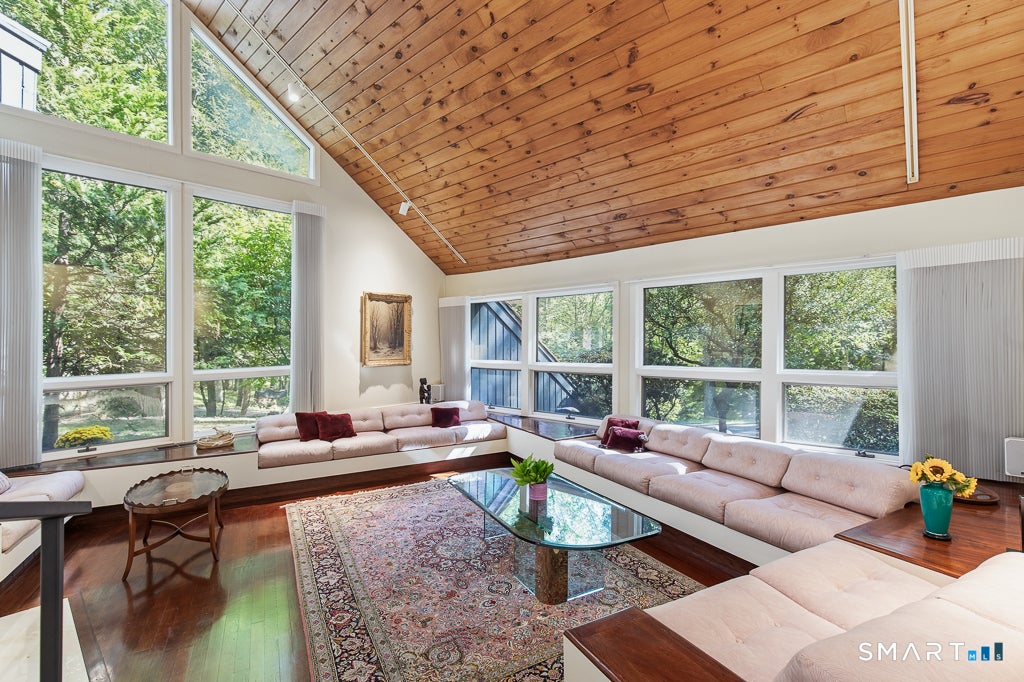
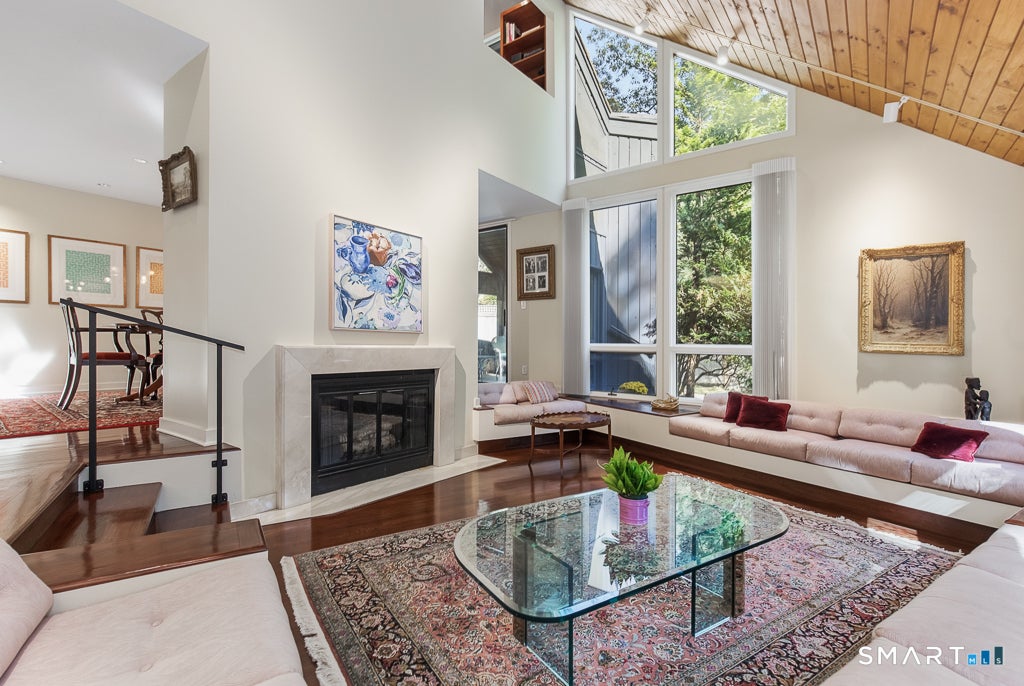
Enter an interest rate to see your estimated monthly payment.Anything but ordinary, this one-owner contemporary is a 3,825sf architectural original, its cascading cedar rooflines & sculptural angles set against 1.93 curated acres on a quiet cul-de-sac. Inside, soaring knotty-pine ceilings, rich hardwoods & dramatic walls of glass create a remarkable dialogue between style, light & landscape. A fireside living room rises to an apex window, & the adjacent dining room, w/ wet bar, opens to a vaulted screened porch, one of several privileged perches for savoring autumn's splendor. In the sunlit kitchen, granite counters, a generous pantry, Sub-Zero fridge & 6-burner Viking range elevate everyday cooking. Sliders there lead to a cedar front deck, & a cozy den & laundry room complete the main level. The breathtaking great room addition pairs 12-foot ceilings, a fireplace & cherry built-ins w/ towering window views of the stone-walled gardens & bluestone patio. Upstairs, an airy study opens to an expansive sun deck & even adds a playful surprise loft hideaway. The primary suite enjoys a dedicated balcony, ample dressing closet & skylit bath w/ soaking tub. 2 additional bedrooms & a handsome office, w/ fireplace, complete the upper level. Exceptional craftsmanship throughout complements the premium amenities, such as 3 full baths, hydro-air heating, standby generator, circular drive & 2-car garage. Utterly individual in design & uncompromising in its appointments, this one of one home reflects an enduring commitment to quality at every turn
| 59 minutes ago | Listing updated with changes from the MLS® | |
| 7 hours ago | Listing first seen on site |

The data relating to real estate for sale on this website appears in part through the SMARTMLS Internet Data Exchange program, a voluntary cooperative exchange of property listing data between licensed real estate brokerage firms, and is provided by SMARTMLS through a licensing agreement. Listing information is from various brokers who participate in the SMARTMLS IDX program and not all listings may be visible on the site. The property information being provided on or through the website is for the personal, non-commercial use of consumers and such information may not be used for any purpose other than to identify prospective properties consumers may be interested in purchasing. Some properties which appear for sale on the website may no longer be available because they are for instance, under contract, sold or are no longer being offered for sale. Property information displayed is deemed reliable but is not guaranteed. Copyright 2026 SmartMLS, Inc.
Last checked: 2026-10-15 10:29 PM UTC.