
143 Ironwood RoadGuilford, CT 06437
Mortgage Calculator
Monthly Payment (Est.)
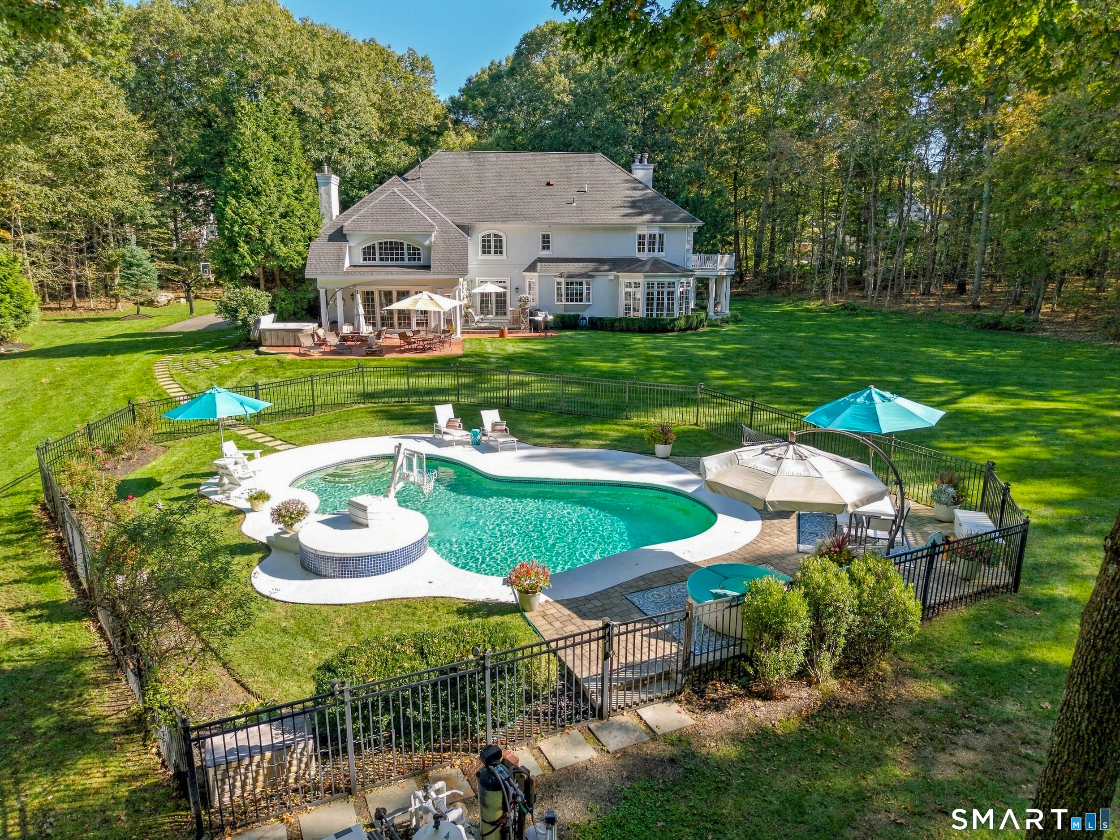
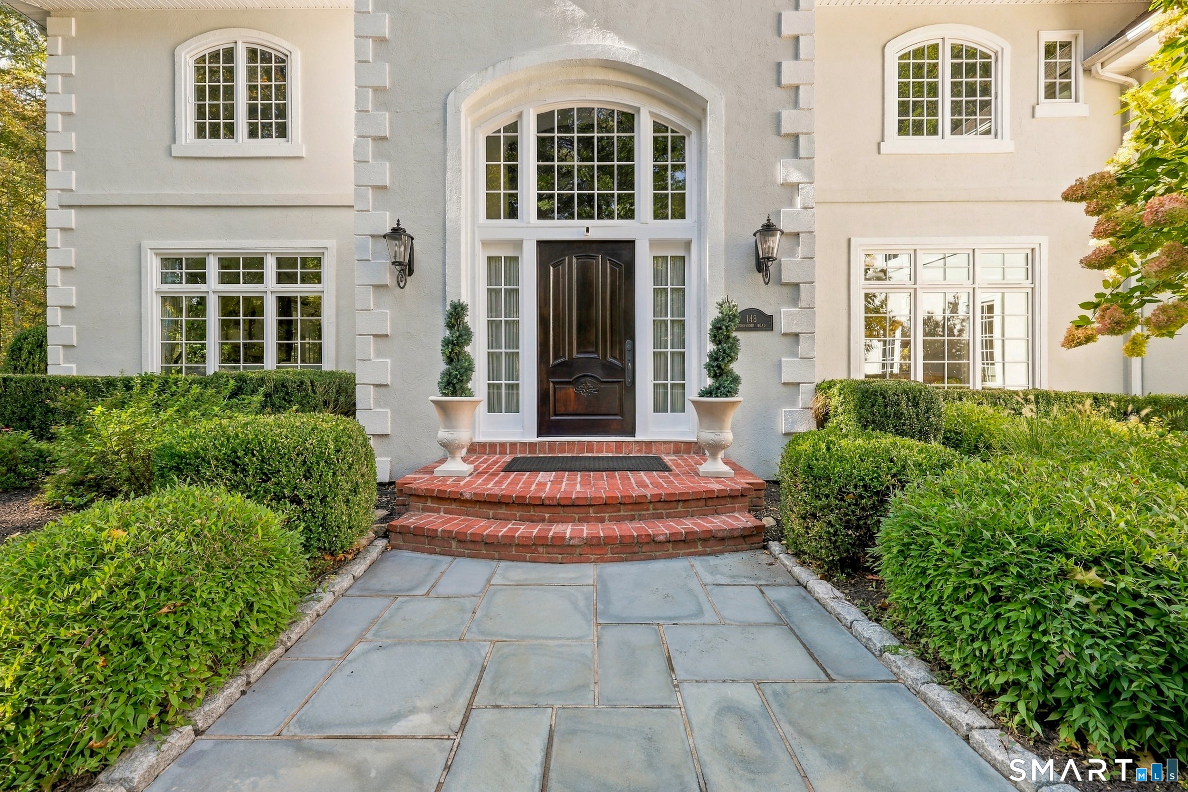
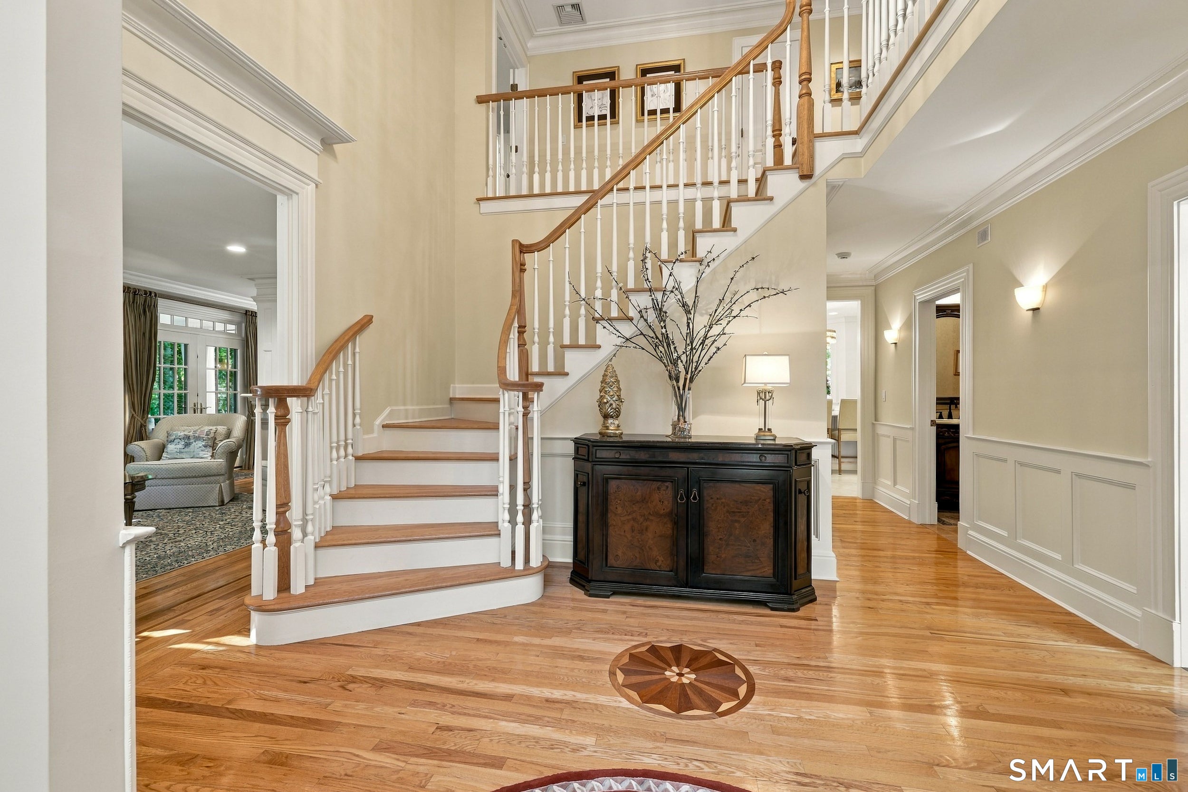
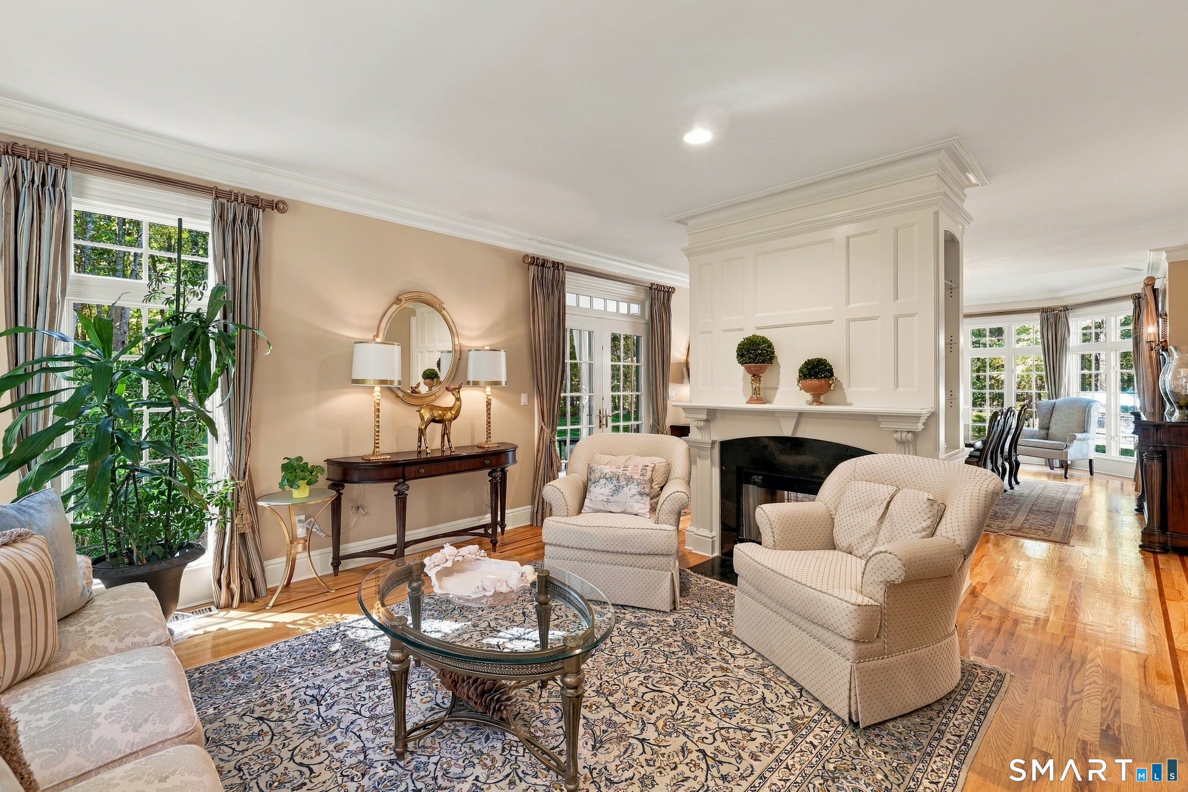
Enter an interest rate to see your estimated monthly payment.Experience exceptional luxury living in this impressive 6,700 SF stucco Colonial in The Woodlands, one of the area's most desirable subdivisions. The remodeled kitchen features custom cabinetry, large island, Cambria quartz countertops, high-end appliances, travertine flooring and walk-in pantry. 9-foot ceilings, hardwood floors, extensive millwork, crown molding, built-ins, transom windows and integrated speakers enhance the interior. A main-level office with built-in bookcases provides an ideal work-from-home space. The mudroom features custom built-ins and convenient access to the 3-car garage and side entrance. The living and dining rooms share a through-and-through wood-burning fireplace. French doors open to a covered, columned patio with bluestone flooring. The spectacular two-story family room features a wood-burning fireplace, custom millwork, built-in wet bar and French doors to a private backyard oasis. Enjoy a heated gunite pool w/waterfall feature, 7-person hot tub, playscape and expansive level yard ideal for entertaining. Five bedrooms occupy the second floor, including the master suite w/hardwood floor, wood-burning fireplace, private balcony, walk-in closet with built-ins and spa-inspired bath w/glass-enclosed steam shower and BainUltra jetted tub for two. Two additional full baths, loft library overlooking the family room, and convenient laundry complete this level. A finished walk-up attic offers a private en-suite retreat with full bath and kitchenette. A unique treehouse with heating and cooling offers a home office or private getaway. The partially finished lower level provides recreation space and gym area. Additional amenities include a full-house Generac generator, central vacuum, irrigation and security systems. With four full and two half baths, this exceptional residence offers privacy, sophistication and resort-style living. This exceptional home can be purchased fully furnished for a truly turnkey experience, offering privacy, sophistication and resort-style living.
| 10 hours ago | Listing updated with changes from the MLS® | |
| 18 hours ago | Listing first seen on site |

The data relating to real estate for sale on this website appears in part through the SMARTMLS Internet Data Exchange program, a voluntary cooperative exchange of property listing data between licensed real estate brokerage firms, and is provided by SMARTMLS through a licensing agreement. Listing information is from various brokers who participate in the SMARTMLS IDX program and not all listings may be visible on the site. The property information being provided on or through the website is for the personal, non-commercial use of consumers and such information may not be used for any purpose other than to identify prospective properties consumers may be interested in purchasing. Some properties which appear for sale on the website may no longer be available because they are for instance, under contract, sold or are no longer being offered for sale. Property information displayed is deemed reliable but is not guaranteed. Copyright 2026 SmartMLS, Inc.
Last checked: 2026-10-15 10:34 PM UTC.