
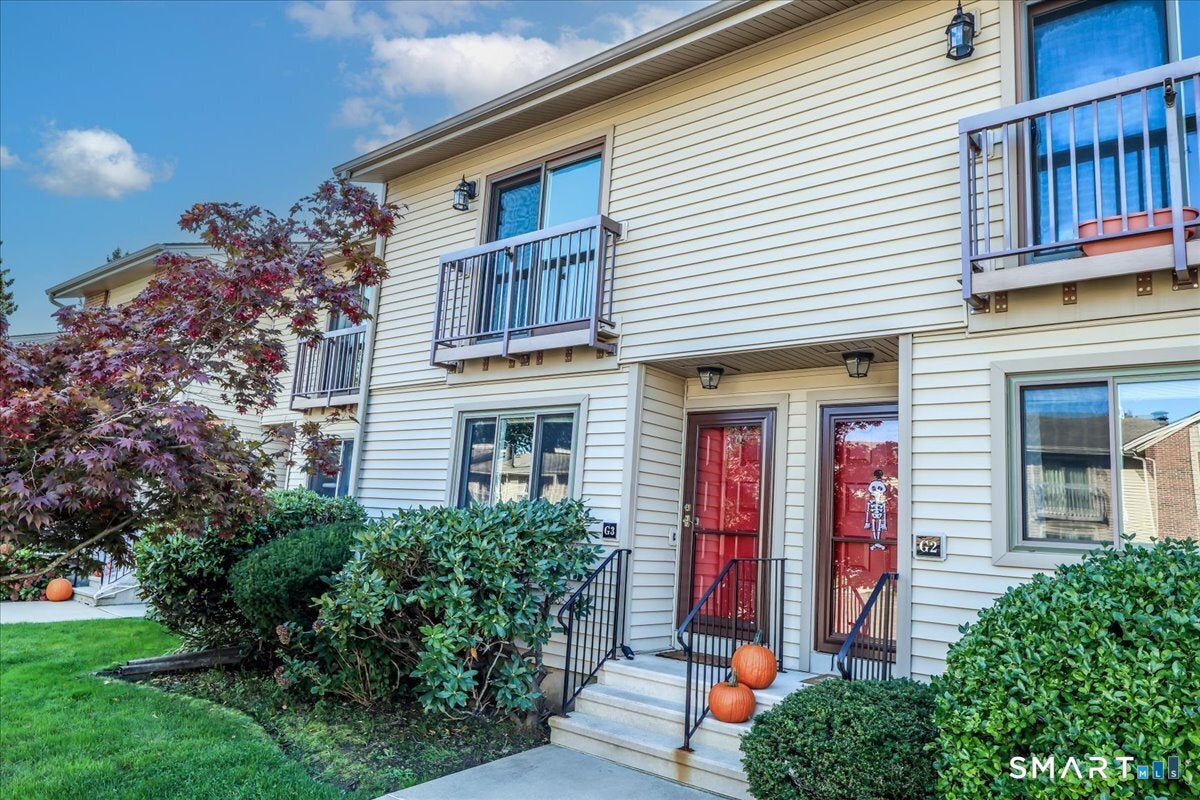
Ocean Crest330 Merwin Avenue G3Milford, CT 06460
Mortgage Calculator
Monthly Payment (Est.)
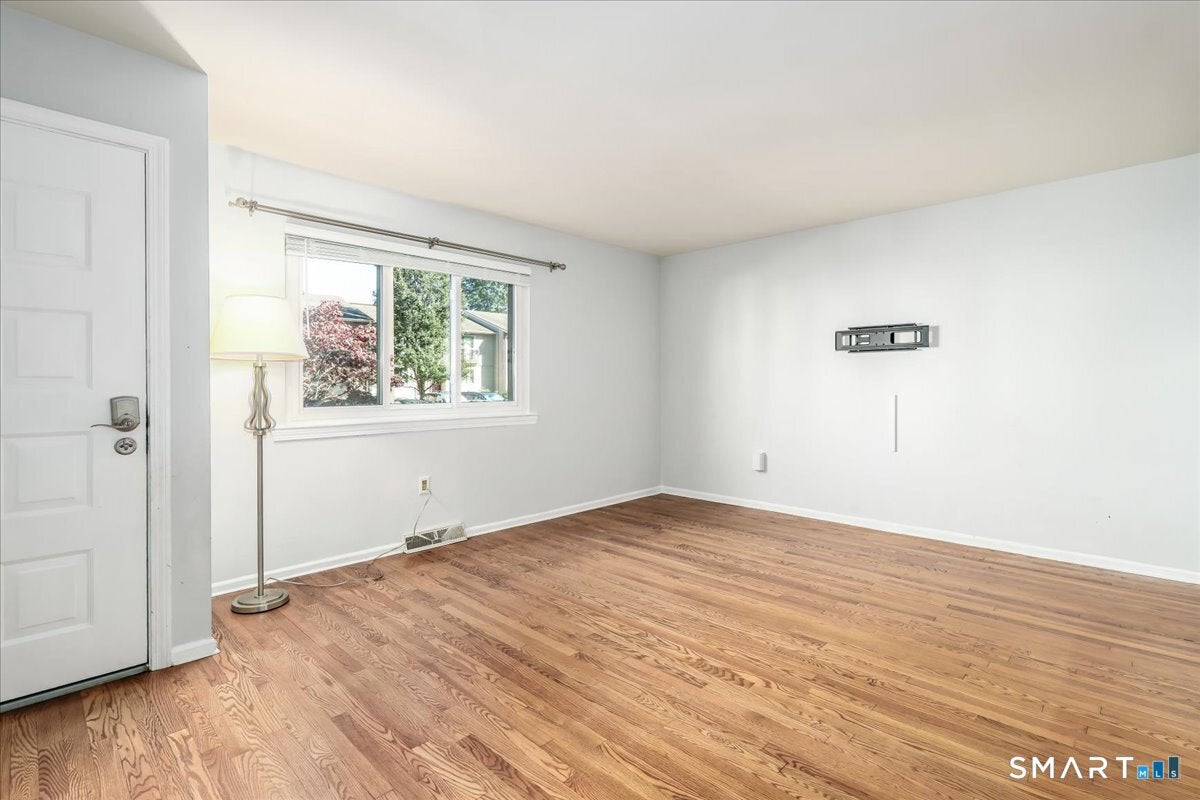
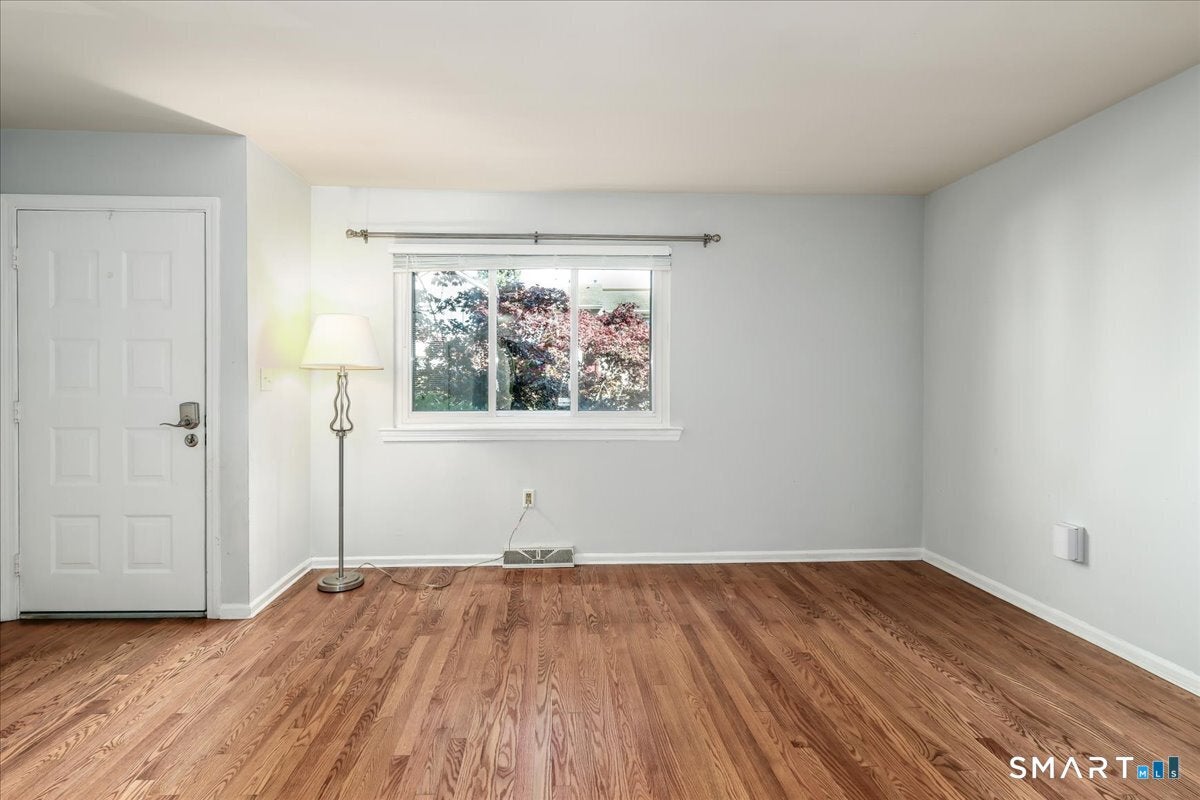
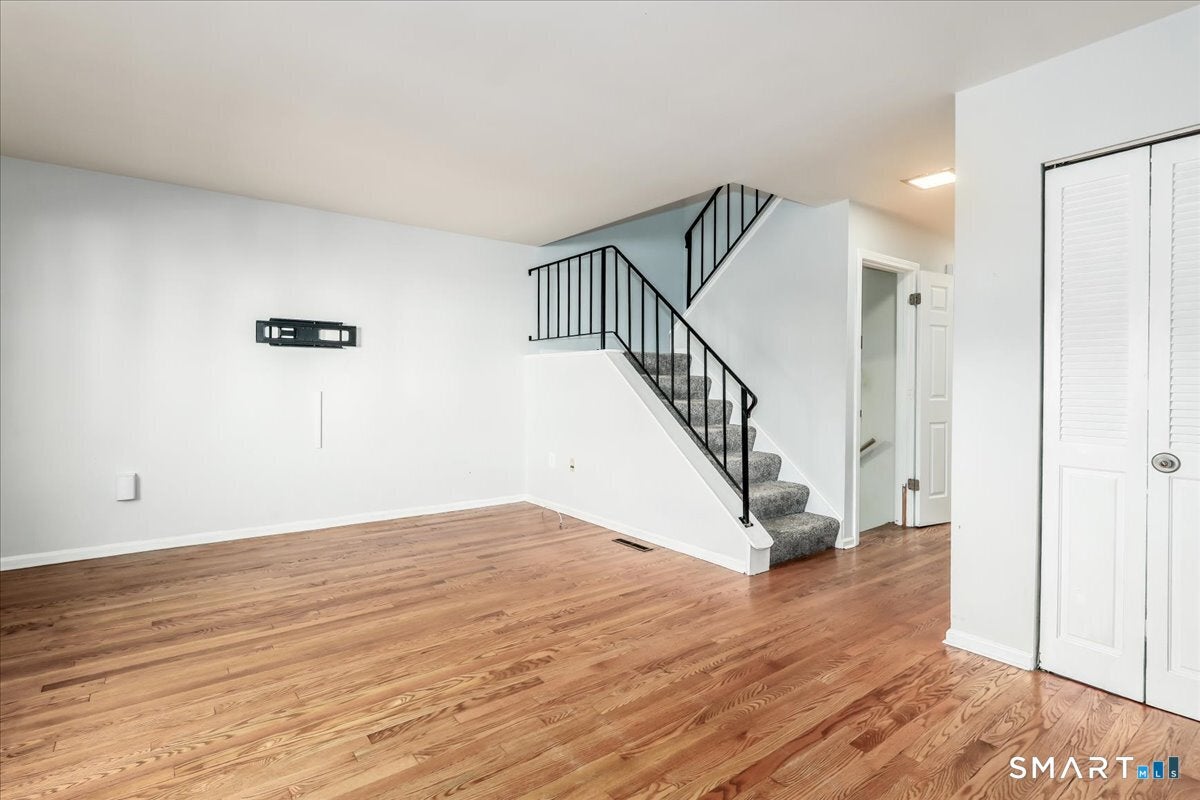
Enter an interest rate to see your estimated monthly payment.Welcome to the desirable Ocean Crest complex in Milford's sought-after Woodmont neighborhood! This well-maintained 3-level townhouse offers 1,428 sq ft PLUS an additional 708 sq ft in the lower level, 2 bedrooms, 2.1 baths, and an abundance of closet/storage space throughout. The spacious living room has a full-size coat closet and flows into the large, remodeled kitchen with a breakfast bar. This overlooks the dining room with sliders that lead to a beautiful private patio and deck perfect for relaxing outdoors. Finishing the main level is an updated half bath. Upstairs, the primary bedroom boasts a Juliet balcony and double closets, and an updated private bath. A second bedroom with double closets and full hall bath complete the upper level. The lower level offers additional storage space and laundry area. Tucked away in the rear of the complex this pet-friendly unit features 2 assigned parking spaces plus ample guest parking located near the pool/clubhouse. There is a lovely clubhouse and gardening area for residents.
| an hour ago | Listing updated with changes from the MLS® | |
| 4 hours ago | Listing first seen on site |

The data relating to real estate for sale on this website appears in part through the SMARTMLS Internet Data Exchange program, a voluntary cooperative exchange of property listing data between licensed real estate brokerage firms, and is provided by SMARTMLS through a licensing agreement. Listing information is from various brokers who participate in the SMARTMLS IDX program and not all listings may be visible on the site. The property information being provided on or through the website is for the personal, non-commercial use of consumers and such information may not be used for any purpose other than to identify prospective properties consumers may be interested in purchasing. Some properties which appear for sale on the website may no longer be available because they are for instance, under contract, sold or are no longer being offered for sale. Property information displayed is deemed reliable but is not guaranteed. Copyright 2026 SmartMLS, Inc.
Last checked: 2026-10-16 11:34 PM UTC.