
Gulf Gardens118 Gulf Street 15Milford, CT 06460
Mortgage Calculator
Monthly Payment (Est.)
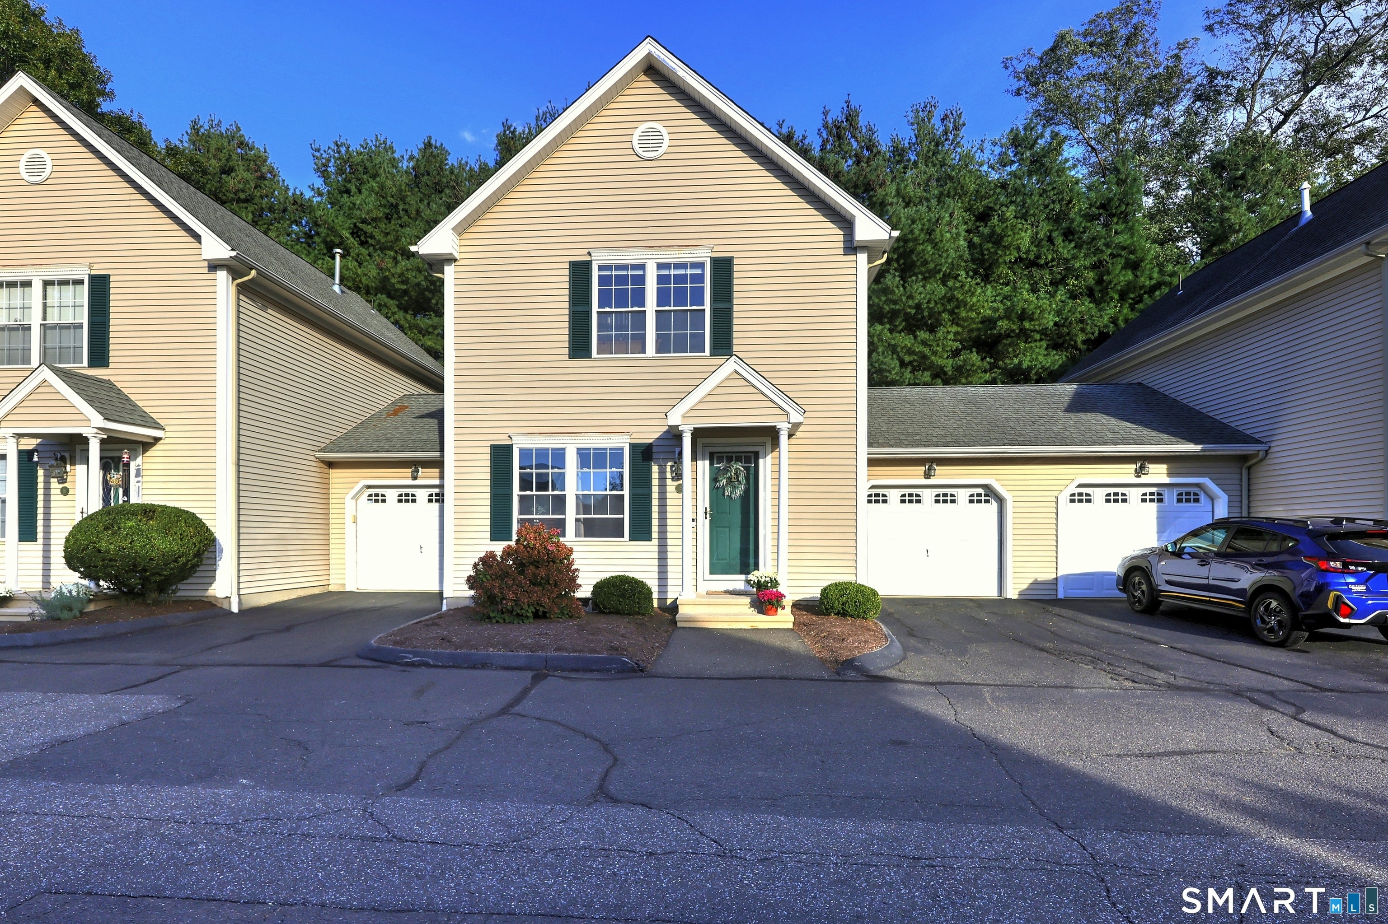
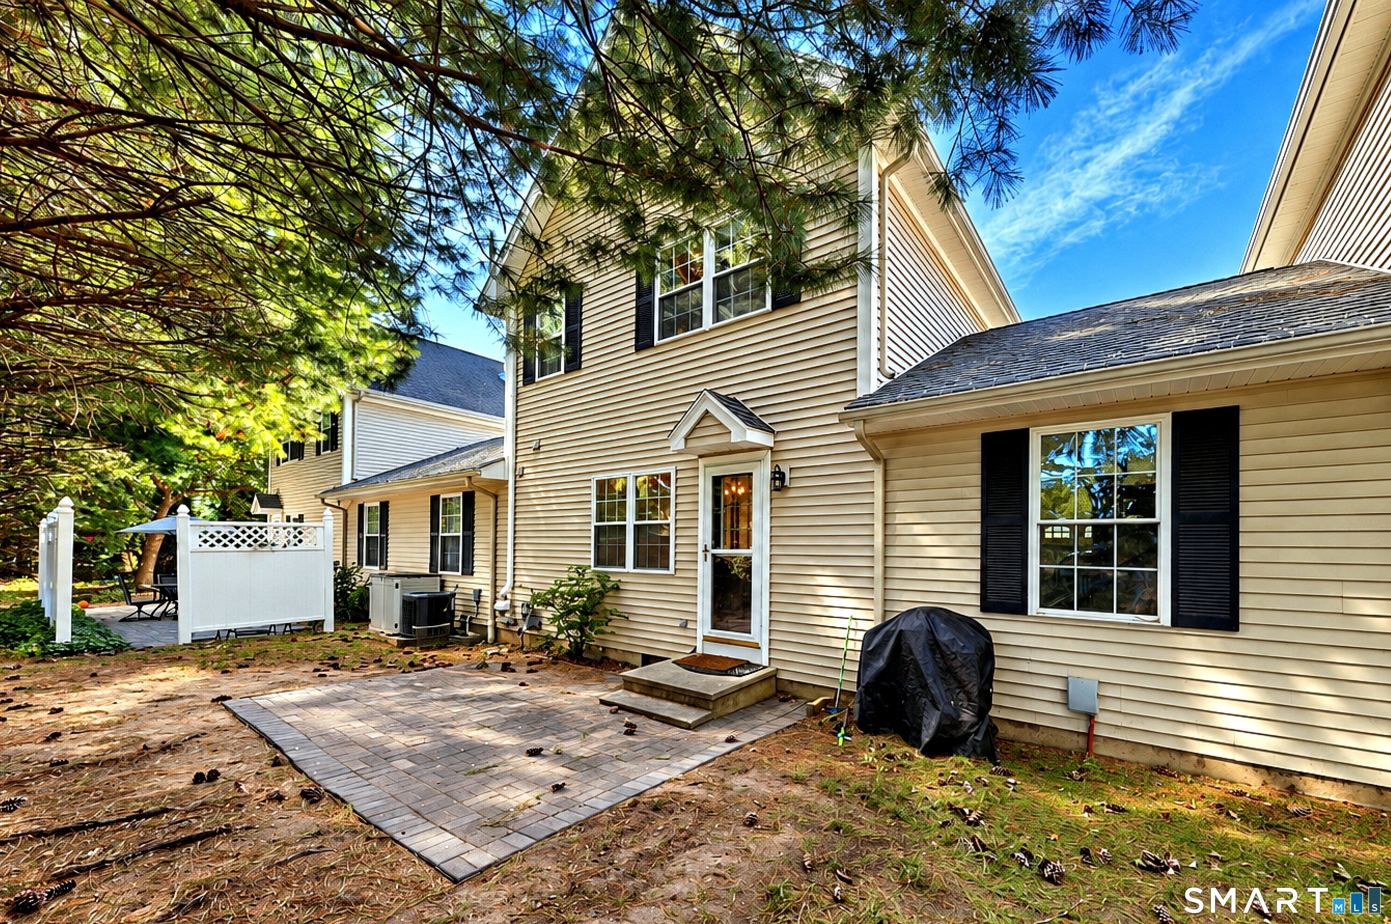
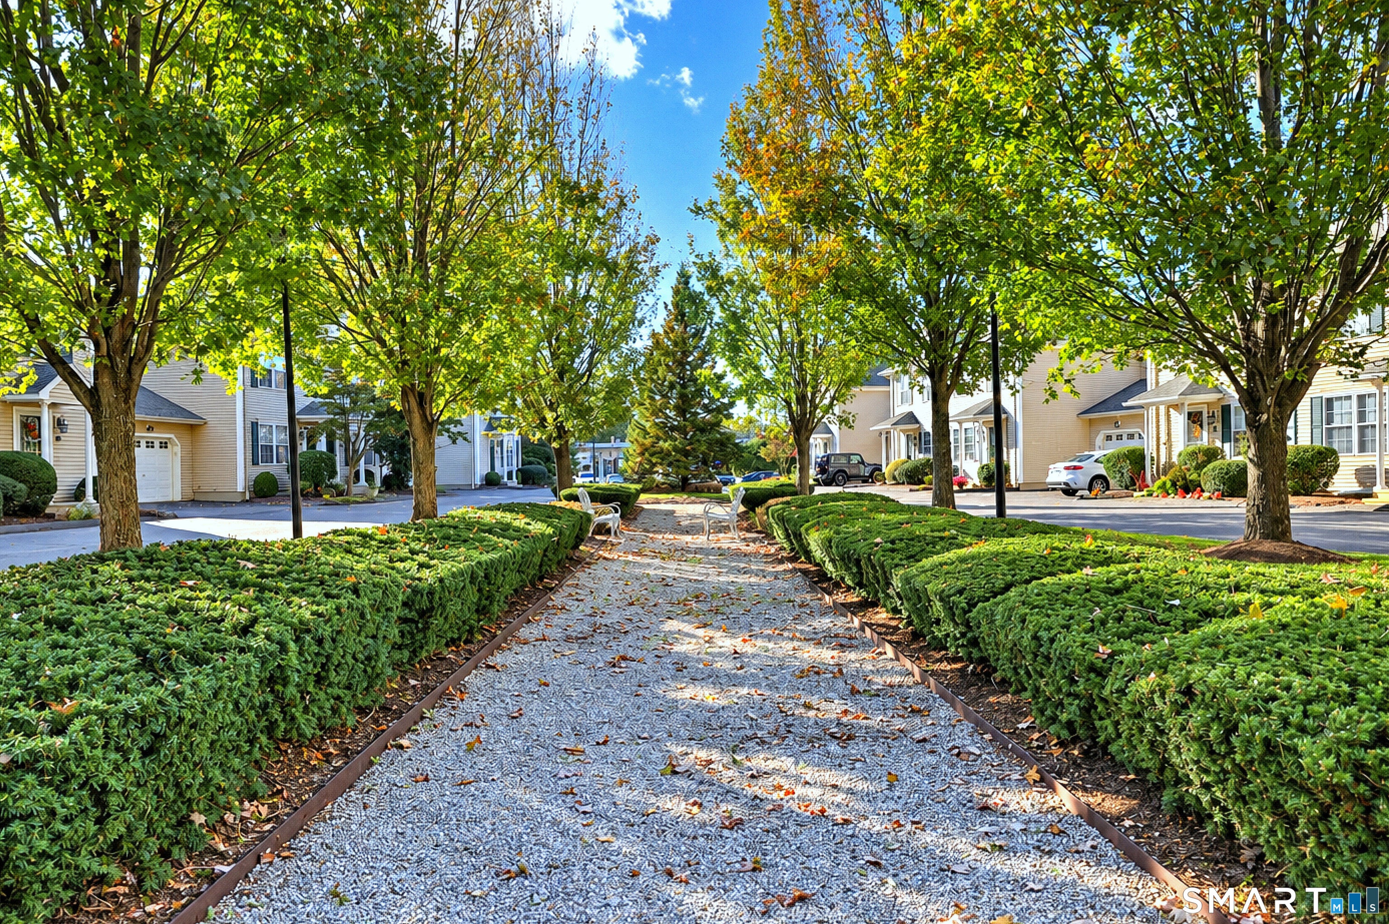
Enter an interest rate to see your estimated monthly payment.Just a short walk from downtown Milford, this beautifully maintained townhouse at Gulf Gardens offers the perfect combination of comfortable living, convenience, and low-maintenance ownership. Imagine strolling downtown for morning coffee, meeting friends for dinner, browsing the local shops, or spending a relaxing afternoon by Milford Harbor. It's all close to home! Inside, the inviting open floor plan connects a spacious living room with an eat-in kitchen featuring granite countertops and a center island. Upstairs, two generously sized bedrooms offer ample closet space, while the finished lower level provides valuable additional room for a home office, hobbies, exercise, or simply relaxing. An attached garage with direct interior access adds everyday convenience, especially during New England winters. With two bedrooms, one full and one half bath, and a location just minutes from Gulf Beach and Silver Sands, this move-in-ready home makes it easy to spend less time on upkeep and more time enjoying everything Milford has to offer. Unpack, settle in, and start enjoying the lifestyle!
| 6 hours ago | Listing updated with changes from the MLS | |
| 6 hours ago | Listing first seen on site |

The data relating to real estate for sale on this website appears in part through the SMARTMLS Internet Data Exchange program, a voluntary cooperative exchange of property listing data between licensed real estate brokerage firms, and is provided by SMARTMLS through a licensing agreement. Listing information is from various brokers who participate in the SMARTMLS IDX program and not all listings may be visible on the site. The property information being provided on or through the website is for the personal, non-commercial use of consumers and such information may not be used for any purpose other than to identify prospective properties consumers may be interested in purchasing. Some properties which appear for sale on the website may no longer be available because they are for instance, under contract, sold or are no longer being offered for sale. Property information displayed is deemed reliable but is not guaranteed. Copyright 2026 SmartMLS, Inc.
Last checked: 2026-10-19 10:22 PM UTC.