
107 Botsford AvenueMilford, CT 06460
Mortgage Calculator
Monthly Payment (Est.)
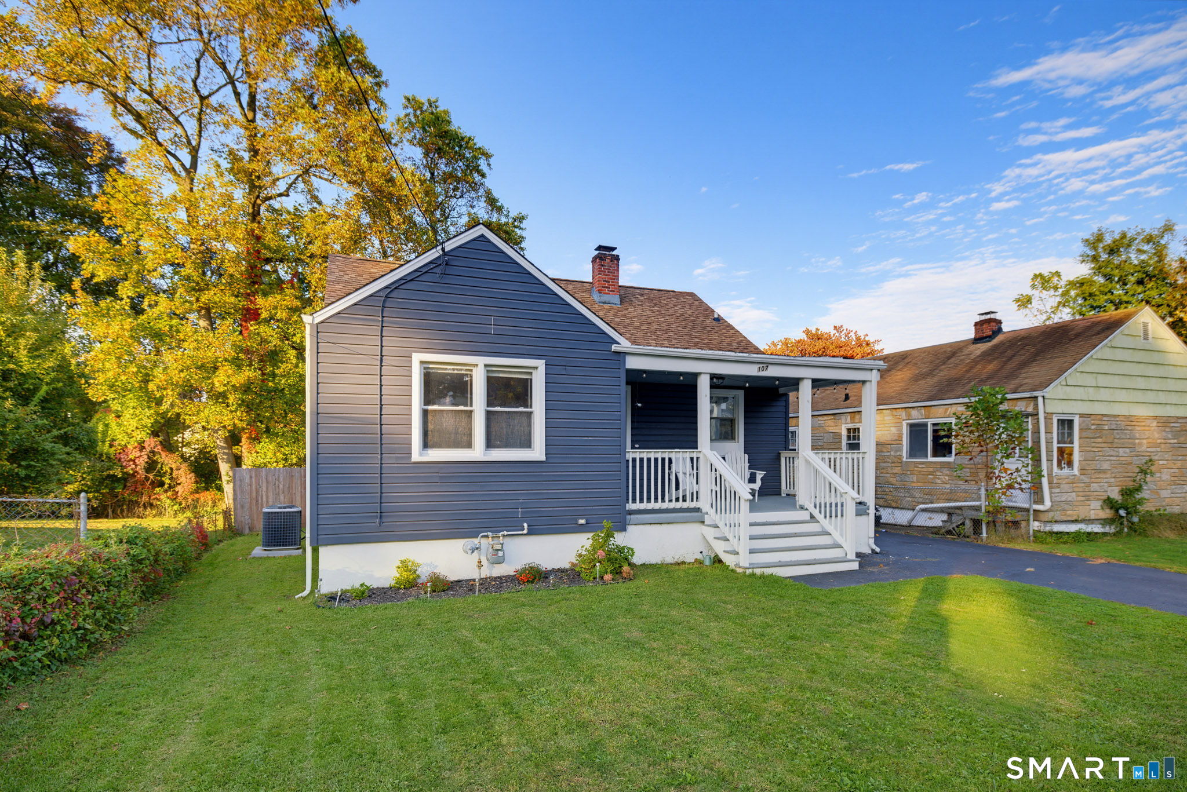
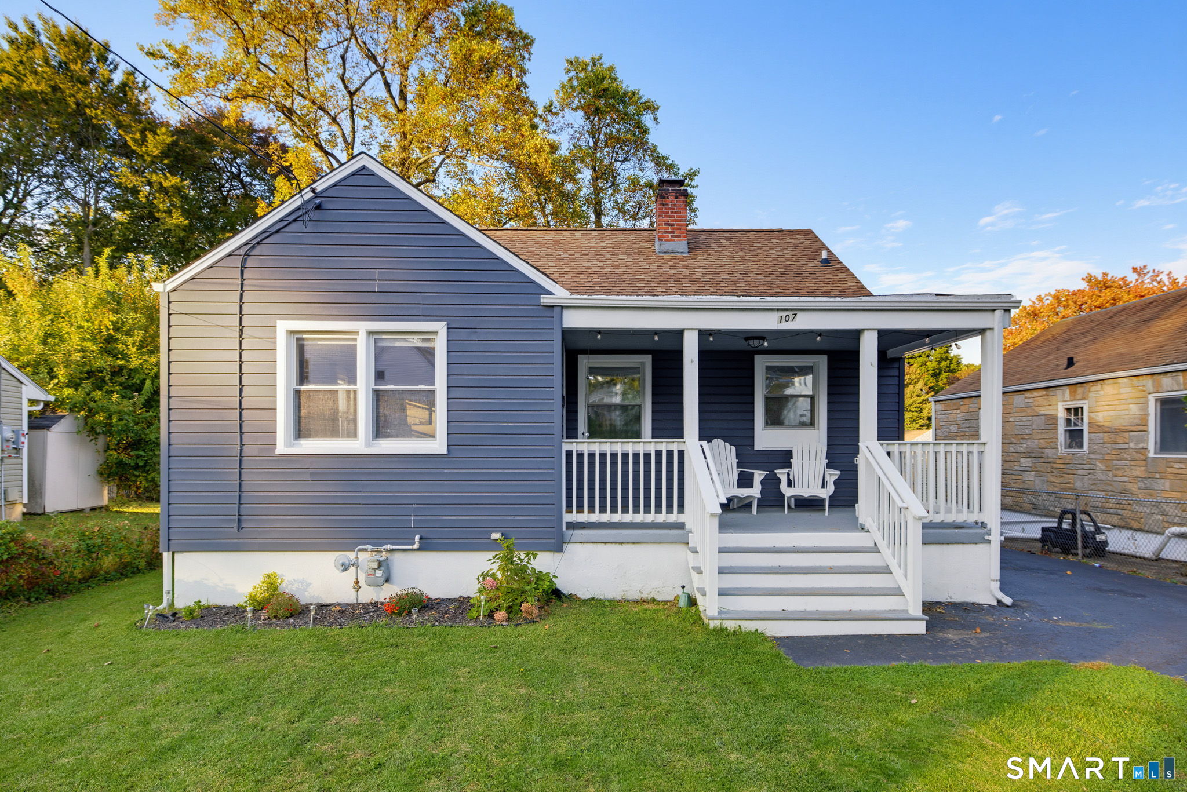
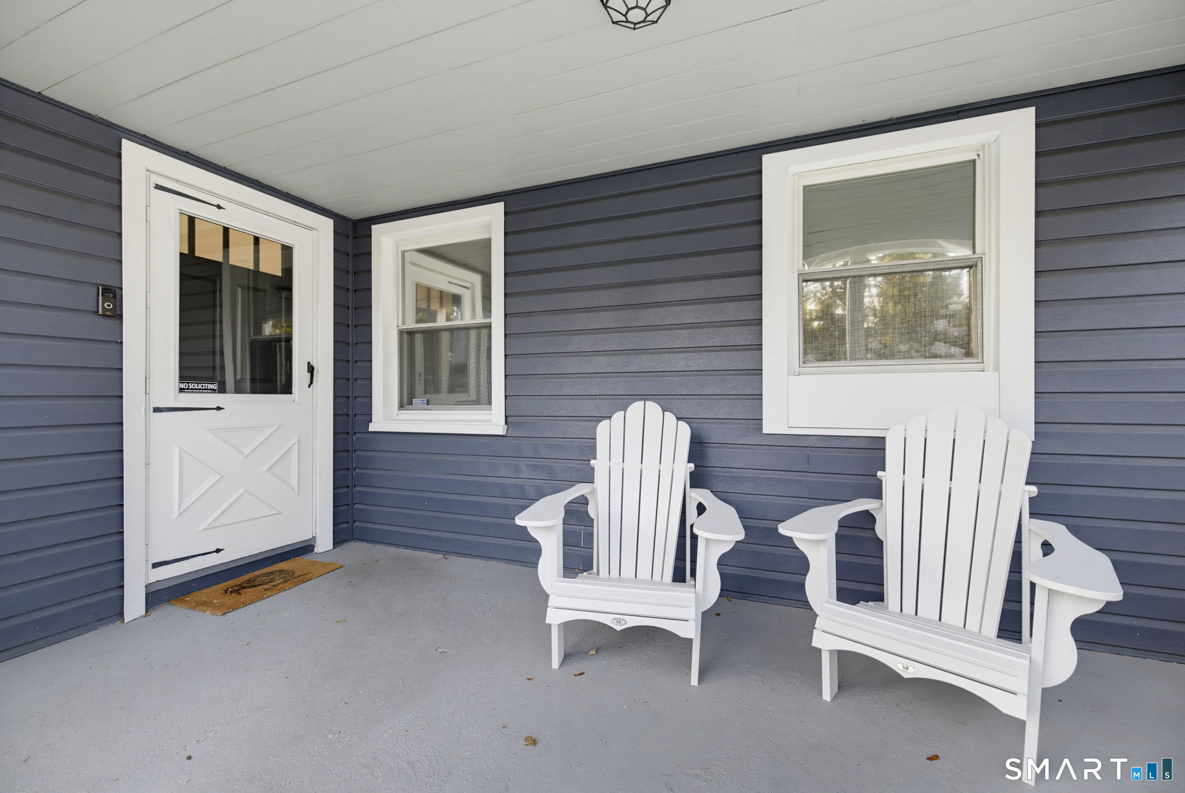
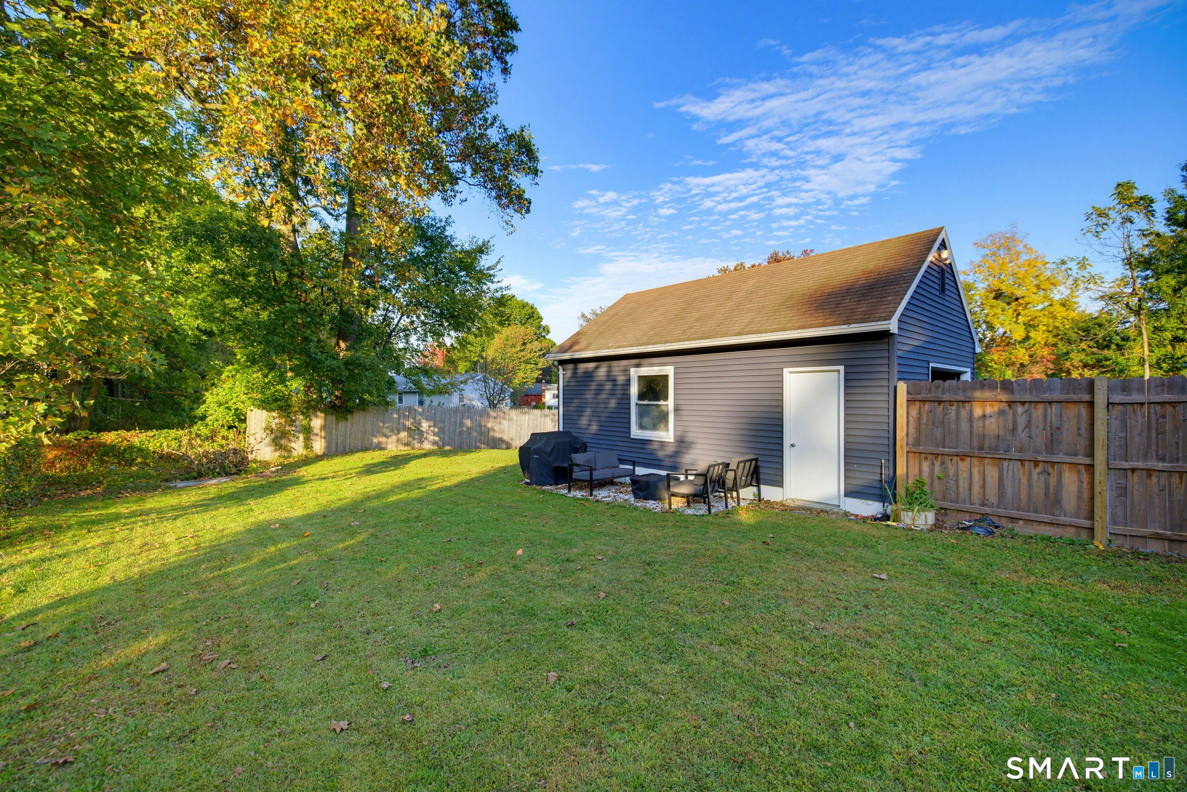
Enter an interest rate to see your estimated monthly payment.Welcome to 107 Botsford Ave near the Milford shoreline! The classic beach Cape Cod/bungalow style home combines all the charm of shore life with modern upgrades and amenities! Just a short walk to Wildmere & Walnut Beach, where you will find shoreline to explore with a lookout tower, bird sanctuary, and the Walnut Beach cafe! This home offers a light-filled open hardwood floor plan with 3 bedrooms, 1 bathroom, living room and dining area, and a newly remodeled kitchen. This home is one-level living at its finest, offering 2 bedrooms and an updated full bathroom on the main level with one more large bedroom on the upper level. You will also find extra bonus space in the basement, perfect for a rec room, gym, playroom, or storage. This home features a fully fenced-in private backyard and covered front porch for all your outdoor needs! There is an oversized 1-car detached garage. Natural gas is already hooked up for the stove and dryer. Enjoy central air during the summer and NO flood insurance needed. Come enjoy what Milford and this home has to offer!
| 7 hours ago | Listing updated with changes from the MLS® | |
| 7 hours ago | Listing first seen on site |

The data relating to real estate for sale on this website appears in part through the SMARTMLS Internet Data Exchange program, a voluntary cooperative exchange of property listing data between licensed real estate brokerage firms, and is provided by SMARTMLS through a licensing agreement. Listing information is from various brokers who participate in the SMARTMLS IDX program and not all listings may be visible on the site. The property information being provided on or through the website is for the personal, non-commercial use of consumers and such information may not be used for any purpose other than to identify prospective properties consumers may be interested in purchasing. Some properties which appear for sale on the website may no longer be available because they are for instance, under contract, sold or are no longer being offered for sale. Property information displayed is deemed reliable but is not guaranteed. Copyright 2026 SmartMLS, Inc.
Last checked: 2026-10-16 10:19 PM UTC.