
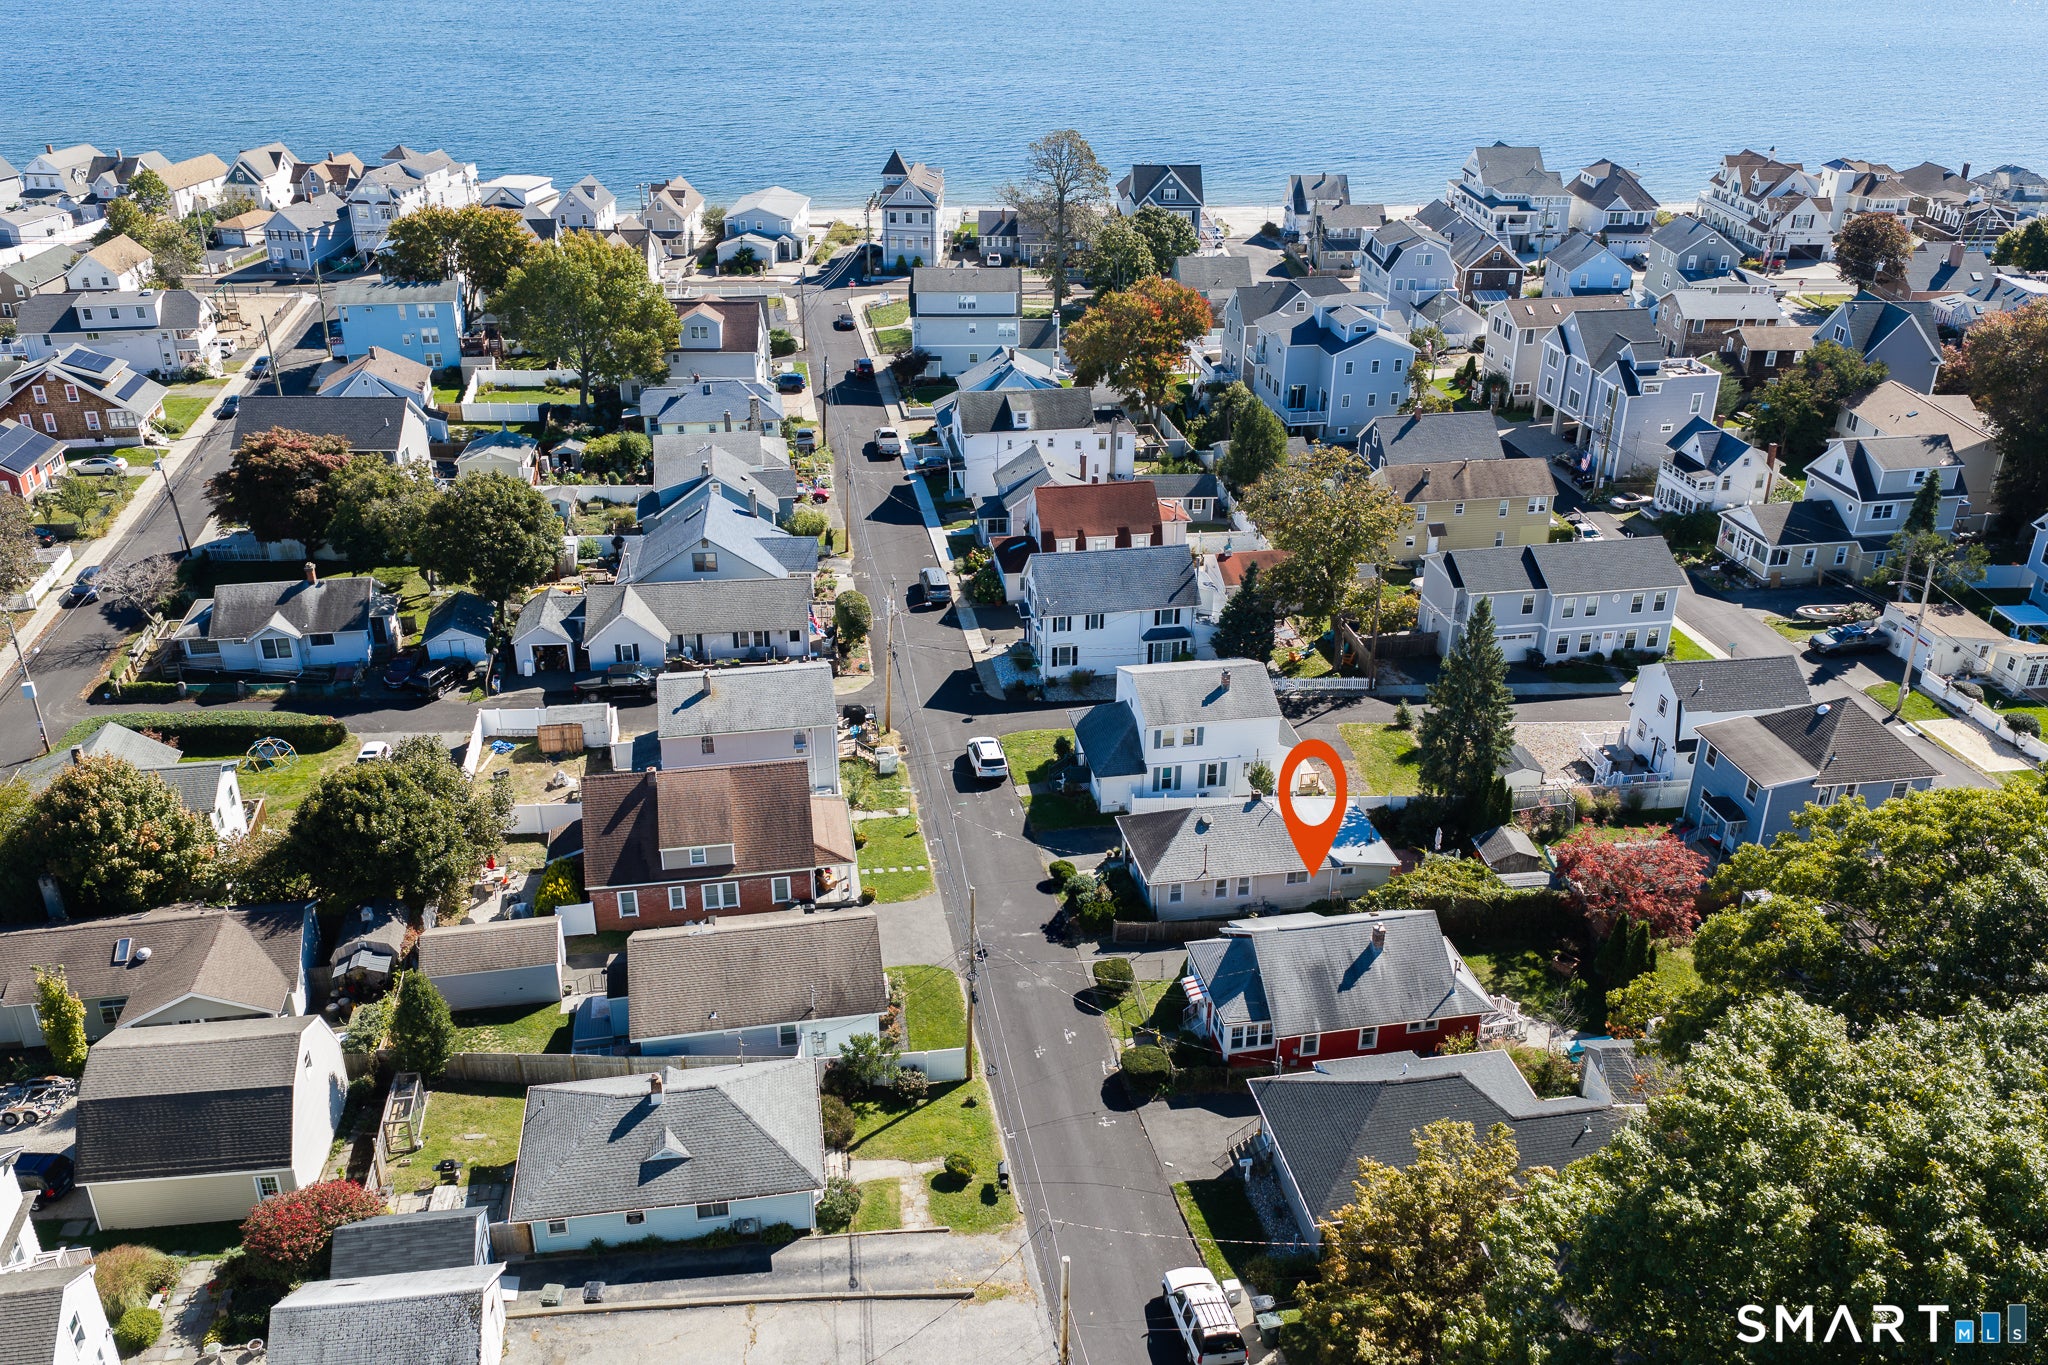
40 Wildwood AvenueMilford, CT 06460
Mortgage Calculator
Monthly Payment (Est.)
Enter an interest rate to see your estimated monthly payment.Coastal charm meets everyday comfort at 40 Wildwood Avenue! This inviting two-bedroom, one-bath bungalow offers easy single-level living near Milford's sandy shoreline. A bright enclosed front porch welcomes you with space to enjoy morning coffee, unwind with a book, or gather after a day at the beach. Inside, hardwood floors, soft coastal colors, and abundant natural light create a warm, relaxed atmosphere. The living room features a charming window seat, while the updated kitchen showcases white cabinetry, blue subway tile, stainless steel appliances, a gas range, and generous counter space. Two bedrooms provide comfortable retreats, and the furnace and AC condenser were both replaced in 2020. With approximately 728 square feet of thoughtfully arranged living space and a manageable yard, this home delivers plenty of character in a compact footprint. Enjoy shoreline living with Milford's dining, shopping, and downtown attractions within easy reach.
| 7 hours ago | Listing updated with changes from the MLS | |
| 7 hours ago | Listing first seen on site |

The data relating to real estate for sale on this website appears in part through the SMARTMLS Internet Data Exchange program, a voluntary cooperative exchange of property listing data between licensed real estate brokerage firms, and is provided by SMARTMLS through a licensing agreement. Listing information is from various brokers who participate in the SMARTMLS IDX program and not all listings may be visible on the site. The property information being provided on or through the website is for the personal, non-commercial use of consumers and such information may not be used for any purpose other than to identify prospective properties consumers may be interested in purchasing. Some properties which appear for sale on the website may no longer be available because they are for instance, under contract, sold or are no longer being offered for sale. Property information displayed is deemed reliable but is not guaranteed. Copyright 2026 SmartMLS, Inc.
Last checked: 2026-10-19 10:17 PM UTC.
Did you know? You can invite friends and family to your search. They can join your search, rate and discuss listings with you.