
The Greens621 Longfellow Drive 621Branford, CT 06405
Mortgage Calculator
Monthly Payment (Est.)
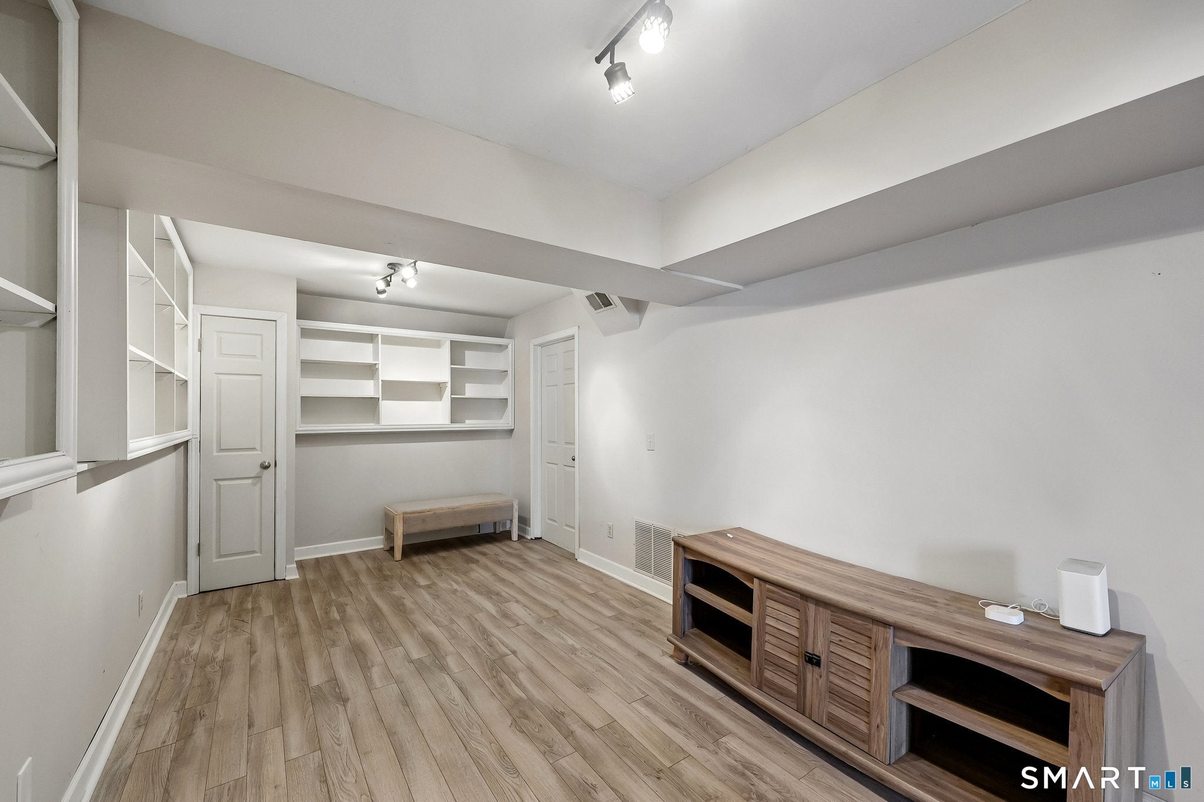
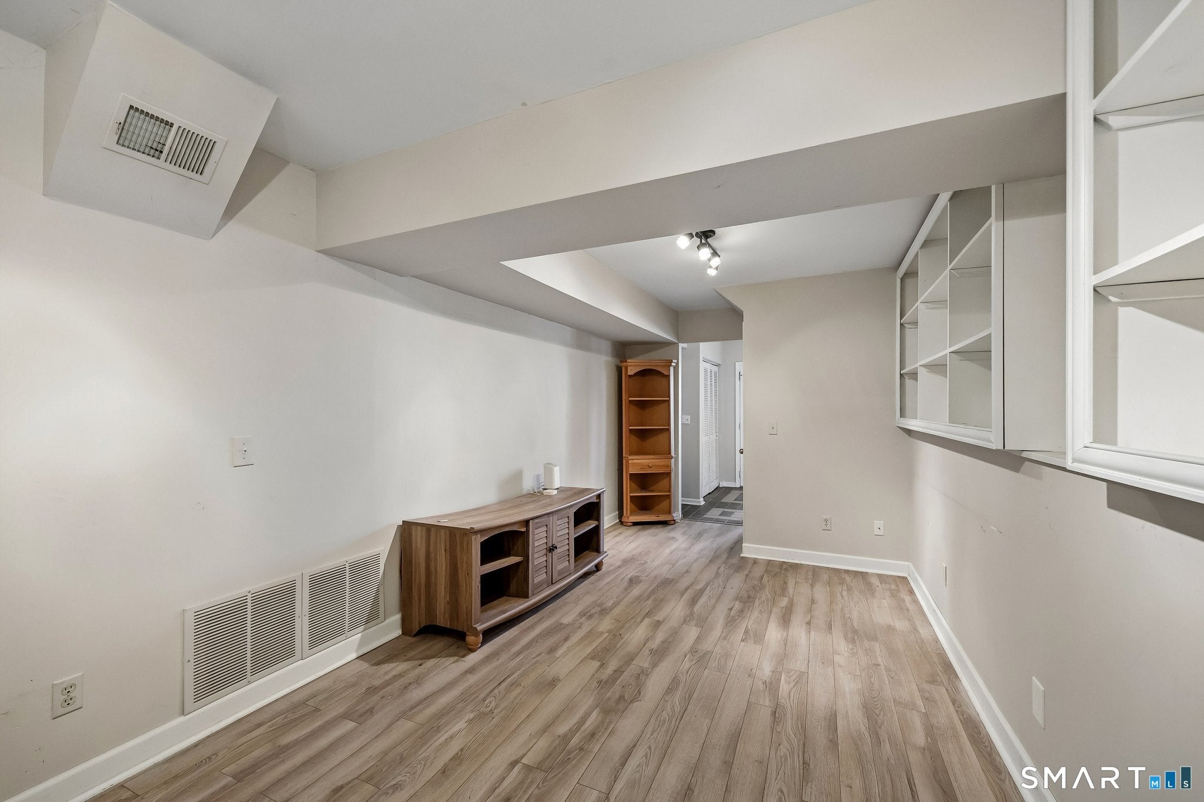
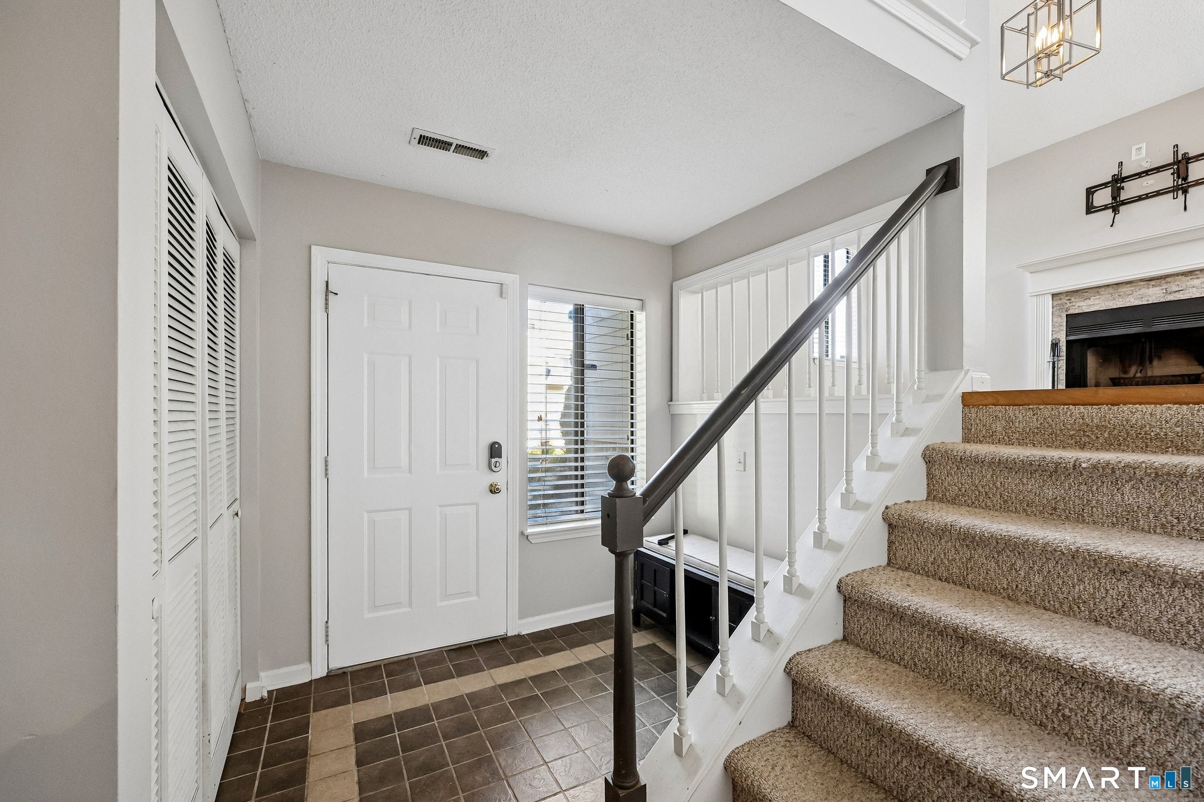
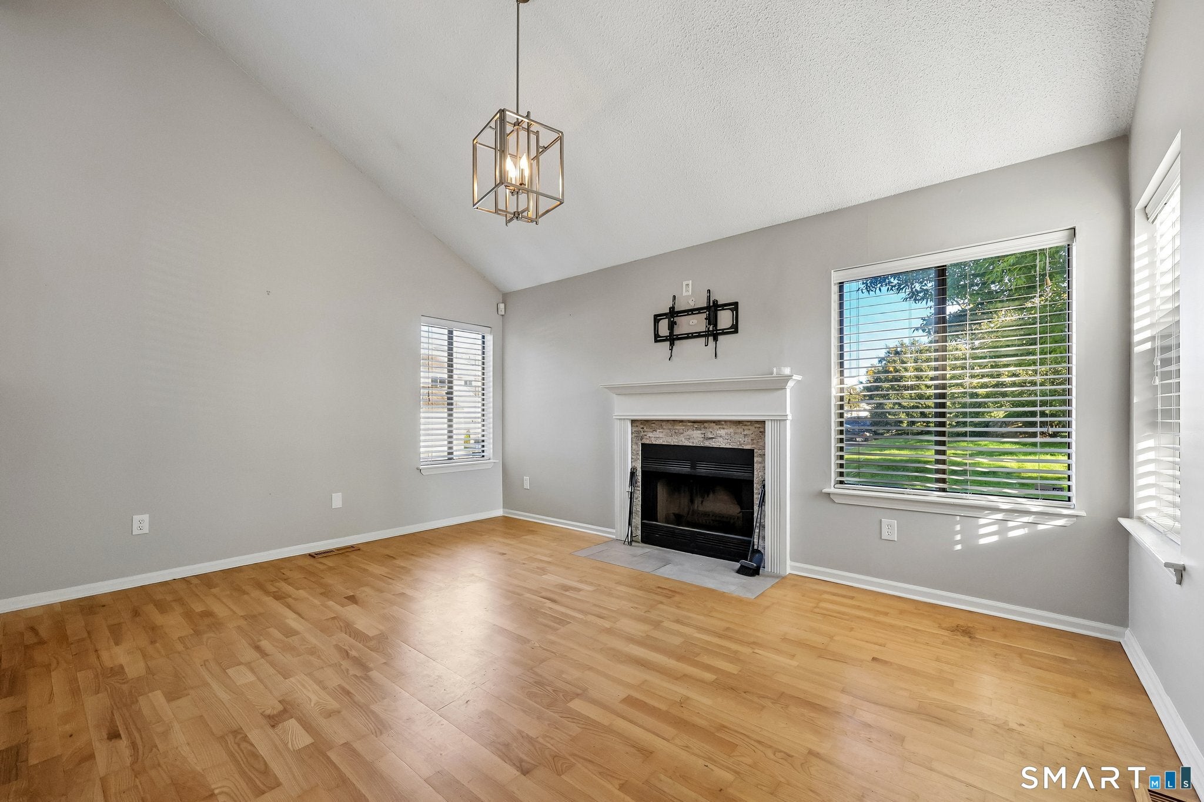
Enter an interest rate to see your estimated monthly payment.This well-maintained condo offers three levels of comfortable living space. Enter through the front door or attached garage and step into the lower level, featuring a finished room perfect for a family room, home office, or additional living space. A few steps up, you'll find a spacious living room with a cozy fireplace, just in time for the colder months. Continue upstairs to the bright, updated kitchen featuring stainless steel appliances and sliders leading to a deck-perfect for enjoying your morning coffee or relaxing outdoors. The loft-style dining area overlooks the living room, creating an open and inviting feel. The upper level also offers two bedrooms, including one with sliders to a private deck and a convenient half bath. With its unique multi-level layout, inviting living spaces, and attached garage, this condo is a wonderful place to call home!
| 2 hours ago | Listing updated with changes from the MLS | |
| 23 hours ago | Listing first seen on site |

The data relating to real estate for sale on this website appears in part through the SMARTMLS Internet Data Exchange program, a voluntary cooperative exchange of property listing data between licensed real estate brokerage firms, and is provided by SMARTMLS through a licensing agreement. Listing information is from various brokers who participate in the SMARTMLS IDX program and not all listings may be visible on the site. The property information being provided on or through the website is for the personal, non-commercial use of consumers and such information may not be used for any purpose other than to identify prospective properties consumers may be interested in purchasing. Some properties which appear for sale on the website may no longer be available because they are for instance, under contract, sold or are no longer being offered for sale. Property information displayed is deemed reliable but is not guaranteed. Copyright 2026 SmartMLS, Inc.
Last checked: 2026-10-21 10:44 PM UTC.
Did you know? You can invite friends and family to your search. They can join your search, rate and discuss listings with you.