
33 Northwood PlaceMilford, CT 06461
Mortgage Calculator
Monthly Payment (Est.)
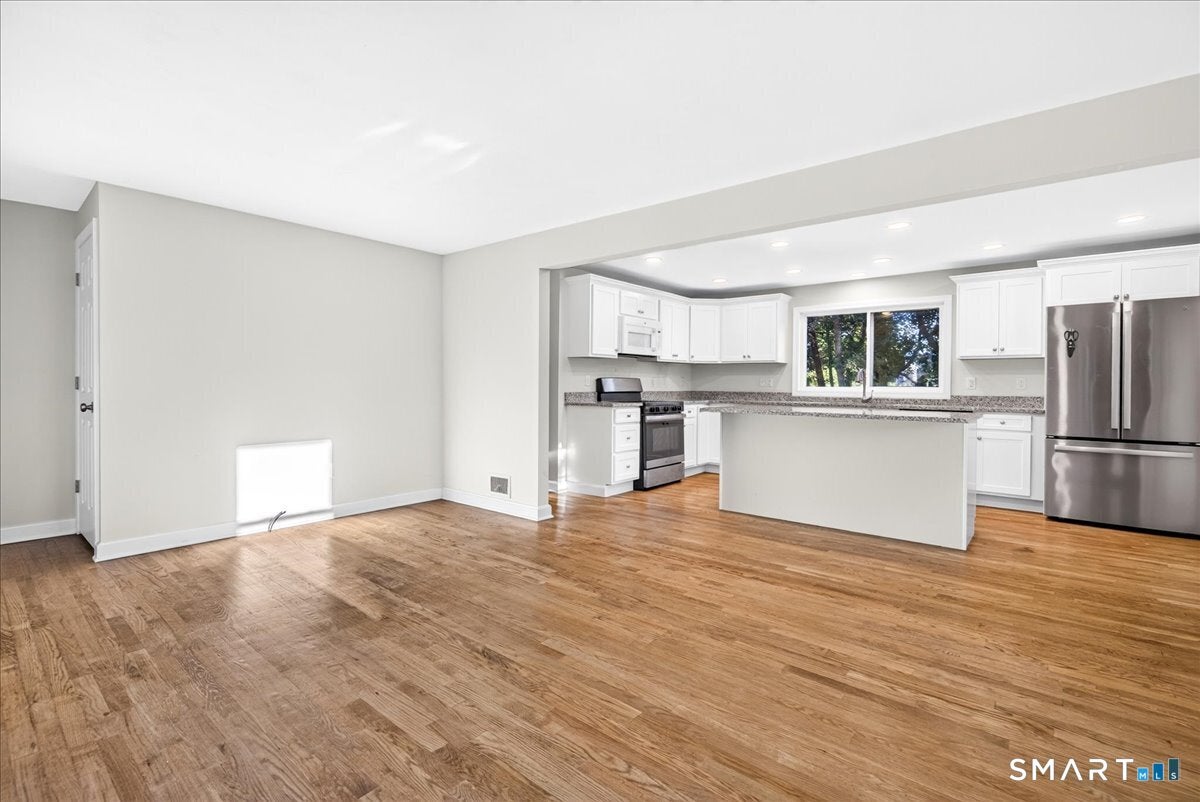
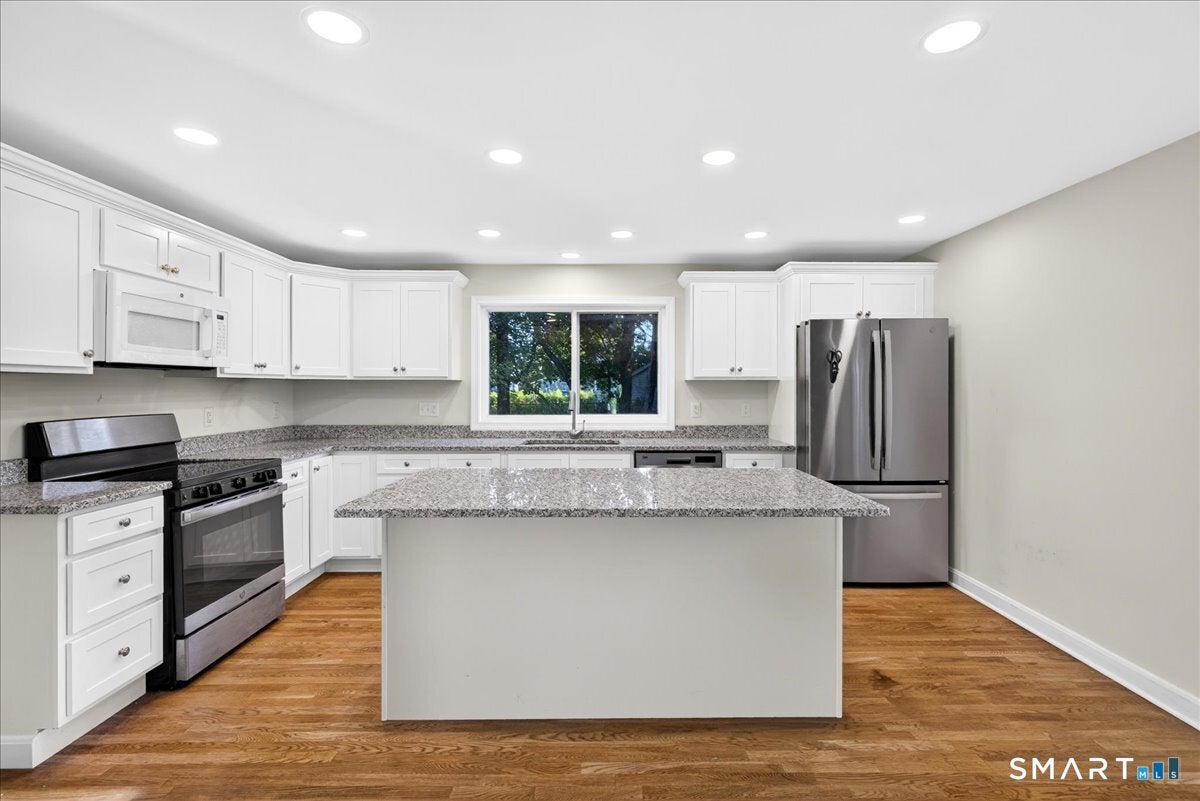
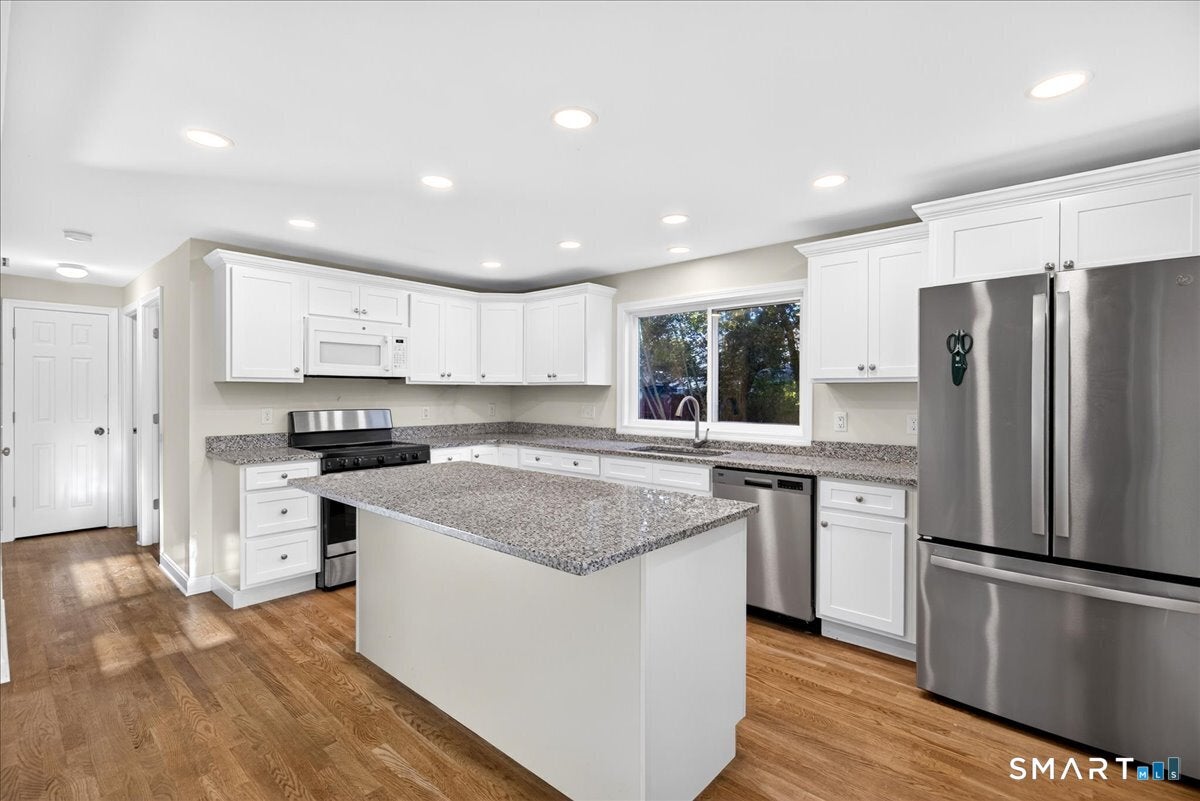
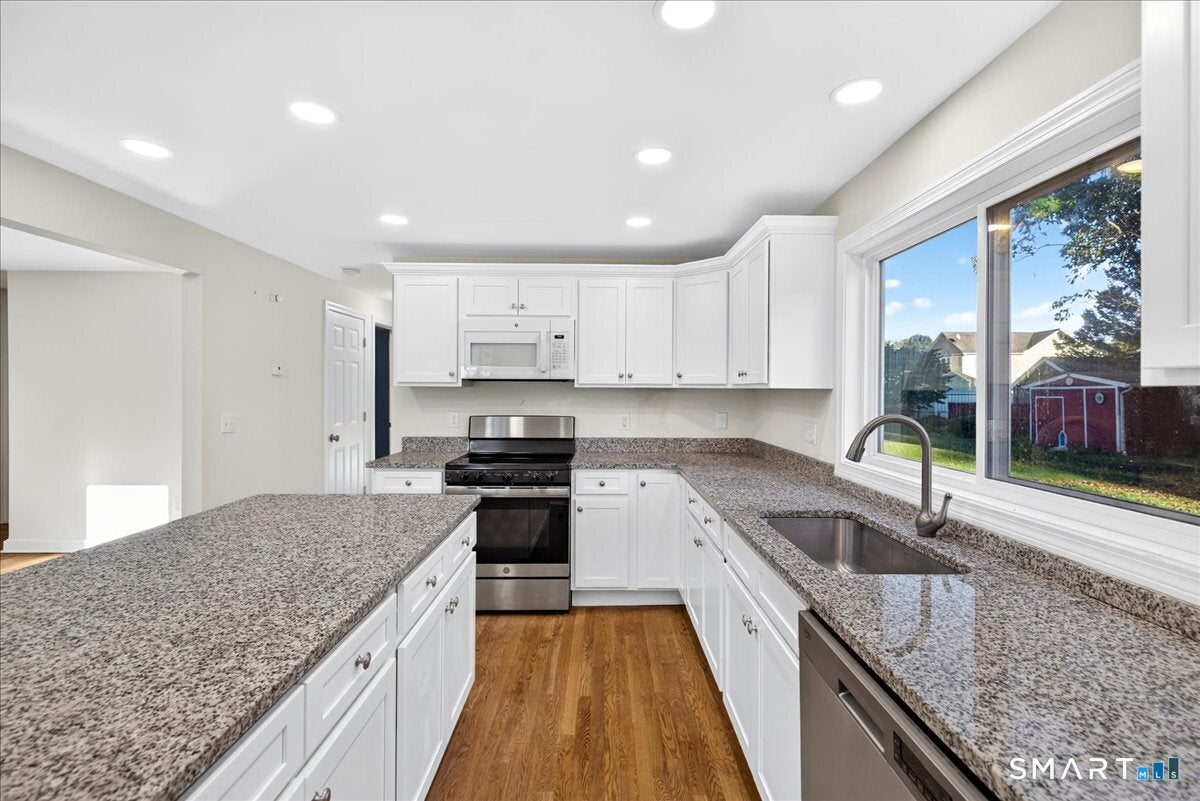
Enter an interest rate to see your estimated monthly payment.Picture-perfect charm in sought-after Devon! This delightful Cape is ready to welcome its new owners. Ideally located just minutes from Walnut Beach, shopping, and major highways, this home offers both charm and convenience. Step inside to a bright and sunny living room, along with a remodeled eat in kitchen featuring stainless steel appliances, a large island and recessed lighting. The first floor offers two bedrooms and a full bath, while the second floor features an additional bedroom and a versatile sitting area or home office with a cedar closet. Notable updates include a newly remodeled kitchen, roof (2021), and 200-amp electrical service (2021), brand-new washer and dryer, hardwood flooring throughout and so much more!. Tucked away at the end of a lovely cul-de-sac, this charming home is a wonderful opportunity to enjoy all that Devon has to offer. Come see all the possibilities! Field card states property is a 2 bedroom, there is a third bedroom plus office space located on the second floor.
| yesterday | Listing updated with changes from the MLS® | |
| yesterday | Listing first seen on site |

The data relating to real estate for sale on this website appears in part through the SMARTMLS Internet Data Exchange program, a voluntary cooperative exchange of property listing data between licensed real estate brokerage firms, and is provided by SMARTMLS through a licensing agreement. Listing information is from various brokers who participate in the SMARTMLS IDX program and not all listings may be visible on the site. The property information being provided on or through the website is for the personal, non-commercial use of consumers and such information may not be used for any purpose other than to identify prospective properties consumers may be interested in purchasing. Some properties which appear for sale on the website may no longer be available because they are for instance, under contract, sold or are no longer being offered for sale. Property information displayed is deemed reliable but is not guaranteed. Copyright 2026 SmartMLS, Inc.
Last checked: 2026-10-18 10:12 PM UTC.