
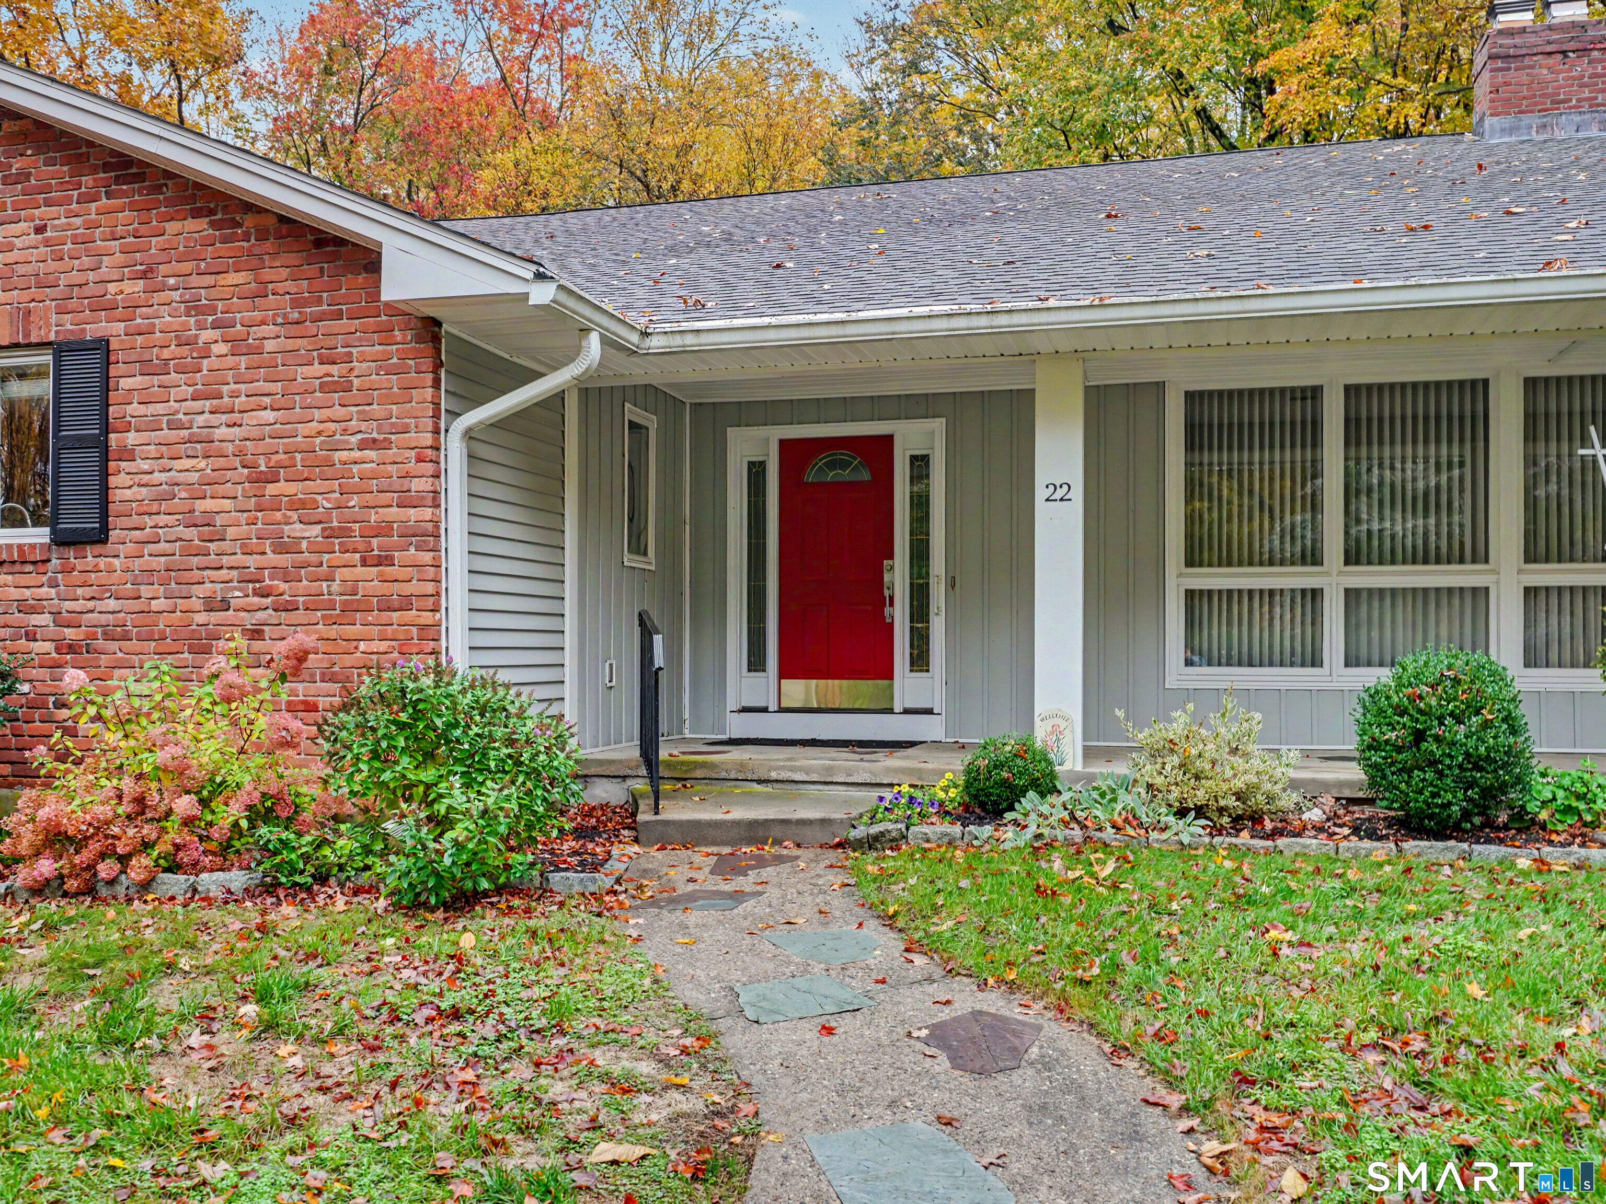
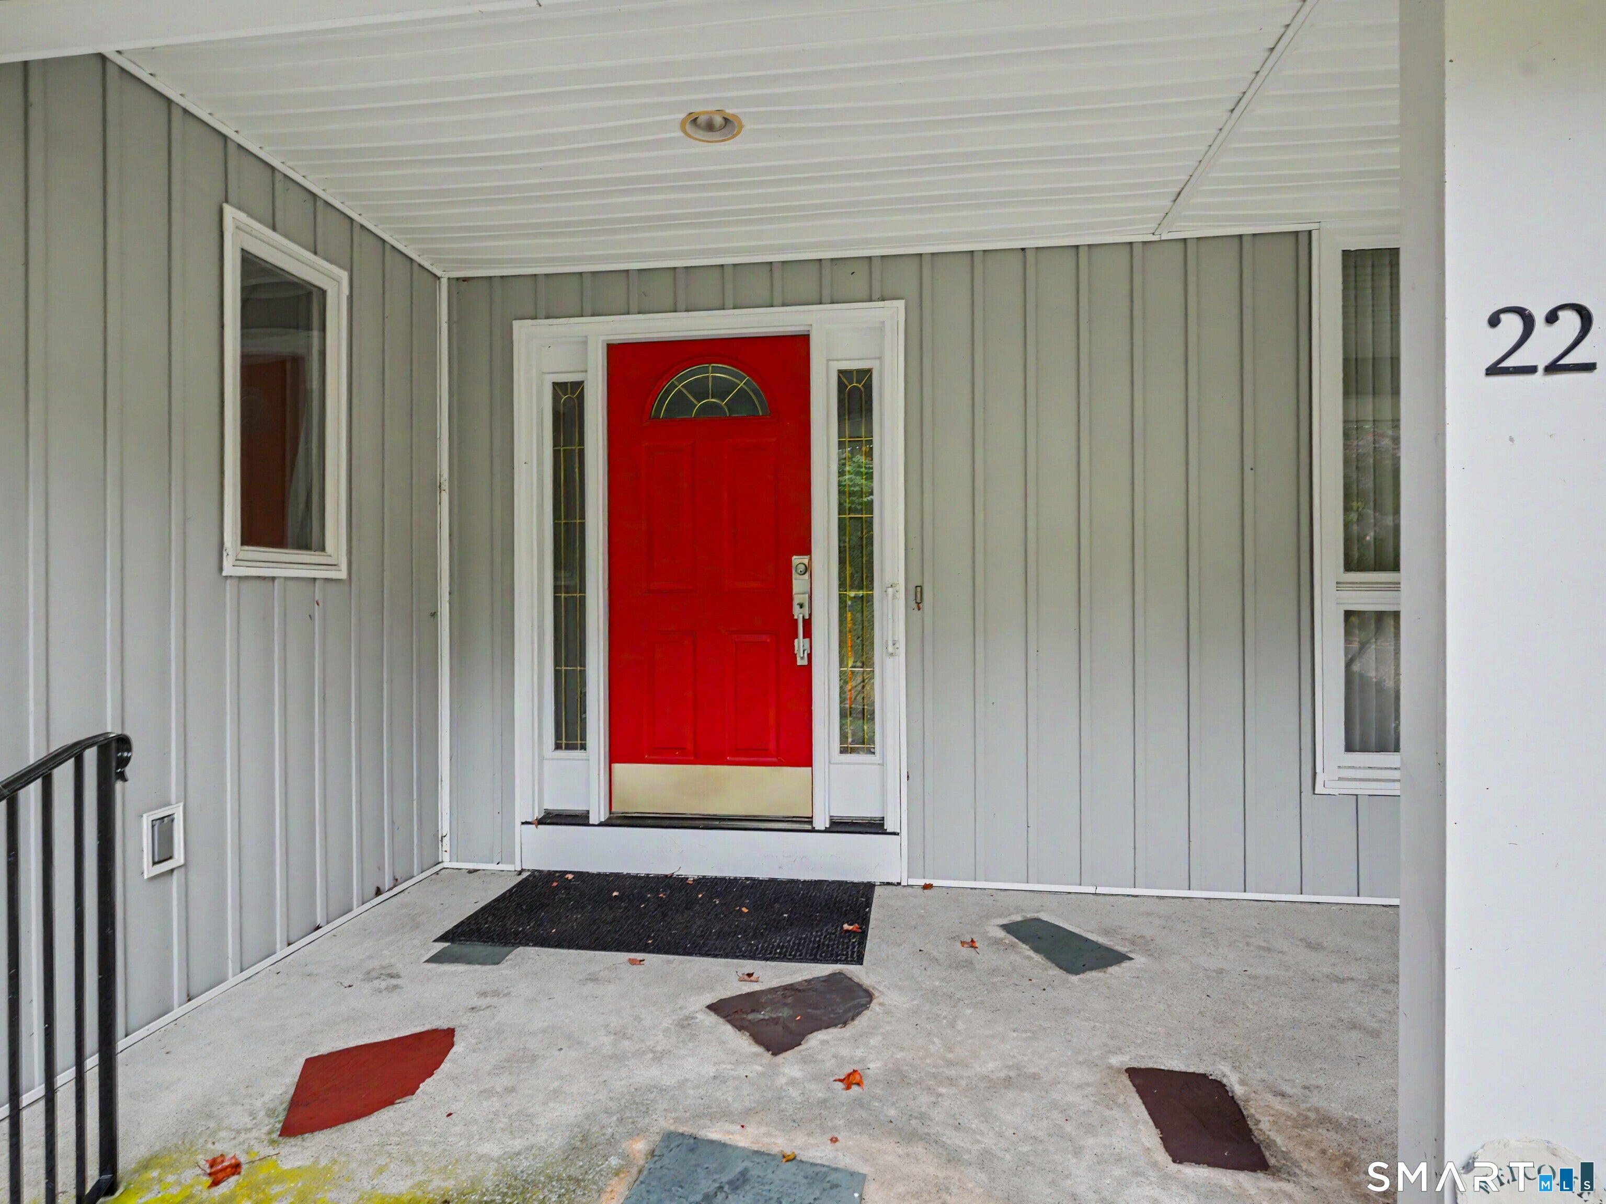
22 Maple Vale DriveWoodbridge, CT 06525
Mortgage Calculator
Monthly Payment (Est.)
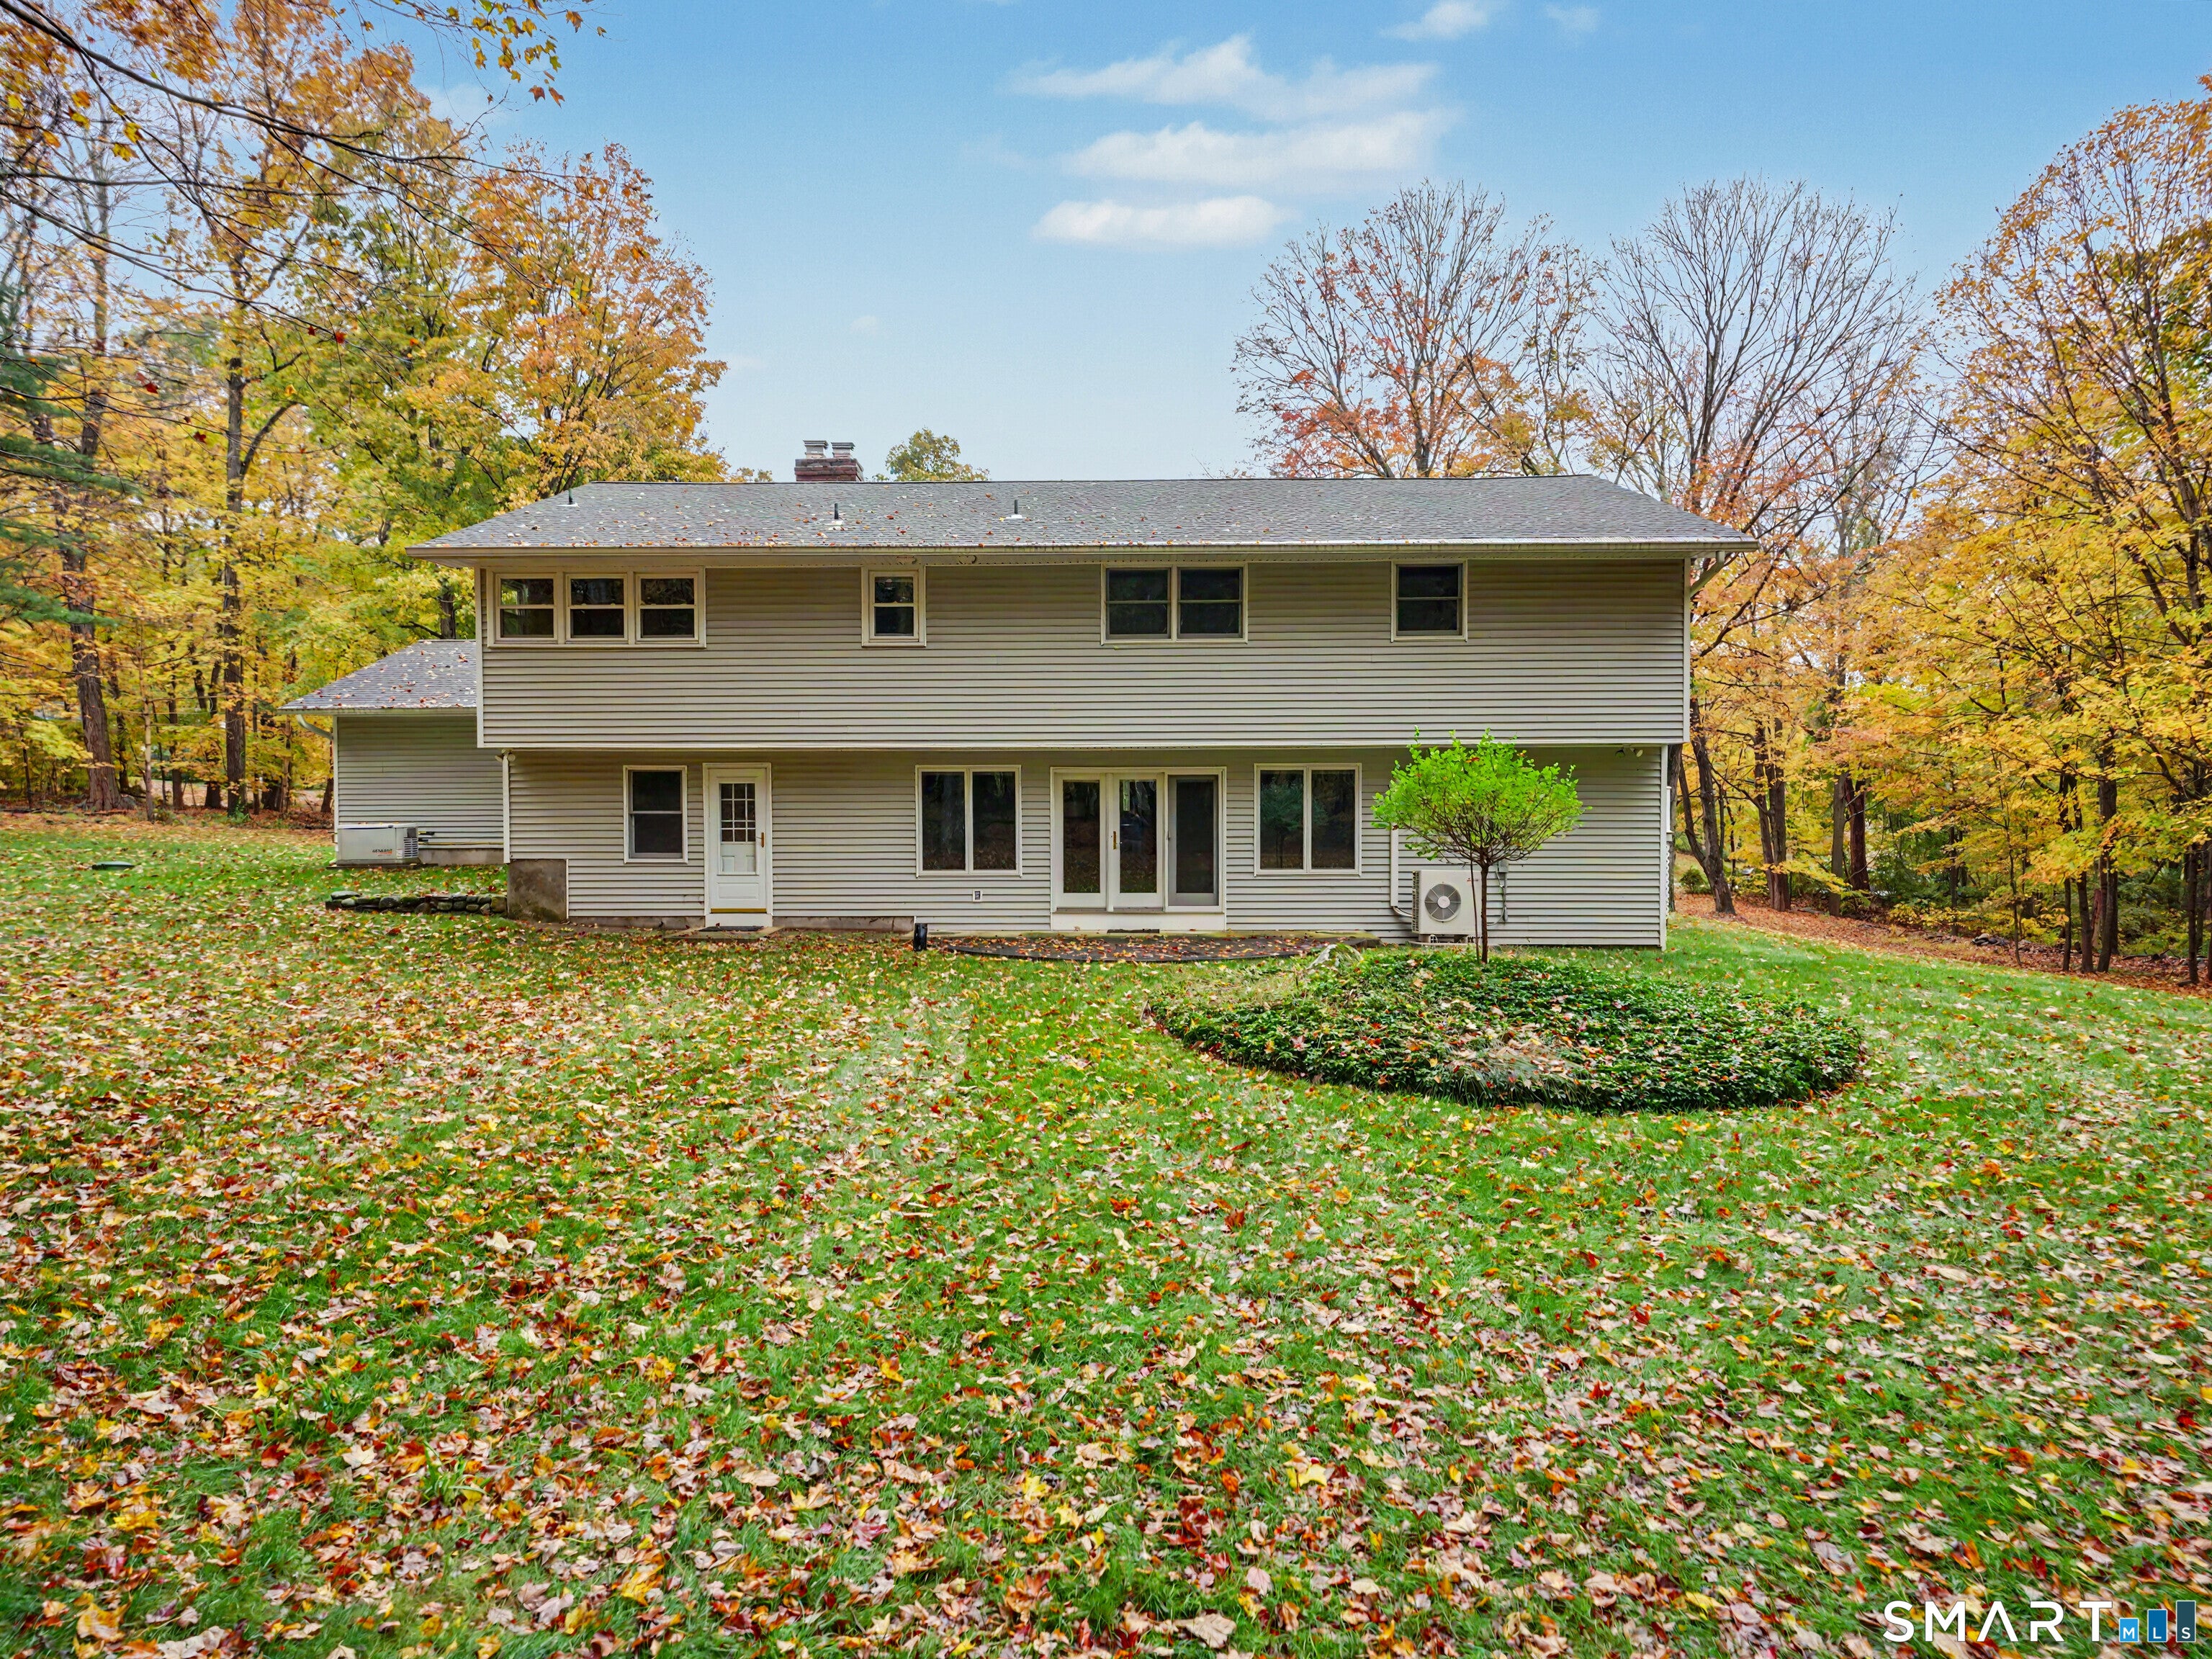
Enter an interest rate to see your estimated monthly payment.Every so often, a home comes along that simply feels special from the moment you arrive. This charming home offers the perfect blend of warmth and generous space for everyday living and holidays! The beautifully remodeled eat-in kitchen features sliders to a Trex-style deck, with peaceful pond views for morning coffee or evening relaxation. A swinging butler's door and French doors lead to the formal dining room, where a lovely bay window frames the tranquil water view. The sunken living room is truly a showstopper, featuring soaring ceilings and a classic brick fireplace with a gas insert that ignites with the touch of a remote, for instant ambiance. The impressive 901-square-foot lower level offers flexible living space. Imagine a wonderful gathering room with room for a piano, pool table, and more! A full wall of cabinetry offers great storage and a mini fridge and wet bar for easy entertaining. A pendant light illuminates the perfect spot for poker, mahjong, or puzzles! Remodeled powder room and separate laundry room, too. French doors open to a beautiful, level backyard bordered by woods, for year round fun. Upstairs, the spacious primary suite features an updated bath with a step-in shower and convenient shower seat. Two additional bedrooms share a second full bath. With inviting spaces, peaceful pond views, room to entertain, and thoughtful updates throughout, this is more than a house-it's the place where holidays are celebrated, memories are made, and is truly HOME! Additional highlights include a whole-house generator, Trane heat pump, and Navien hot water heater. **Come see for yourself. You may never want to leave!**
| 2 hours ago | Listing updated with changes from the MLS | |
| yesterday | Listing first seen on site |

The data relating to real estate for sale on this website appears in part through the SMARTMLS Internet Data Exchange program, a voluntary cooperative exchange of property listing data between licensed real estate brokerage firms, and is provided by SMARTMLS through a licensing agreement. Listing information is from various brokers who participate in the SMARTMLS IDX program and not all listings may be visible on the site. The property information being provided on or through the website is for the personal, non-commercial use of consumers and such information may not be used for any purpose other than to identify prospective properties consumers may be interested in purchasing. Some properties which appear for sale on the website may no longer be available because they are for instance, under contract, sold or are no longer being offered for sale. Property information displayed is deemed reliable but is not guaranteed. Copyright 2026 SmartMLS, Inc.
Last checked: 2026-10-20 10:55 PM UTC.