
126 Rolling GreenMiddletown, CT 06457
Mortgage Calculator
Monthly Payment (Est.)
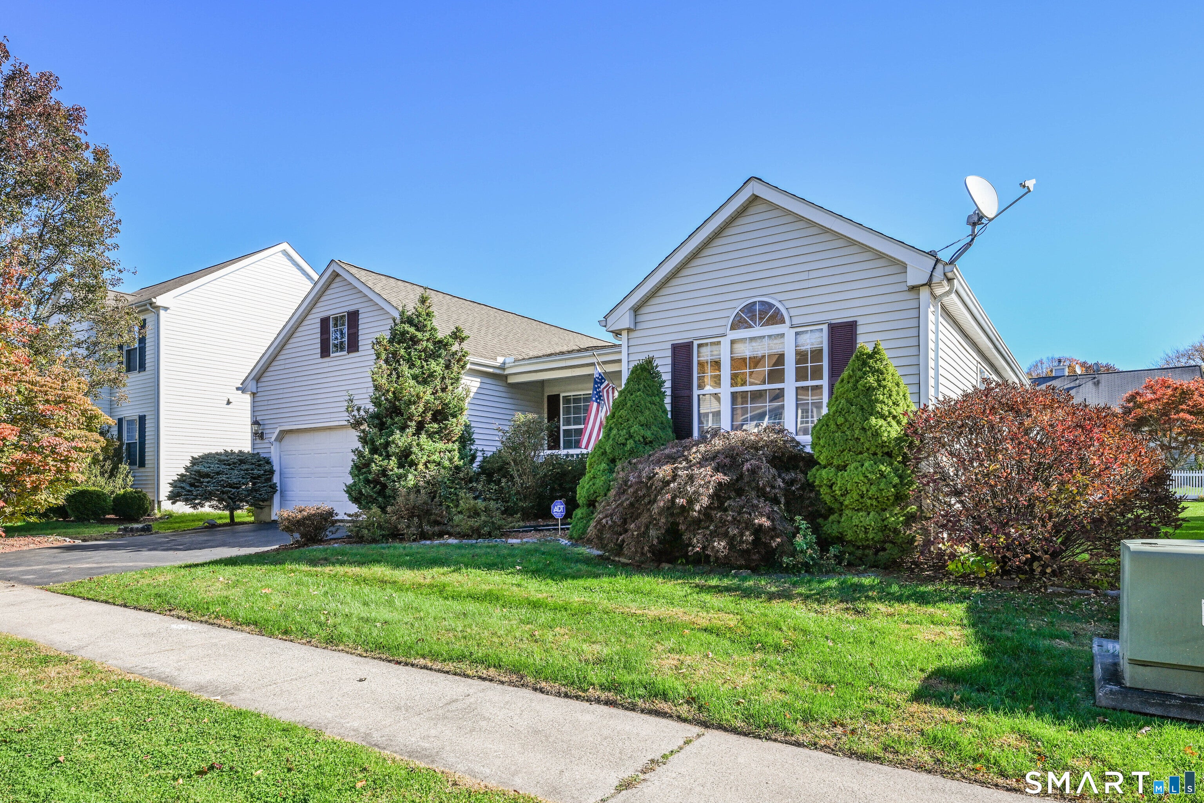
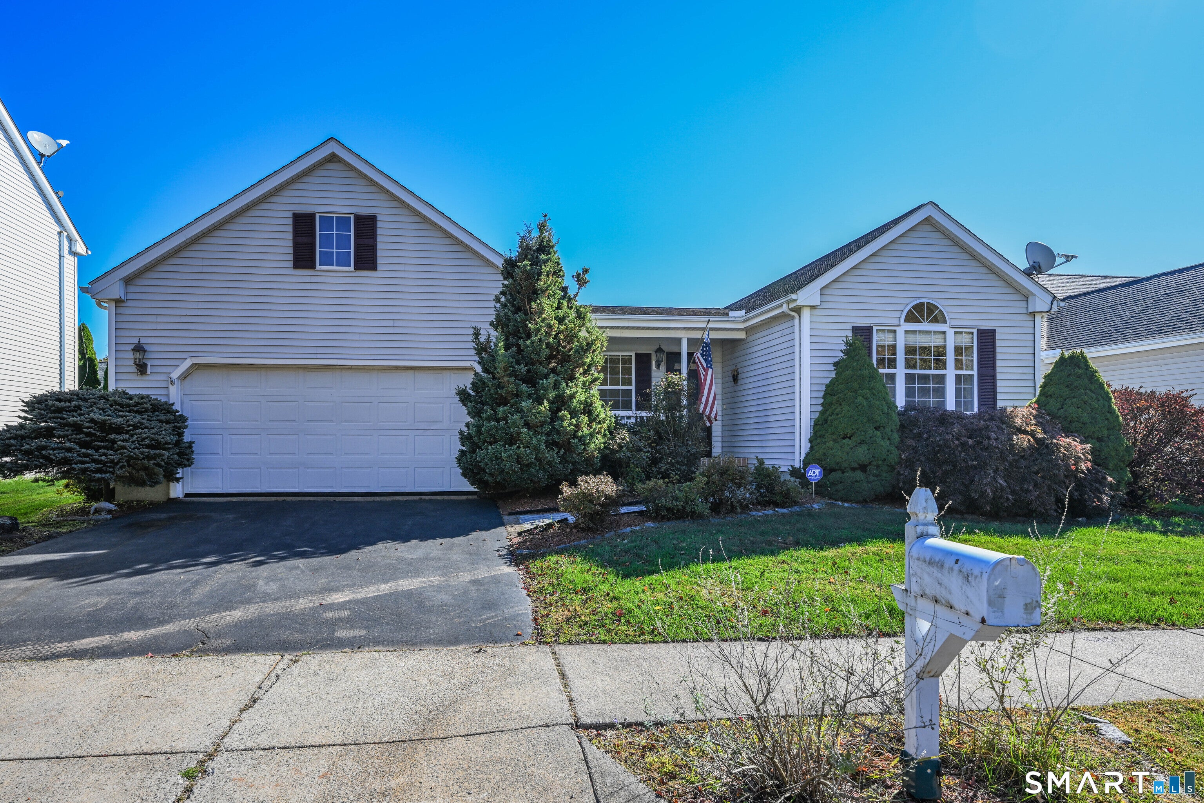
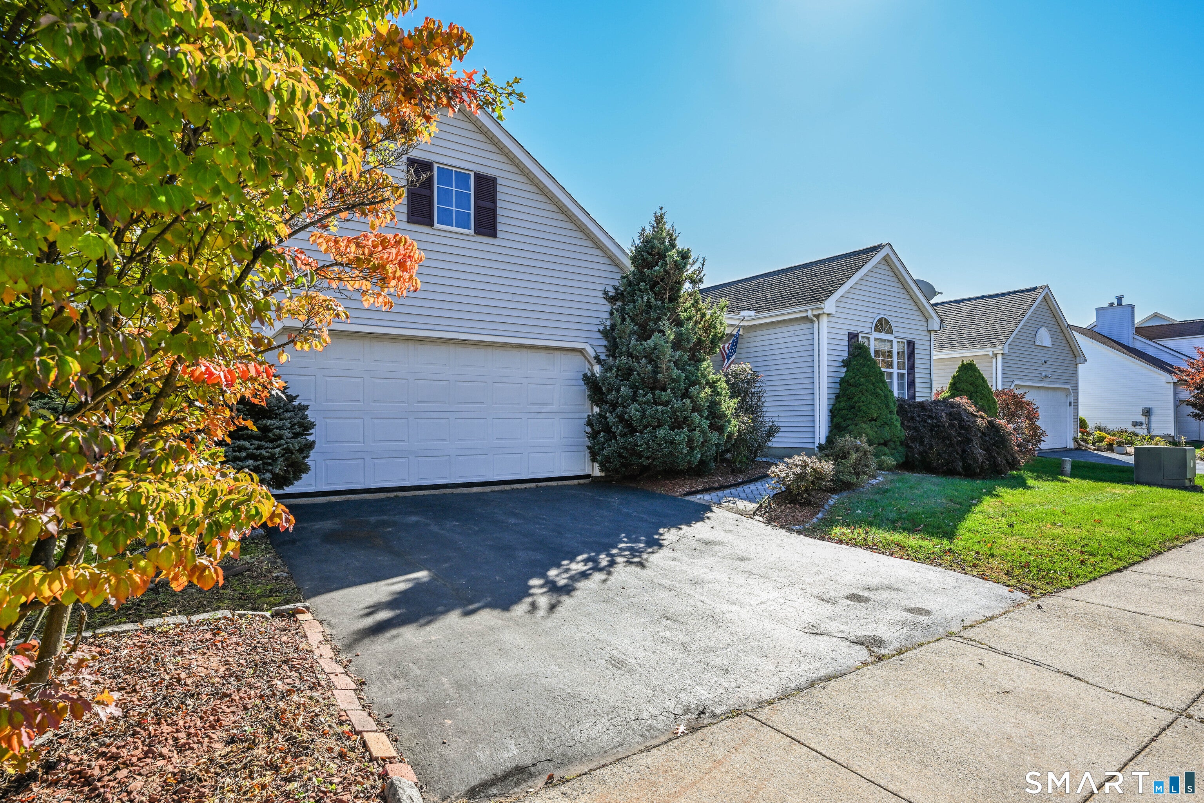
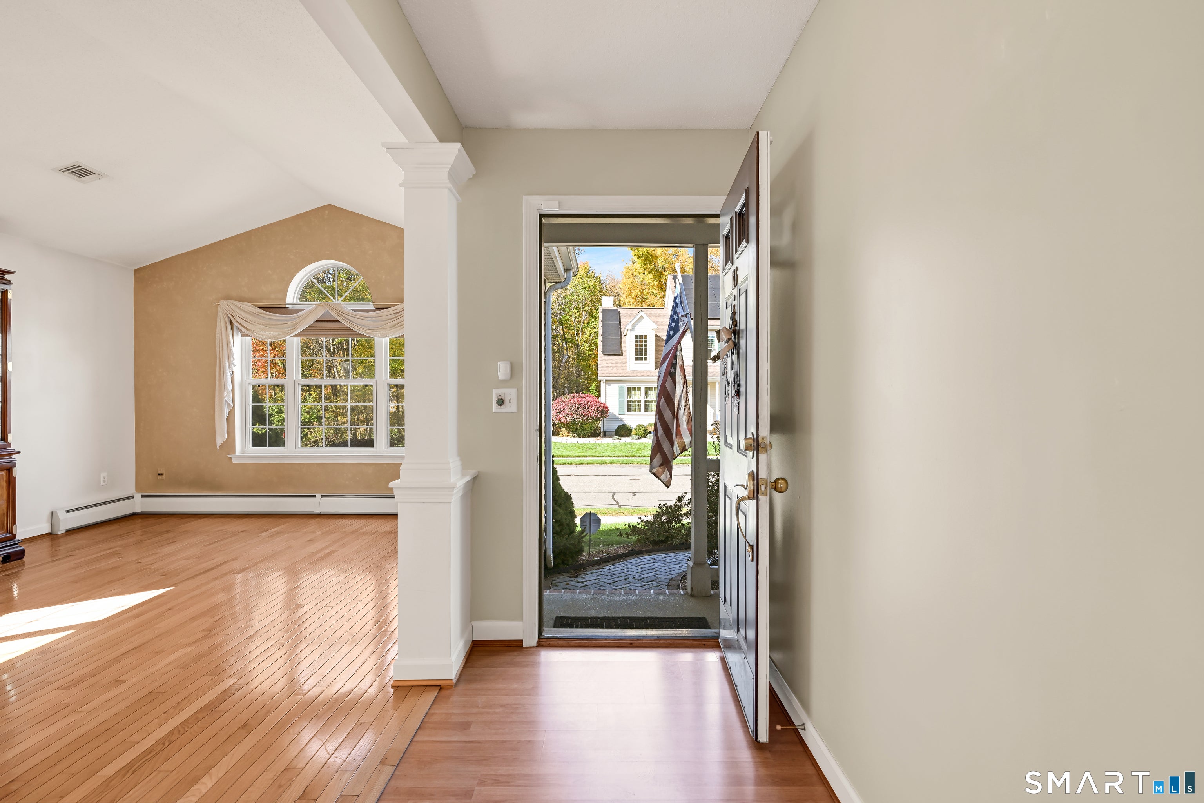
Enter an interest rate to see your estimated monthly payment.Welcome to 126 Rolling Green in Middletown! This spacious Ranch-style home combines comfortable one-level living with versatile additional space and an inviting setting in a fantastic neighborhood. The main level features three bedrooms, two full baths and a convenient laundry room, offering an easy and functional layout for everyday living. Step inside to discover abundant natural light and a formal dining room with vaulted ceilings and an elegant Palladian-style window. The spacious eat-in kitchen offers extensive cabinetry, recessed lighting, and a large pantry, opening to a versatile adjoining room with vaulted ceilings, a wine rack, and beverage refrigerator - perfect for entertaining or everyday relaxation. The living room features a natural gas fireplace, creating a warm and welcoming gathering space. The primary bedroom offers a large walk-in closet and an en-suite bathroom with a stand-up shower and Jacuzzi-style tub. Two additional bedrooms and two full bathrooms complete the main-level living space. The finished lower level adds even more versatility with a heated recreation room and full bathroom, ideal for a home office, gym, guest space, or potential fourth bedroom. Ample storage and closet space throughout the home provide room for all your needs. Outside, enjoy a large deck overlooking the fully fenced backyard, perfect for entertaining or relaxing outdoors. A paver walkway leads to the front entrance, enhancing the home's curb appeal. Additional features include an attached two-car garage, central air conditioning, gas baseboard heating, an on-demand high-efficiency boiler, an integrated speaker system, and public water and sewer. Situated in a desirable neighborhood with underground utilities and sidewalks on both sides of the street, this home offers the convenience of single-level living with the added benefit of a finished lower level.
| yesterday | Listing updated with changes from the MLS | |
| yesterday | Listing first seen on site |

The data relating to real estate for sale on this website appears in part through the SMARTMLS Internet Data Exchange program, a voluntary cooperative exchange of property listing data between licensed real estate brokerage firms, and is provided by SMARTMLS through a licensing agreement. Listing information is from various brokers who participate in the SMARTMLS IDX program and not all listings may be visible on the site. The property information being provided on or through the website is for the personal, non-commercial use of consumers and such information may not be used for any purpose other than to identify prospective properties consumers may be interested in purchasing. Some properties which appear for sale on the website may no longer be available because they are for instance, under contract, sold or are no longer being offered for sale. Property information displayed is deemed reliable but is not guaranteed. Copyright 2026 SmartMLS, Inc.
Last checked: 2026-10-28 03:51 AM UTC.
Did you know? You can invite friends and family to your search. They can join your search, rate and discuss listings with you.