
18 Lucks WayBolton, CT 06043
Mortgage Calculator
Monthly Payment (Est.)
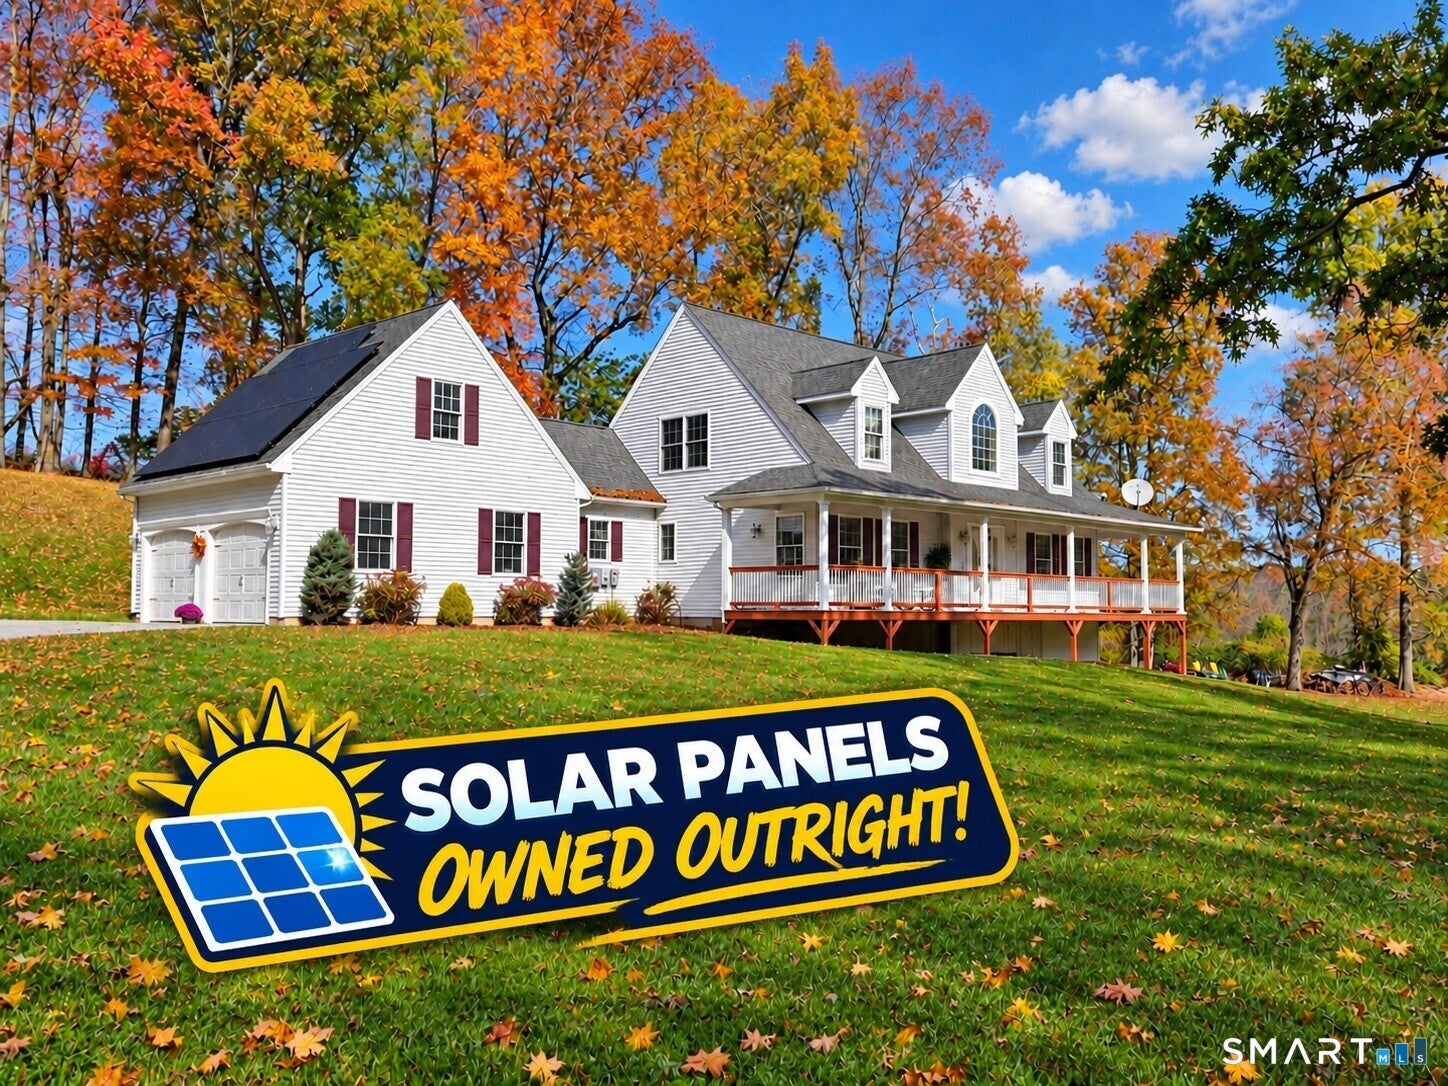
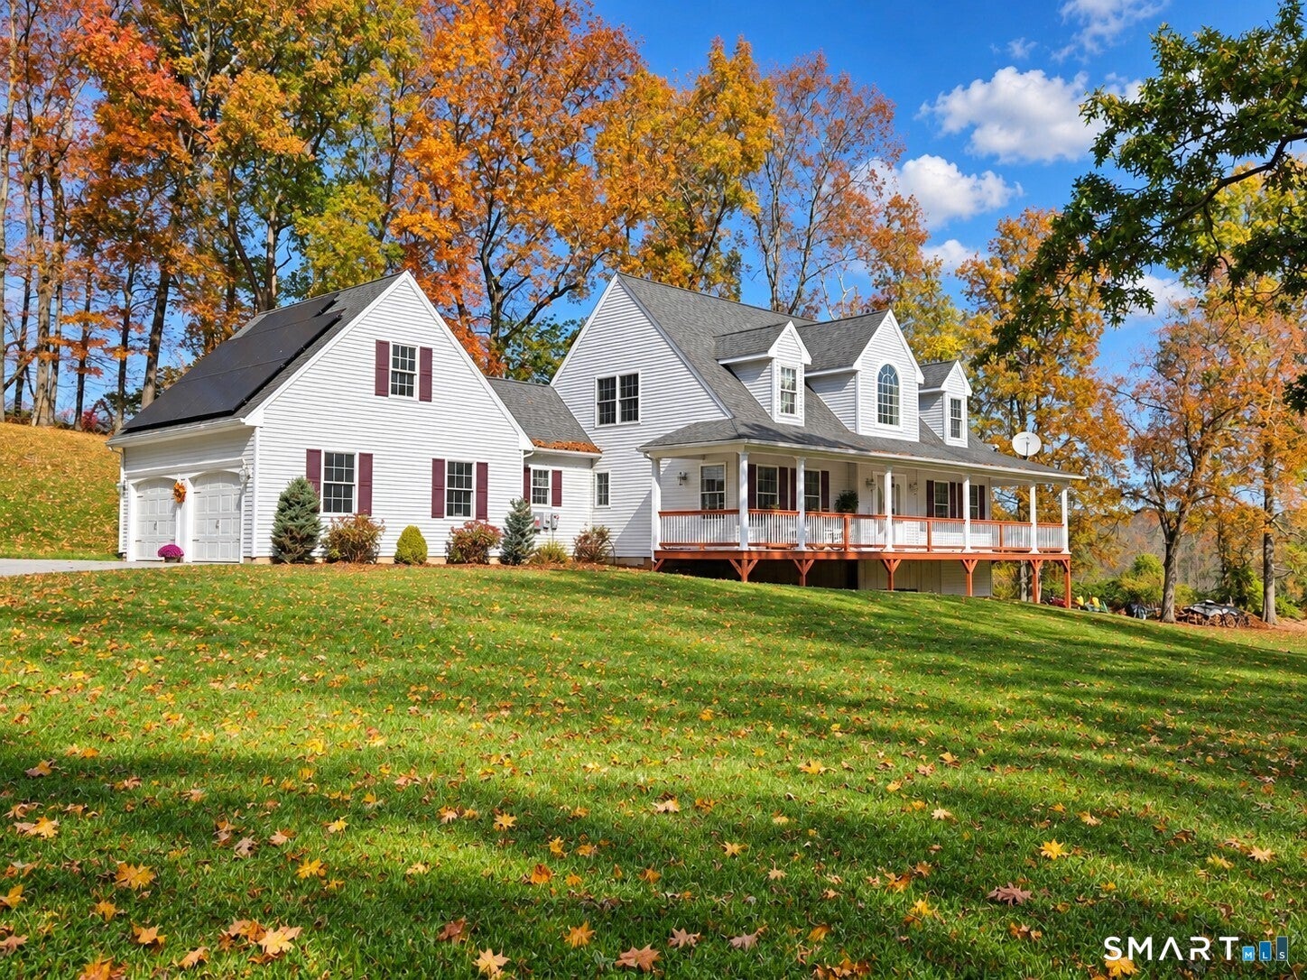
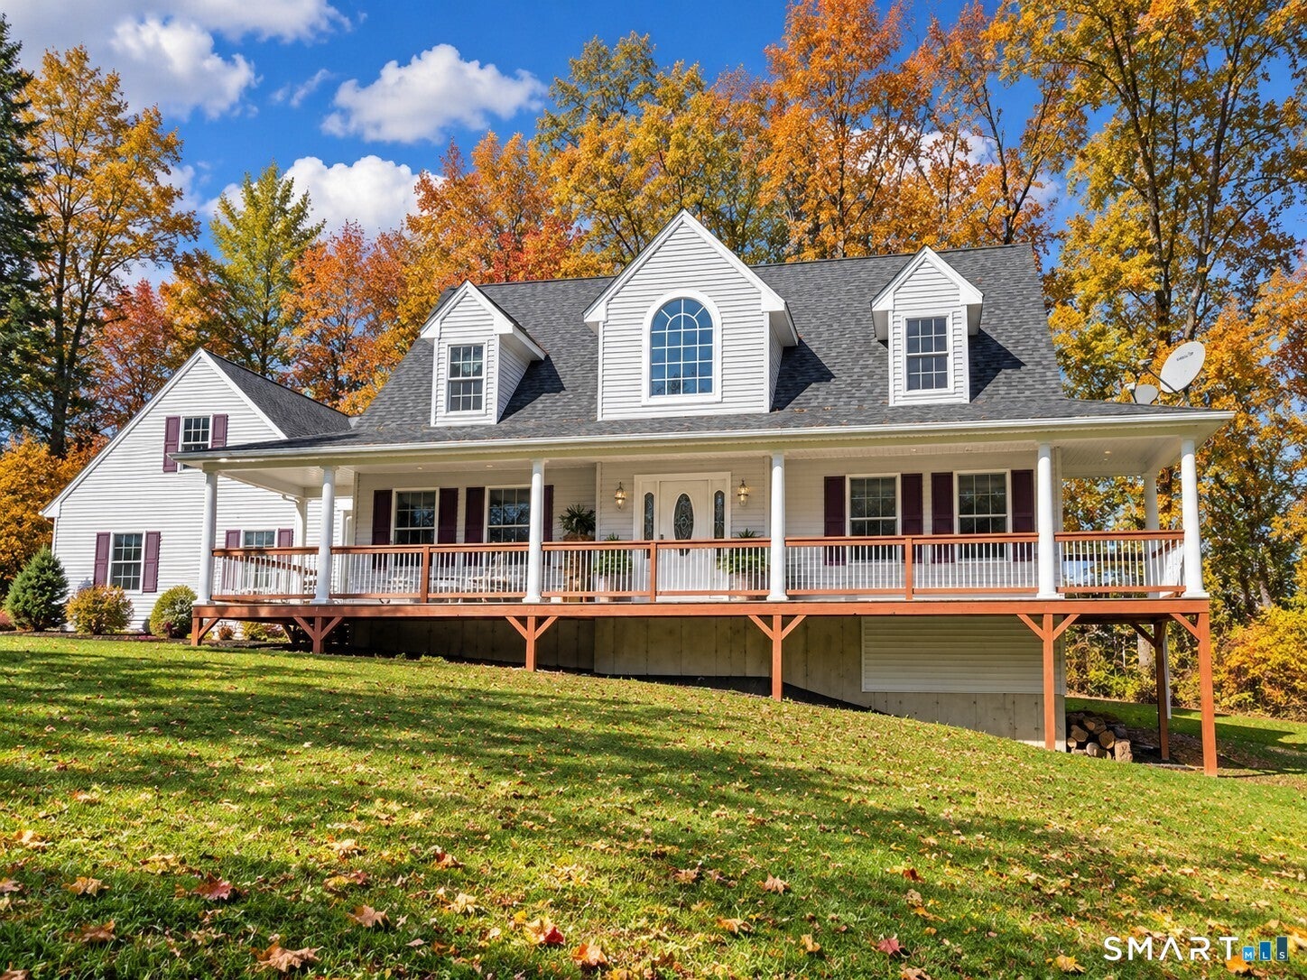
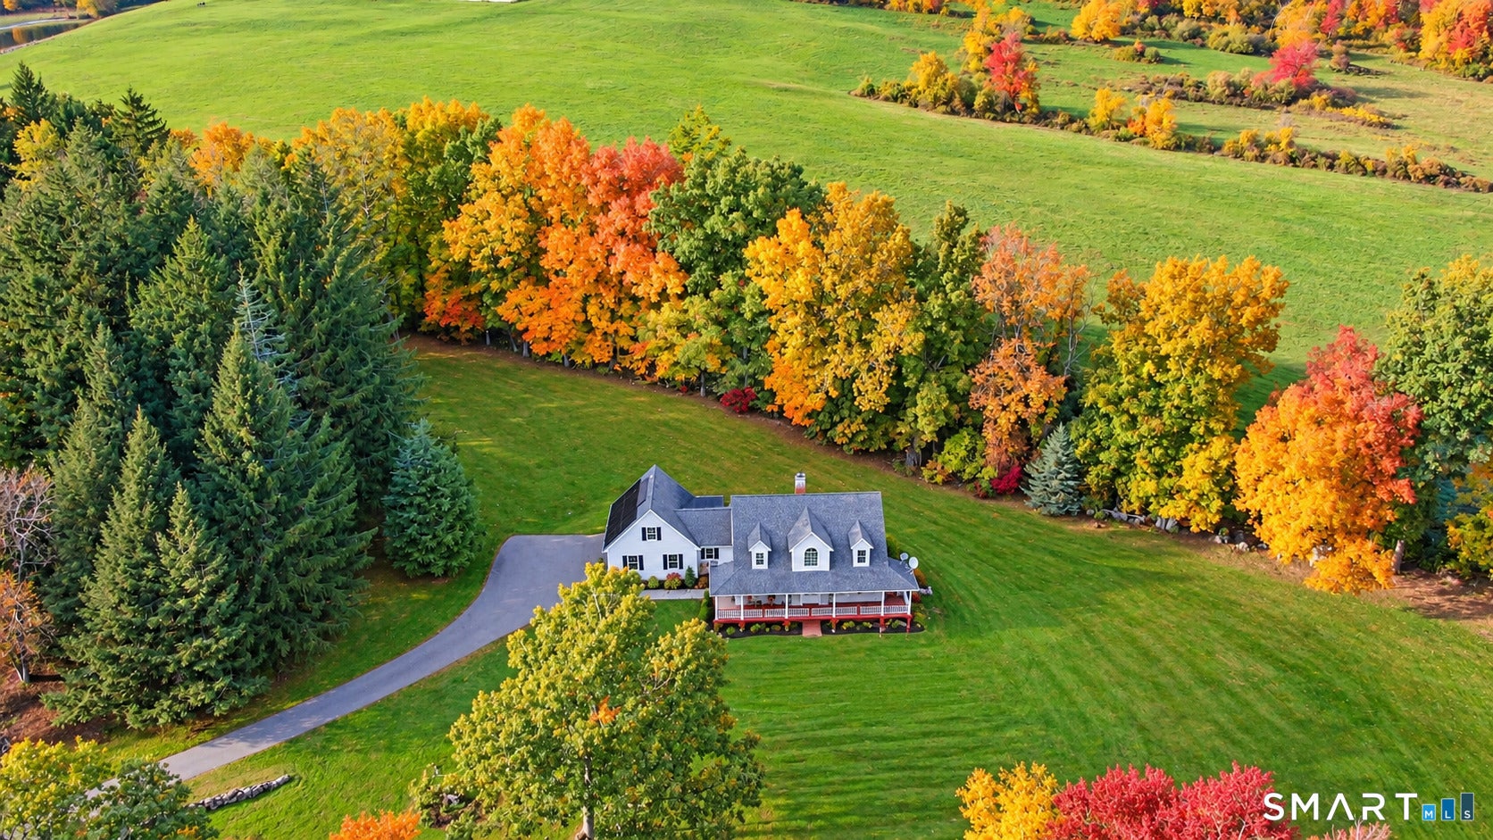
Enter an interest rate to see your estimated monthly payment.ESCAPE THE ORDINARY AT 18 LUCKS WAY! A PRIVATE 4-ACRE COUNTRY RETREAT! Enjoy a blend of privacy, beauty, & timeless charm in this Custom-Built, Original-Owner Home nestled in the picturesque countryside! A winding private driveway welcomes you to 4 serene acres with mature trees, stone walls, colorful perennial gardens, and views of a neighboring horse. Relax on the wraparound porch and enjoy peaceful mornings, spectacular fall foliage, and the tranquility of nature! Step inside to an impressive open-concept design featuring soaring vaulted ceilings, sun-filled living spaces, and a dramatic second-floor balcony overlooking the main living area and 2 story foyer. An inviting floor to ceiling fieldstone Fireplace with stove insert creates the perfect gathering place, the inviting Kitchen offers granite countertops, solid maple cabinetry, SS appliances, and generous workspace along with large eat-in space surrounded by bright windows. Enjoy a formal Dining room for holiday dinners and a wonderful mudroom with large pantry and convenient first-floor Laundry, and an attached 2-Car Garage with unfinished, prewired space above-ideal for a future Bonus Room or 4th Bedroom. UNIQUE 1st FL SUITE w/Full Bath, Soaking tub and His & Her Closets. The expansive 9-foot walkout Basement with double-wide exterior doors offers more possibilities for workshop or storage! Quality 2x6 construction, 200-amp, generator hookup, Forced Hot Air & C/Air, and fully owned, paid-off solar panels add Value!
| 23 hours ago | Listing updated with changes from the MLS | |
| yesterday | Status changed to Coming Soon | |
| 2 days ago | Listing first seen on site |

The data relating to real estate for sale on this website appears in part through the SMARTMLS Internet Data Exchange program, a voluntary cooperative exchange of property listing data between licensed real estate brokerage firms, and is provided by SMARTMLS through a licensing agreement. Listing information is from various brokers who participate in the SMARTMLS IDX program and not all listings may be visible on the site. The property information being provided on or through the website is for the personal, non-commercial use of consumers and such information may not be used for any purpose other than to identify prospective properties consumers may be interested in purchasing. Some properties which appear for sale on the website may no longer be available because they are for instance, under contract, sold or are no longer being offered for sale. Property information displayed is deemed reliable but is not guaranteed. Copyright 2026 SmartMLS, Inc.
Last checked: 2026-10-26 11:07 AM UTC.
Did you know? You can invite friends and family to your search. They can join your search, rate and discuss listings with you.