
150 Northford RoadBranford, CT 06405
Mortgage Calculator
Monthly Payment (Est.)
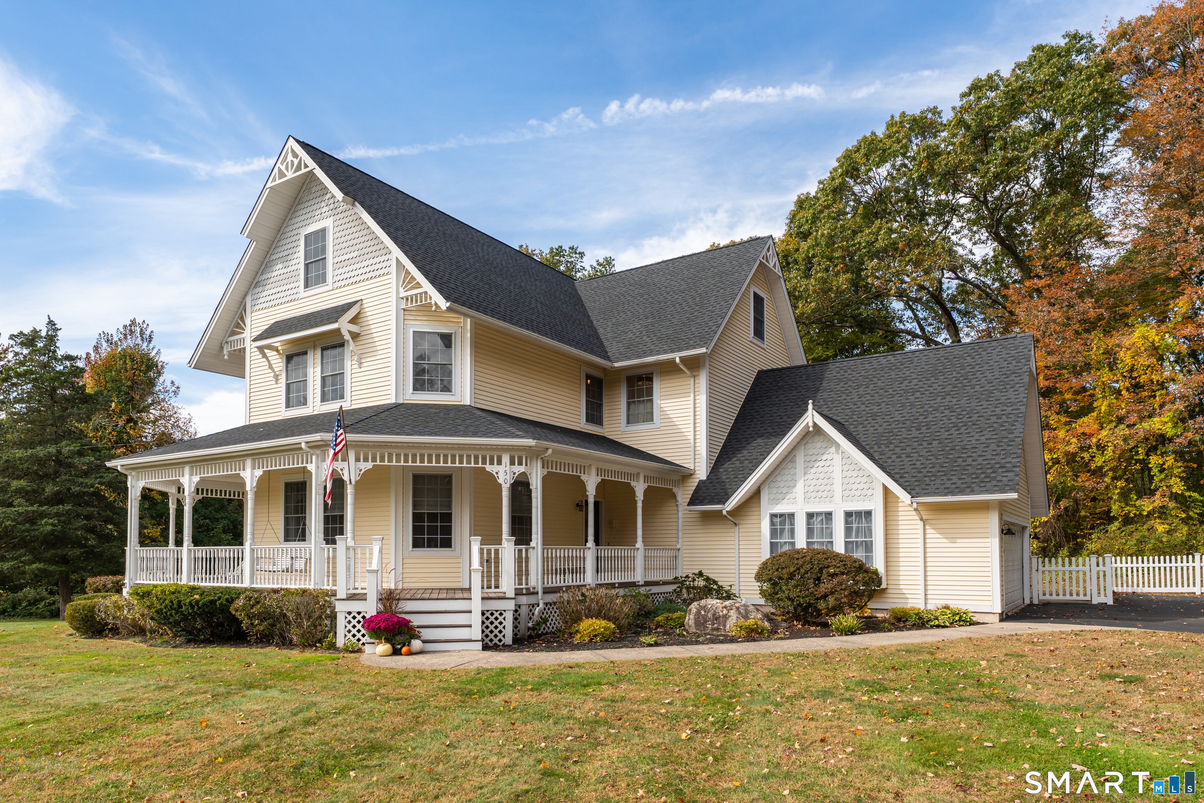
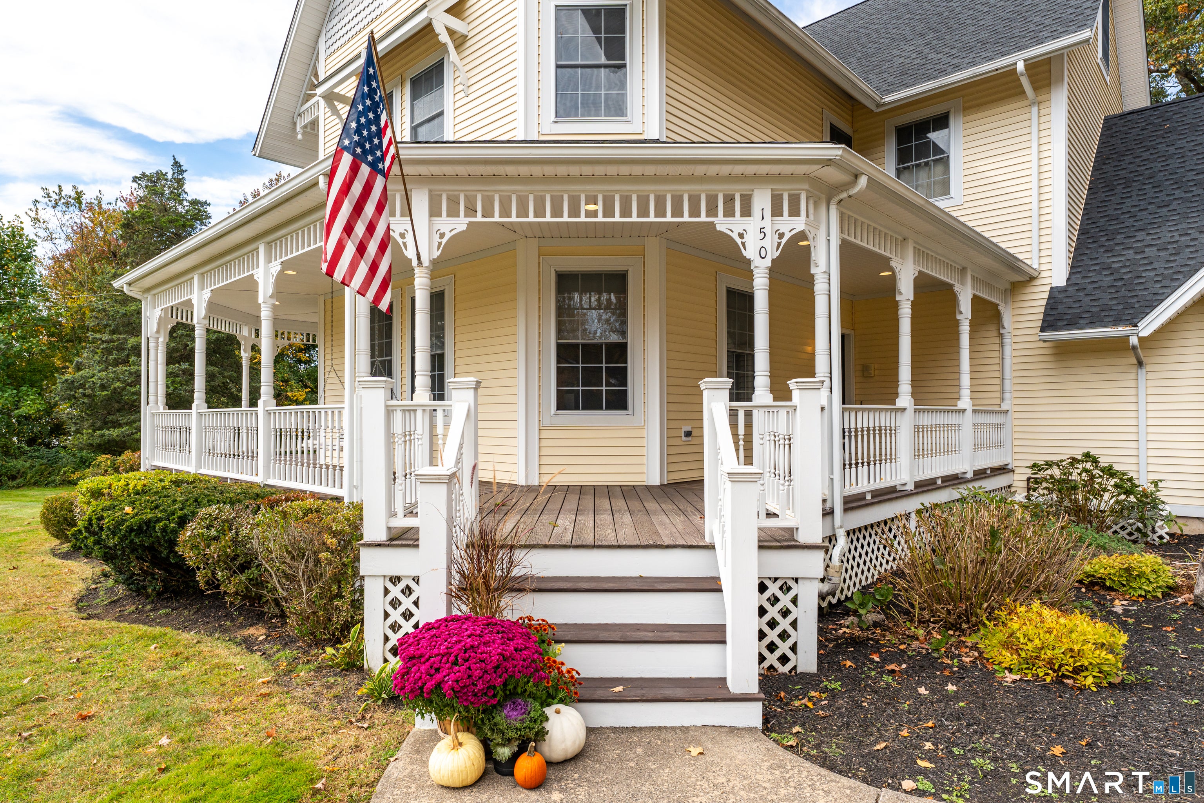
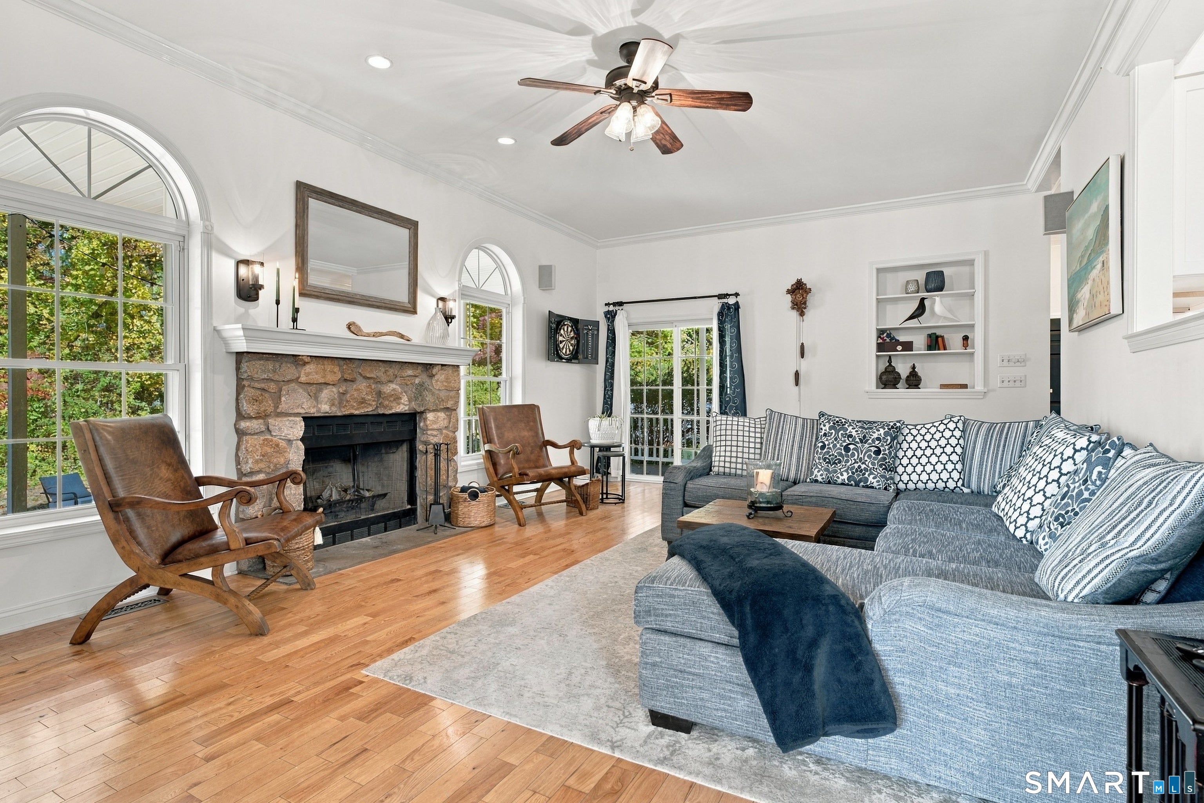
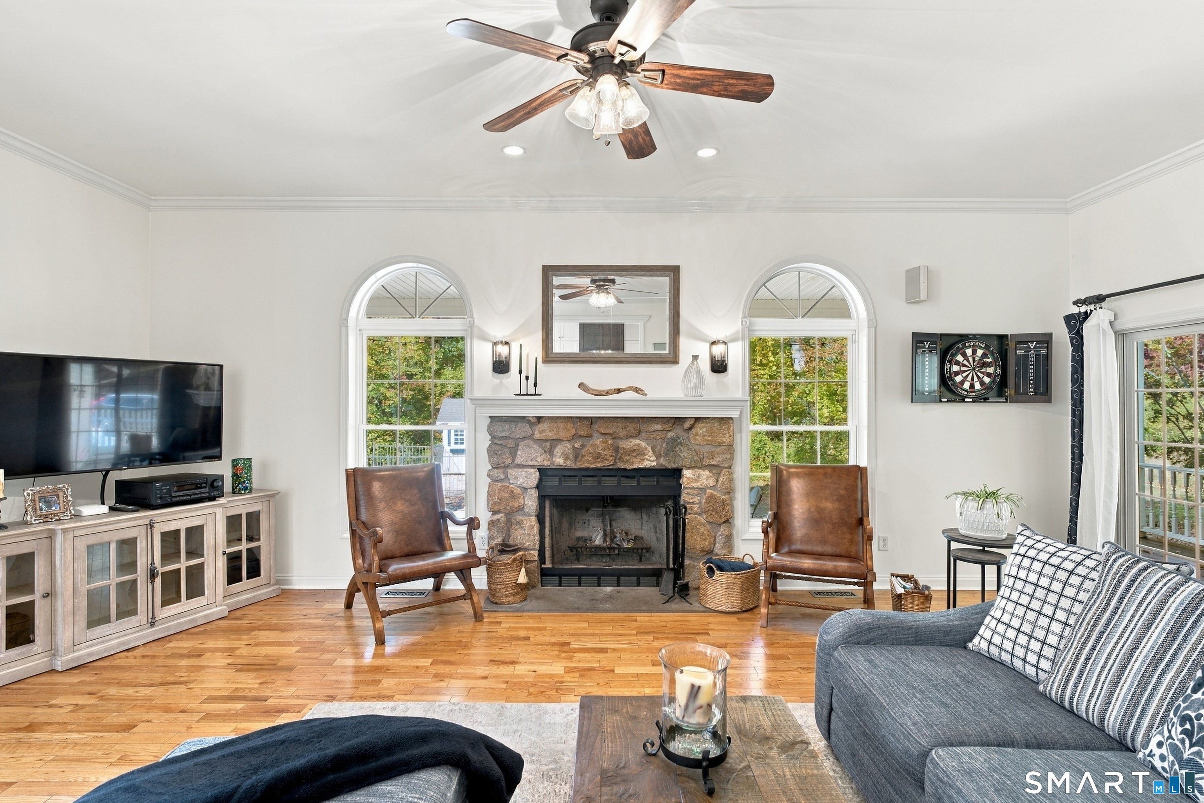
Enter an interest rate to see your estimated monthly payment.Welcome to a Modern Farmhouse style at its finest, complete with a charming stone wall and wrap around porch! This is your opportunity to own this recently remodeled and beautiful home, highlighted by a newer kitchen and baths. The kitchen is open and bright with traditional two-tone cabinetry-- white on top and dark gray on the bottom, which beautifully coordinates with the black stainless appliances and a gorgeous tile back splash. The eat in kitchen is surrounded by windows, flooding it with light all day long. The living room has high ceilings and is anchored by a stone fireplace. Sliding doors lead out to to the wrap around porch, perfect for enjoying a morning or evening beverage. Wood floors run throughout the upstairs and downstairs of this spacious home. There is a separate dining room enclosed by French doors, and a fabulous wet bar, perfect for holidays and entertaining. This home offers a very flexible layout, with first floor full bath and a main level office that could easily be a 5th bedroom. Upstairs you'll find 9-foot ceilings, hardwood floors, and generously sized bedrooms. The primary bedroom of your dreams checks all the boxes, with a romantic gas fireplace, gigantic double closets, and a dressing area. This remodeled space has a tiled shower, a vessel tub, and double sinks. The bedroom also features a balcony overlooking the back yard. Two separate finished areas are found in the basement, providing even more flexible living space. Huge 3rd floor walk up attic, easily could be additional living space. This home has 10' ceilings on first floor and 9' ceilings on the 2nd floor. If you love natural light and need space this is the home for you. Natural gas heat, and public water, and a newer septic are all convenient features. Light in wet bar does not convey.
| 16 hours ago | Listing updated with changes from the MLS | |
| 20 hours ago | Listing first seen on site |

The data relating to real estate for sale on this website appears in part through the SMARTMLS Internet Data Exchange program, a voluntary cooperative exchange of property listing data between licensed real estate brokerage firms, and is provided by SMARTMLS through a licensing agreement. Listing information is from various brokers who participate in the SMARTMLS IDX program and not all listings may be visible on the site. The property information being provided on or through the website is for the personal, non-commercial use of consumers and such information may not be used for any purpose other than to identify prospective properties consumers may be interested in purchasing. Some properties which appear for sale on the website may no longer be available because they are for instance, under contract, sold or are no longer being offered for sale. Property information displayed is deemed reliable but is not guaranteed. Copyright 2026 SmartMLS, Inc.
Last checked: 2026-10-23 08:15 AM UTC.