
99 Fairy Dell RoadClinton, CT 06413
Mortgage Calculator
Monthly Payment (Est.)
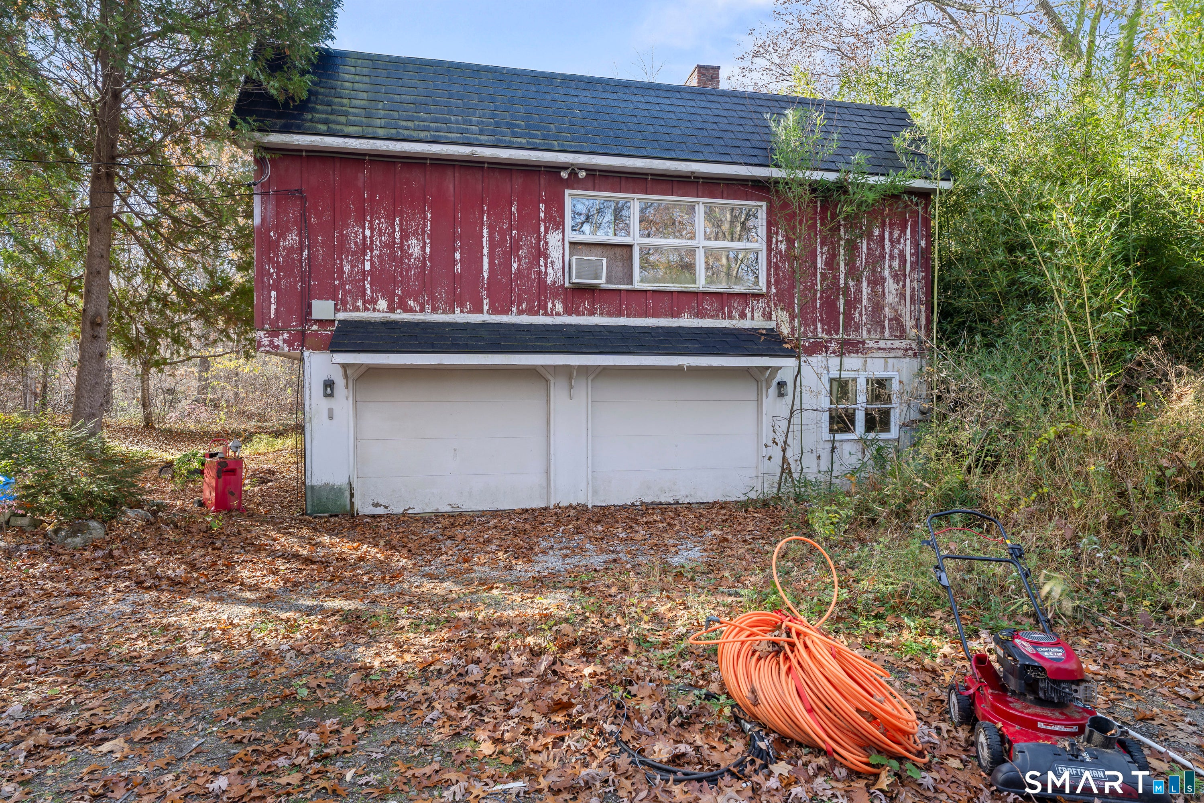
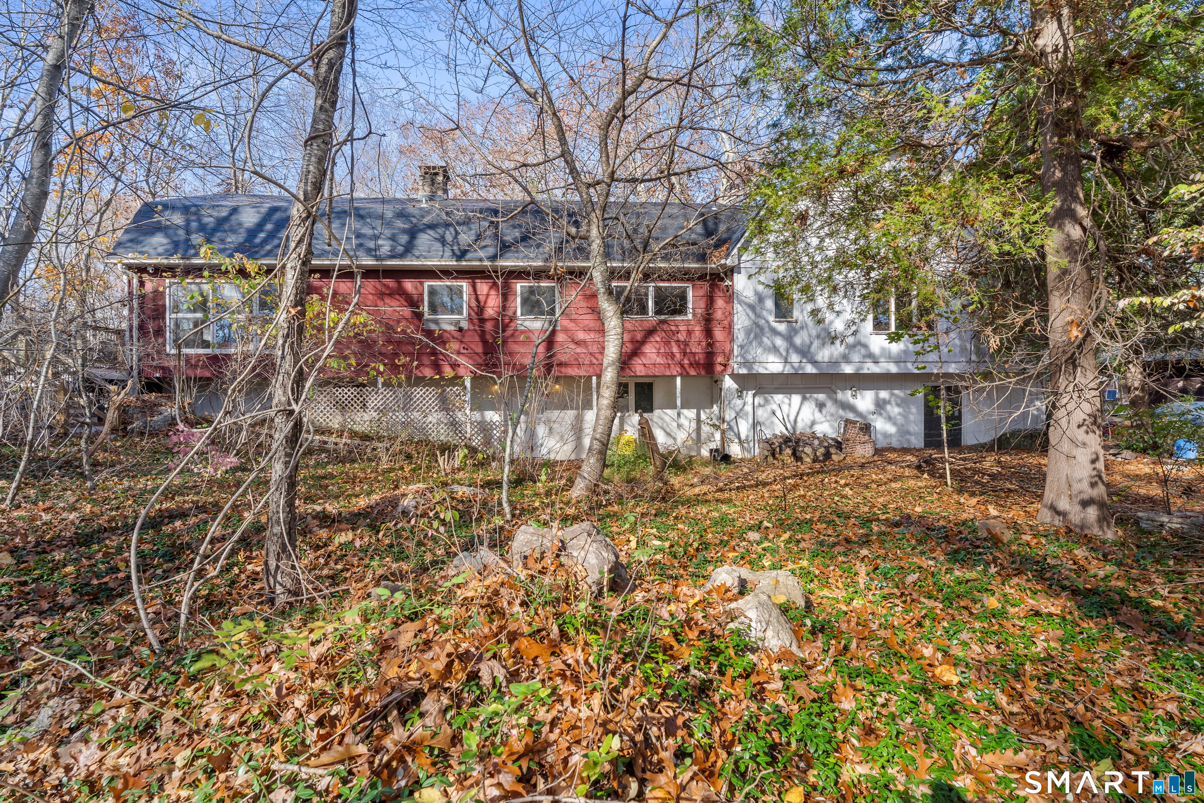
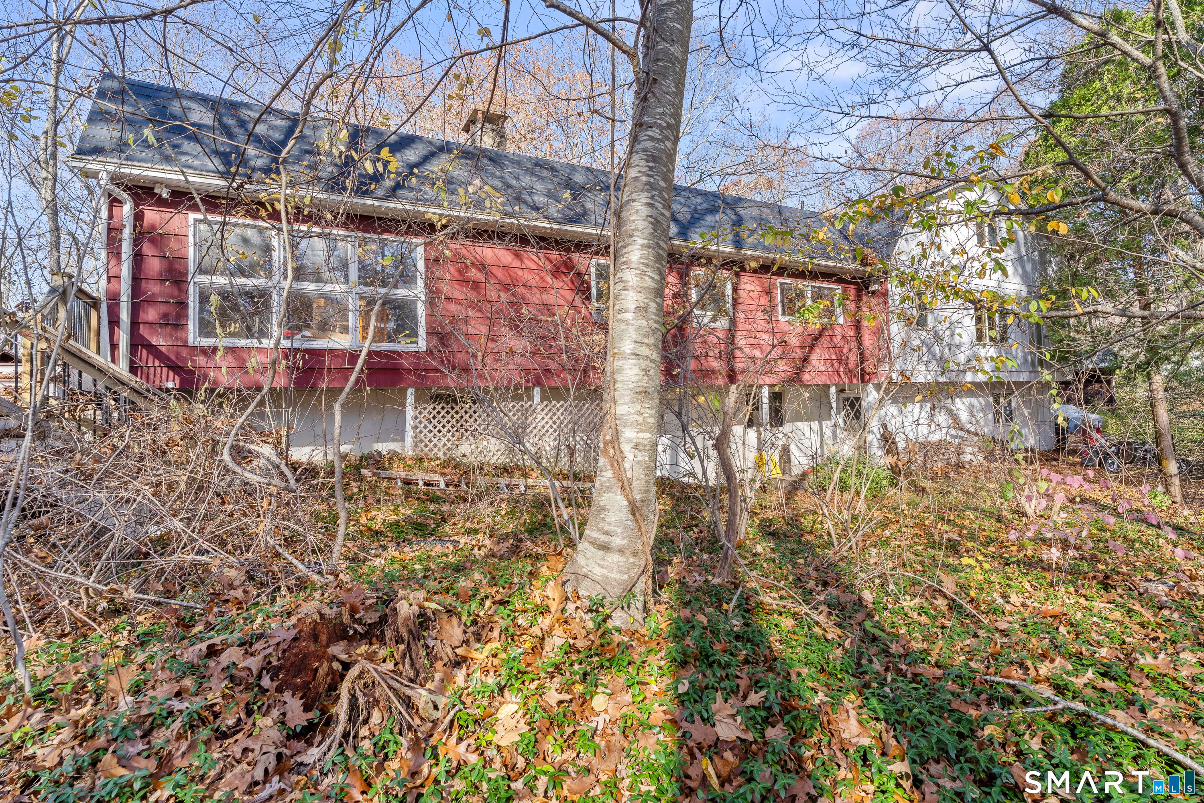
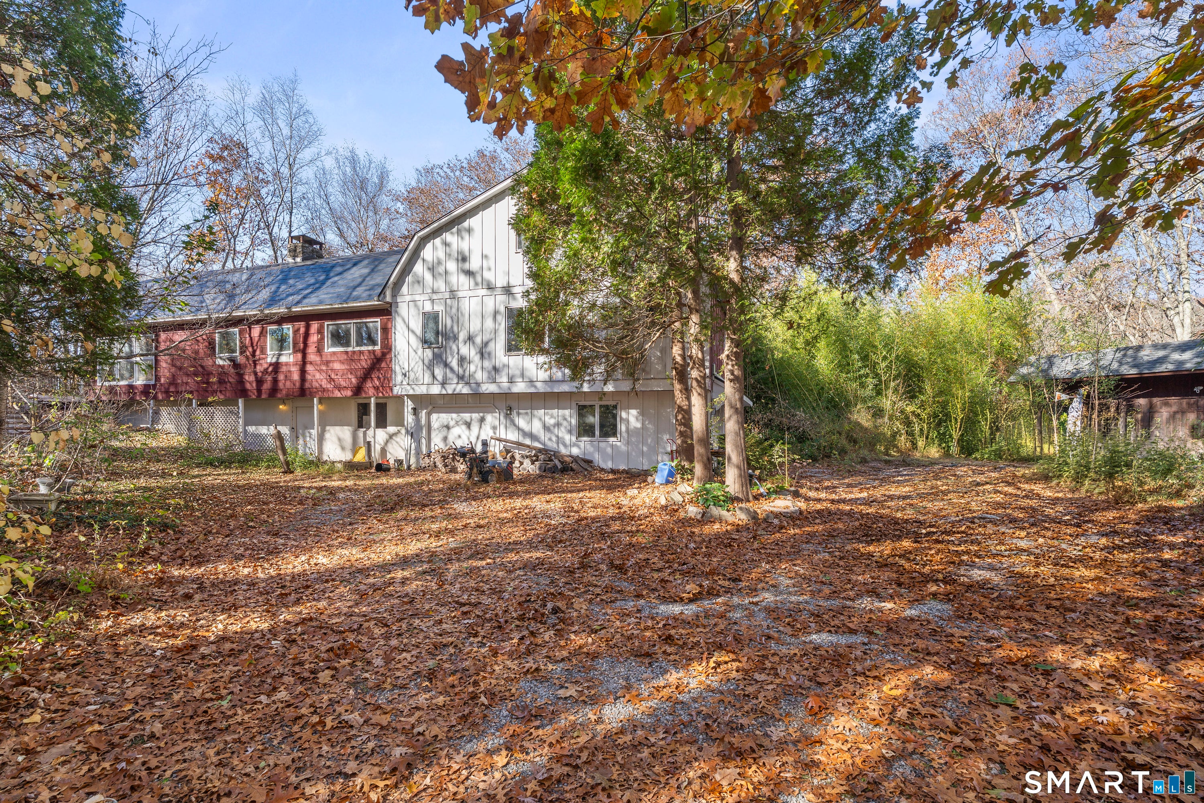
Enter an interest rate to see your estimated monthly payment.Bring your vision to life with this contemporary-styled raised ranch, offering incredible potential for investors, renovators, or buyers looking to create something truly their own! Featuring 3 bedrooms, 2 bathrooms, an open-concept layout, soaring ceilings, and a natural flow throughout, this home offers a great foundation for your vision. One of the standout features is the giant family room complete with a loft and walk-out deck, offering an abundance of space and endless possibilities for entertaining, relaxing, or creating a one-of-a-kind living space. Set on an impressive 3.40 acres, the property offers a unique blend of privacy, nature, and convenience. Enjoy peaceful water views of the Menunketesuck River from your back deck, and don't miss the beautiful walking trail tucked behind the outbuilding during your showing, adding to the property's special appeal. If you've been searching for a property with room to dream, space to spread out, and the opportunity to build equity, this one is worth a closer look. Enjoy the feeling of seclusion while remaining just minutes from shopping, restaurants, and convenient access to I-95. The potential is here - all that's missing is your vision!
| 10 hours ago | Listing updated with changes from the MLS | |
| 11 hours ago | Listing first seen on site |

The data relating to real estate for sale on this website appears in part through the SMARTMLS Internet Data Exchange program, a voluntary cooperative exchange of property listing data between licensed real estate brokerage firms, and is provided by SMARTMLS through a licensing agreement. Listing information is from various brokers who participate in the SMARTMLS IDX program and not all listings may be visible on the site. The property information being provided on or through the website is for the personal, non-commercial use of consumers and such information may not be used for any purpose other than to identify prospective properties consumers may be interested in purchasing. Some properties which appear for sale on the website may no longer be available because they are for instance, under contract, sold or are no longer being offered for sale. Property information displayed is deemed reliable but is not guaranteed. Copyright 2026 SmartMLS, Inc.
Last checked: 2026-11-14 12:12 AM UTC.