
1 Great Oak RoadOld Lyme, CT 06371
Mortgage Calculator
Monthly Payment (Est.)
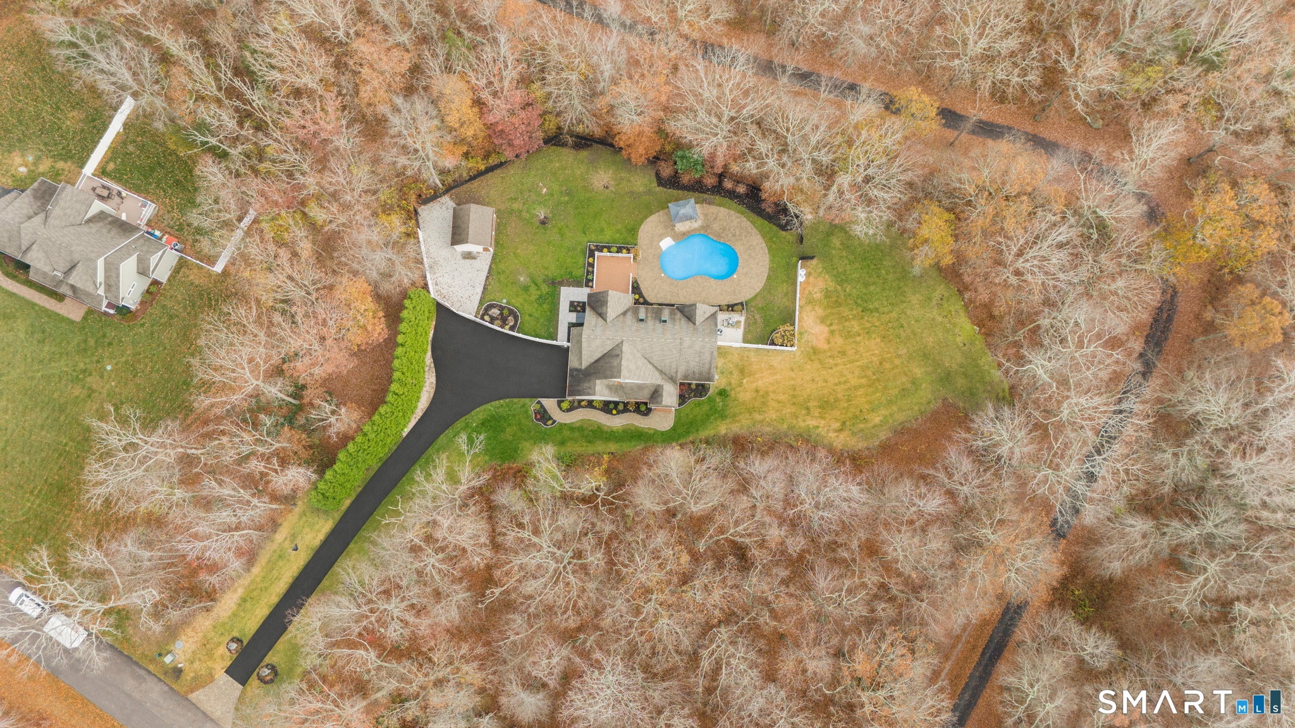
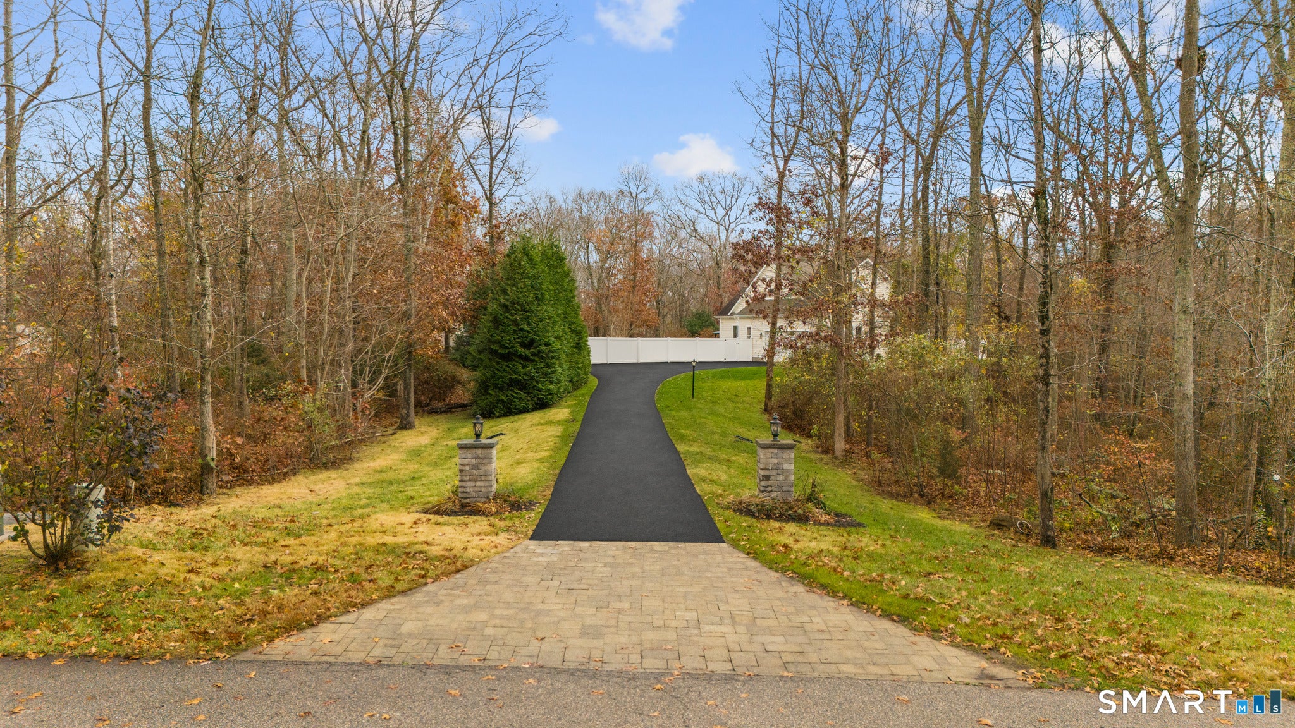
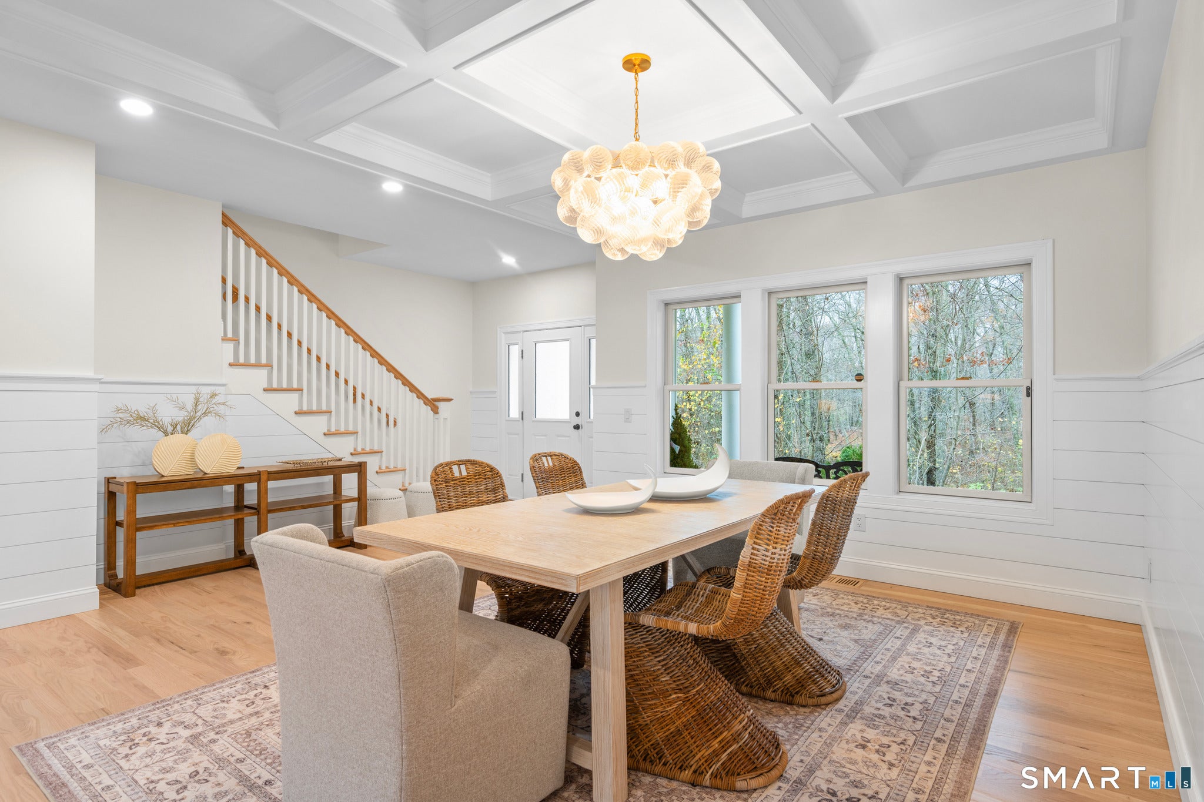
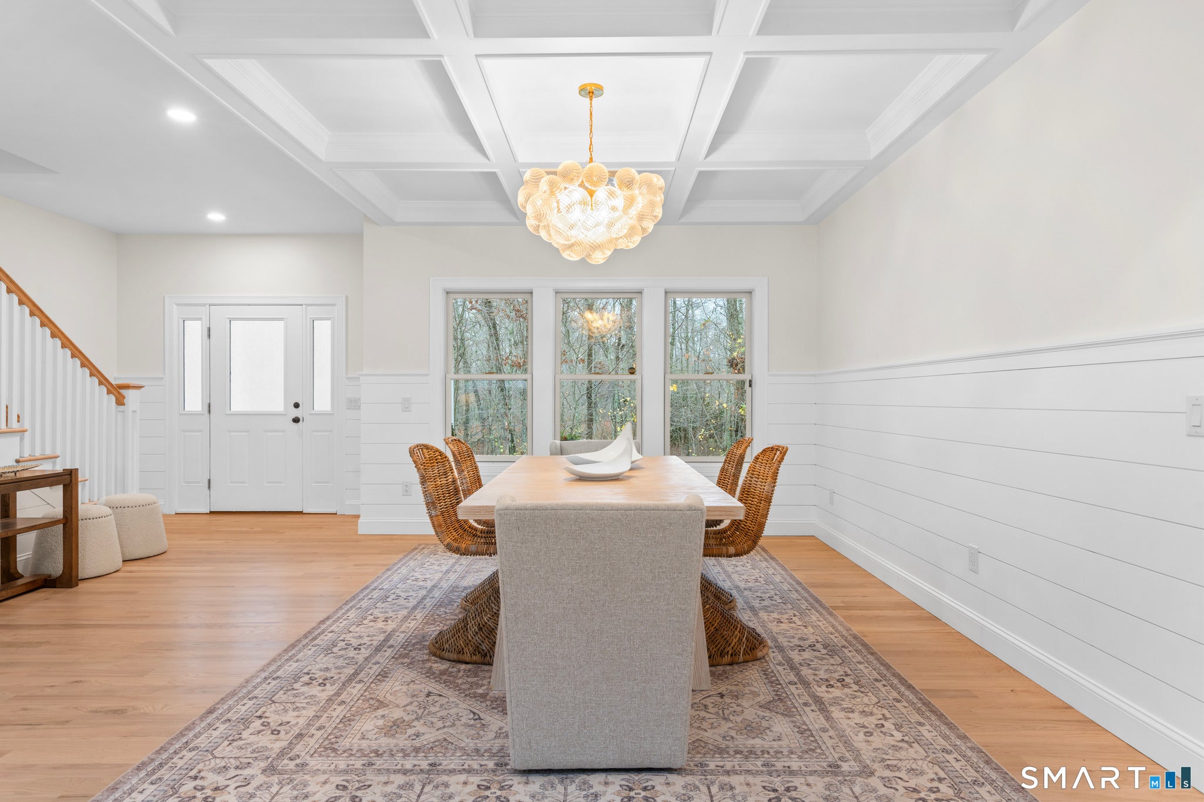
Enter an interest rate to see your estimated monthly payment.A Truly Breathtaking Dream Home - Elegance from the Moment You Walk In! Completely remodeled and absolutely stunning, this extraordinary home will take your breath away from the moment you step inside. One look, and your first words will be, "WOW!" The beautiful coffered ceilings and shiplap details are just the beginning of everything this fabulous dream home has to offer. With the holidays and New Year just around the corner, imagine welcoming family and friends into this spectacular home and creating memories for years to come! Throughout the home, you'll find gorgeous hardwood flooring, thoughtfully selected paint colors, and an open, inviting floor plan designed for both elegant entertaining and everyday comfort. The professionally designed custom kitchen is truly a showstopper, featuring exquisite cabinetry, a stunning Taj Mahal quartzite waterfall island, premium Thermador appliances, and a beautiful farmhouse sink. Just beyond, the dry bar with wine chiller makes entertaining effortless. Double sliding doors lead to a fabulous porch overlooking your private inground pool oasis. Your friends and family will love this incredible outdoor entertaining space, complete with a pool house/she-shed! Whether hosting summer gatherings or enjoying a peaceful afternoon, this backyard is the perfect escape. Back inside, relax in the sun-filled living area featuring a dramatic floor-to-ceiling stone gas fireplace, skylights, and an abundance of windows that fill the space with natural light. The luxurious primary suite offers a spacious walk-in closet with custom built-ins and a spa-inspired bathroom designed for your everyday enjoyment. The second floor features a beautiful catwalk overlooking the main living space, separating two additional bedrooms. A gorgeous shared bathroom and a conveniently located laundry room complete this level, with the option to add a second laundry area if desired. An additional office with elegant glass doors offers a bright, inspiring workspace filled with natural light from the skylights. Need more room? The partially finished basement offers over 700 square feet of additional possibilities! Create a fourth bedroom, home gym, craft room, entertainment space, or the ultimate kids' hangout or man cave. The possibilities are endless! Enjoy the feeling of your own private oasis while remaining conveniently located near major highways, marinas, parks, restaurants, shopping, and beautiful beaches. This is more than a home-it's a lifestyle! Beautifully remodeled, thoughtfully designed, and ready for you to fall in love. Don't miss the opportunity to make this exceptional property your very own!
| 8 hours ago | Listing updated with changes from the MLS | |
| 8 hours ago | Listing first seen on site |

The data relating to real estate for sale on this website appears in part through the SMARTMLS Internet Data Exchange program, a voluntary cooperative exchange of property listing data between licensed real estate brokerage firms, and is provided by SMARTMLS through a licensing agreement. Listing information is from various brokers who participate in the SMARTMLS IDX program and not all listings may be visible on the site. The property information being provided on or through the website is for the personal, non-commercial use of consumers and such information may not be used for any purpose other than to identify prospective properties consumers may be interested in purchasing. Some properties which appear for sale on the website may no longer be available because they are for instance, under contract, sold or are no longer being offered for sale. Property information displayed is deemed reliable but is not guaranteed. Copyright 2026 SmartMLS, Inc.
Last checked: 2026-11-16 12:10 AM UTC.