
Save
Ask
Tour
Hide
$379,999
New Listing
56 Warfield StreetMilford, CT 06461
For Sale|Single Family Residence|Active
3
Beds
2
Total Baths
2
Full Baths
1,368
SqFt
$278
/SqFt
1971
Built
County:
New Haven
Listing courtesy of Gary Crawford of RE/MAX RISE Office Phone: (203) 714-6479
Broker Contact: (914) 207-5729
Call Now: 203-641-3233
Is this the listing for you? We can help make it yours.
203-641-3233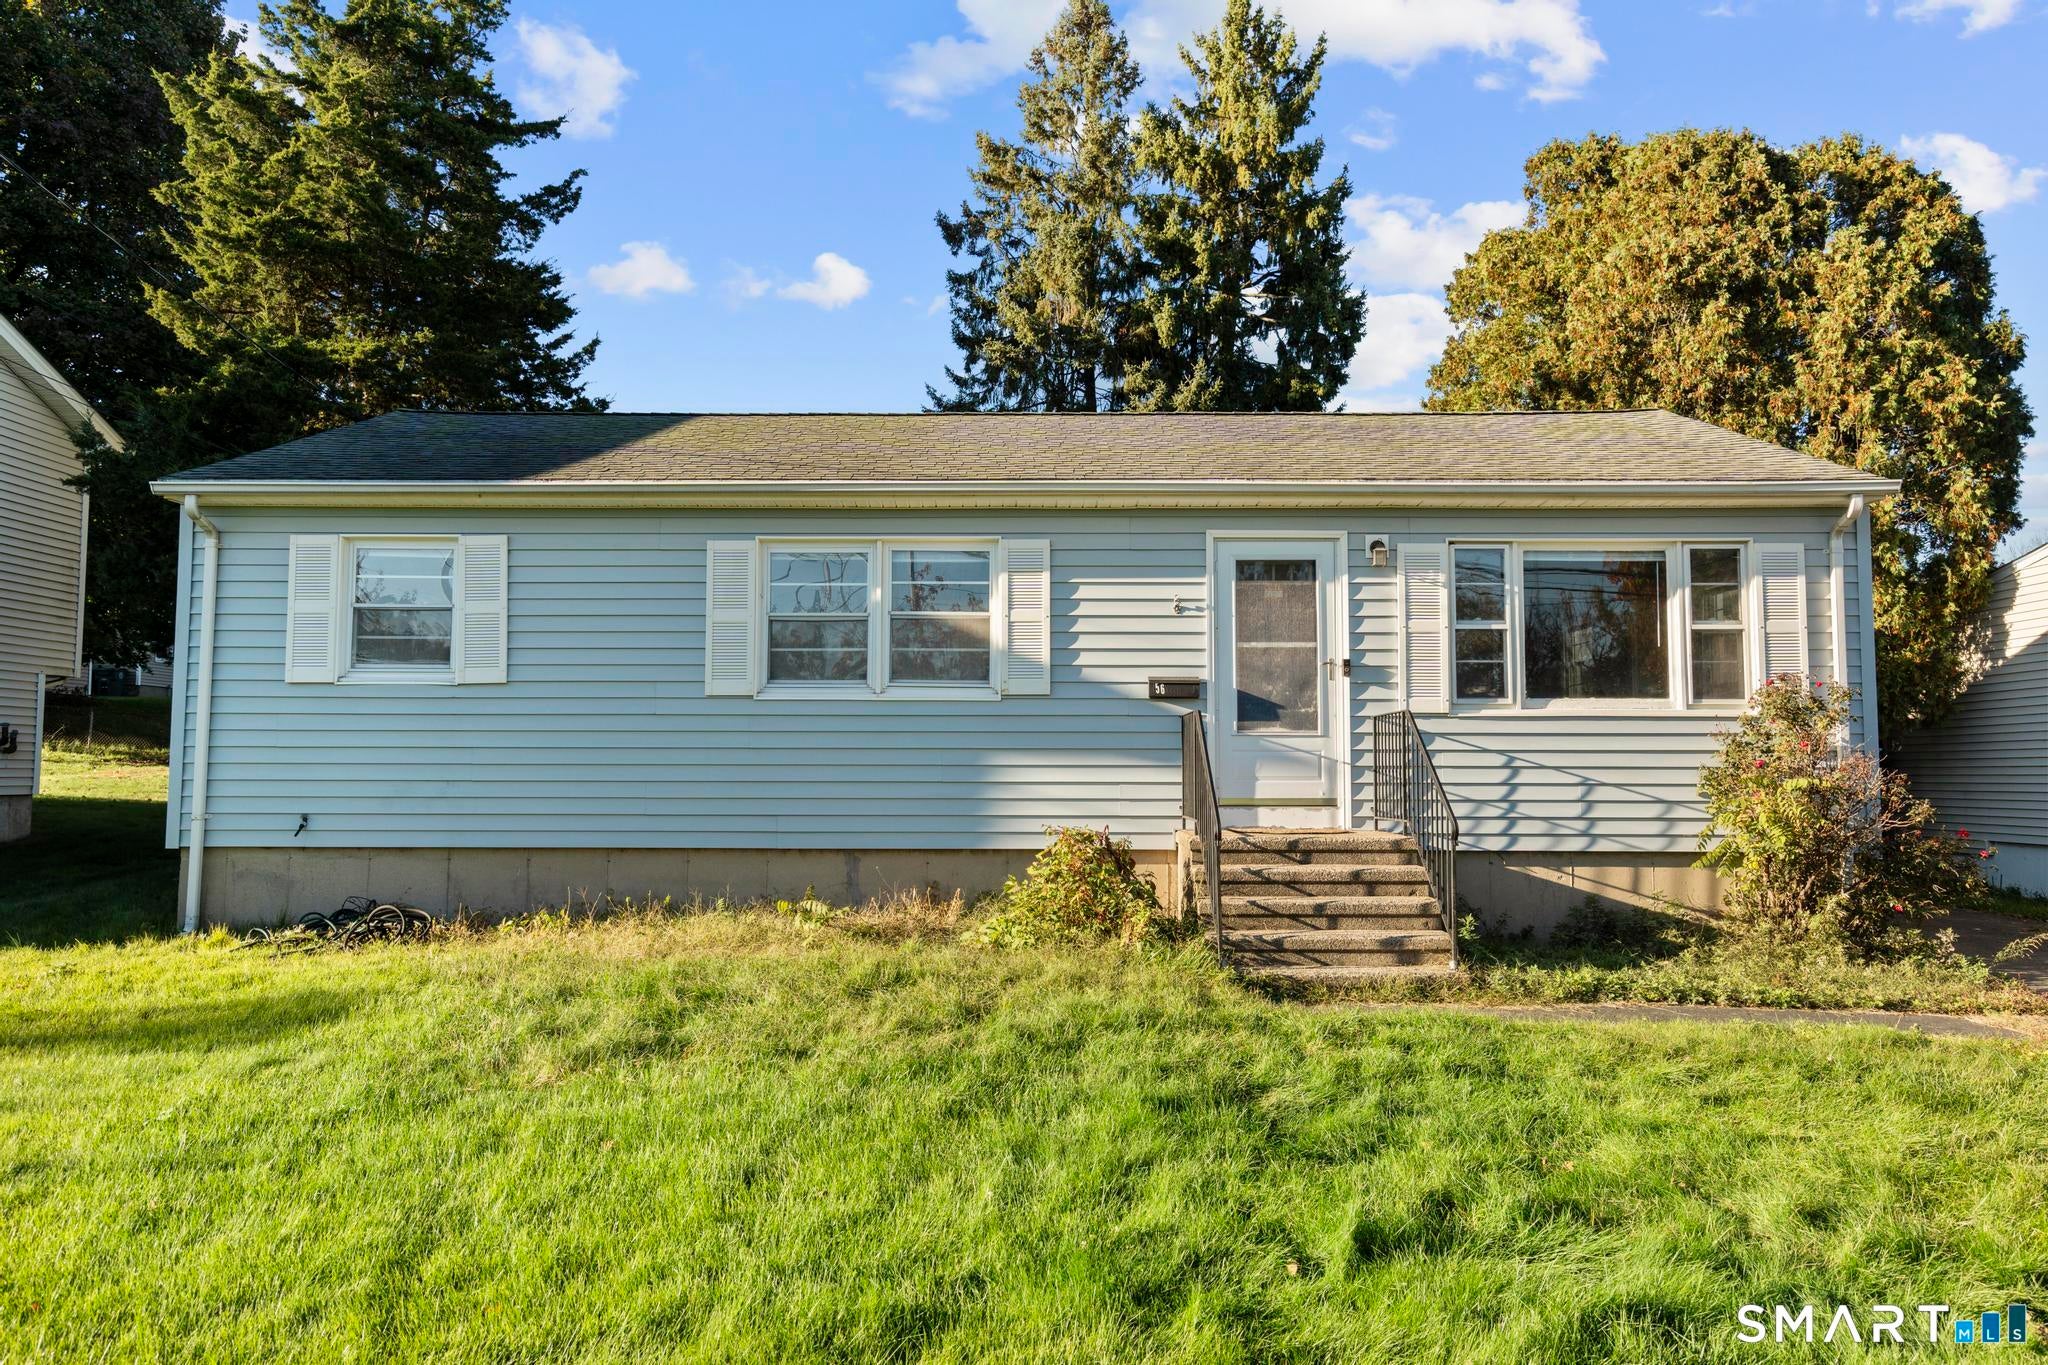
Save
Ask
Tour
Hide
Mortgage Calculator
Monthly Payment (Est.)
Enter an interest rate to see your estimated monthly payment.Calculator powered by Showcase IDX, a Constellation1 Company. Copyright ©2026 Information is deemed reliable but not guaranteed.
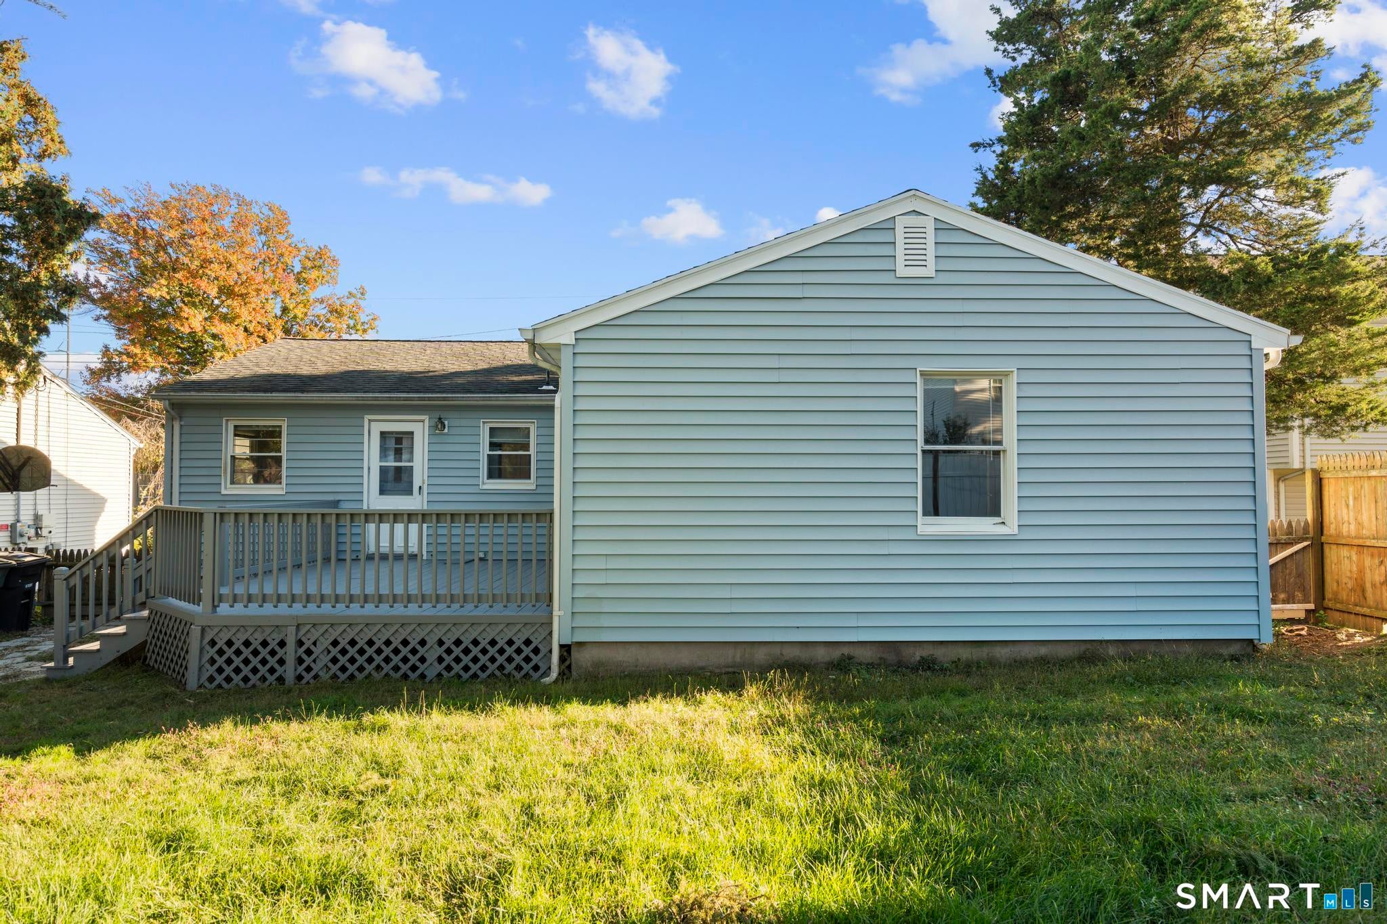
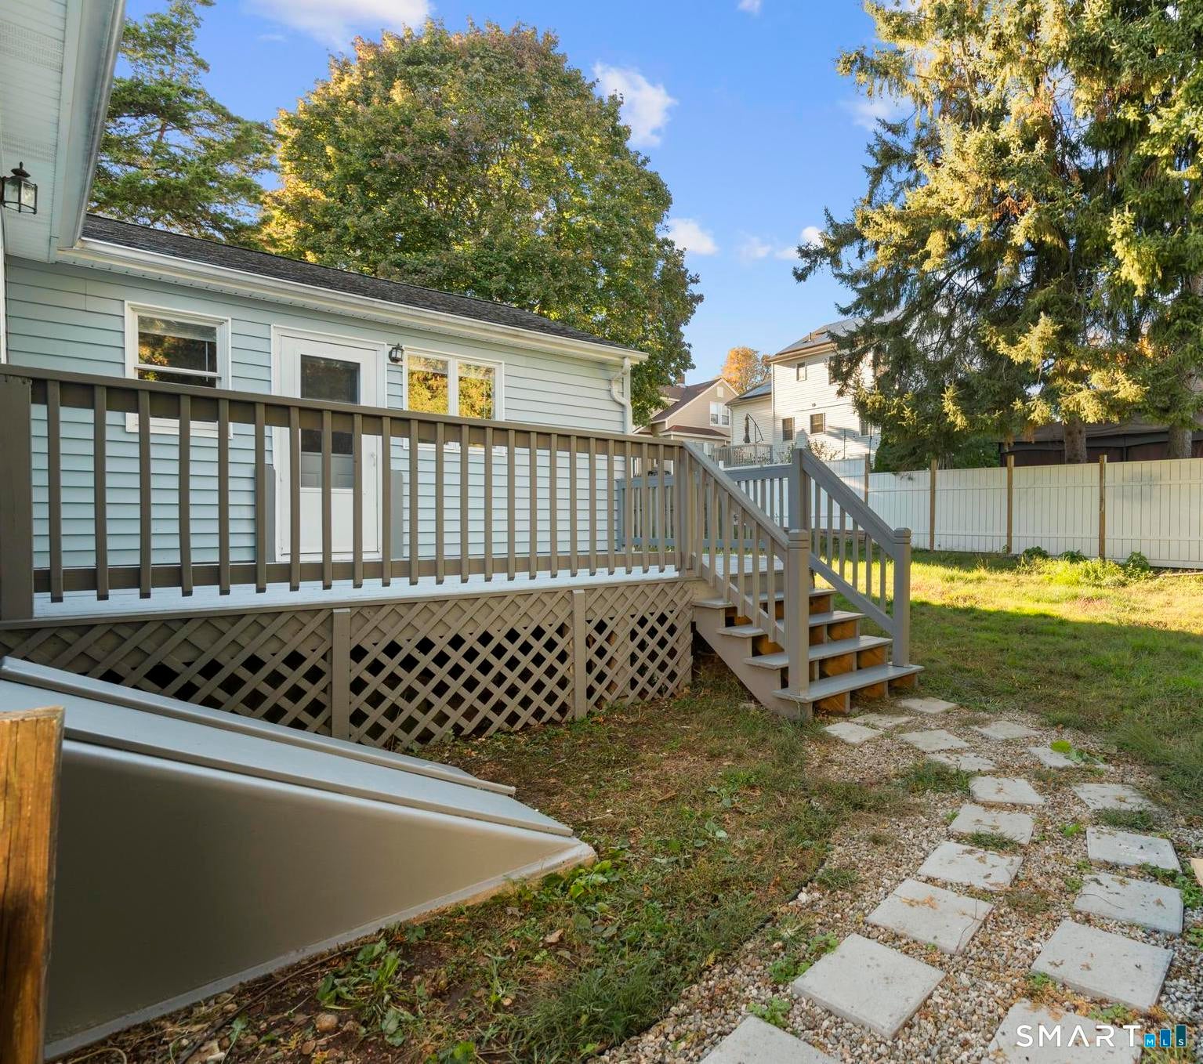
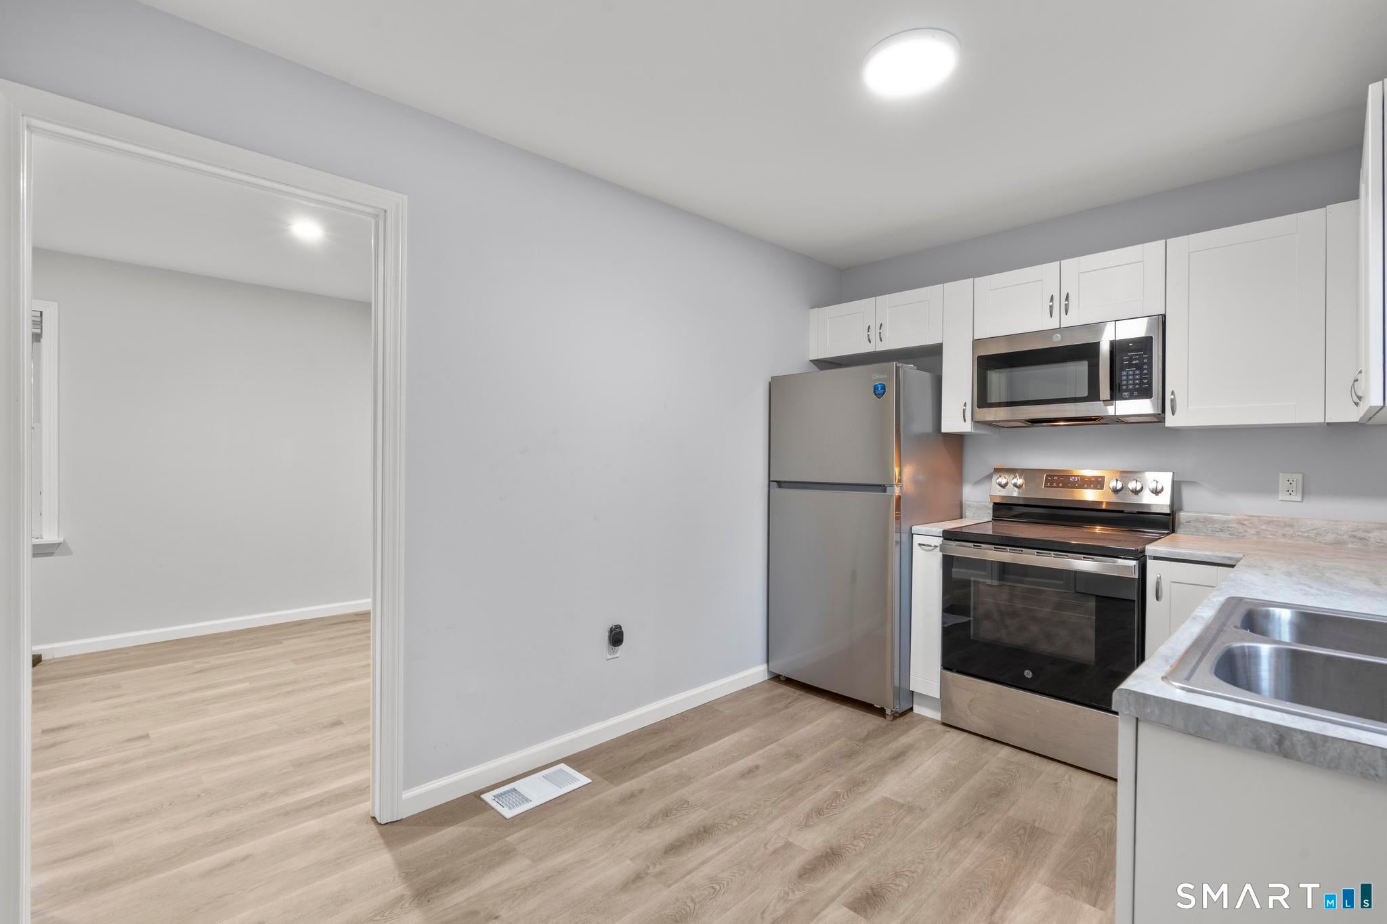
Welcome to 56 Warfield Street, a 3-bedroom, 2-bath Milford home that has been freshly updated and is ready for its next owner. Fresh paint throughout gives every room a bright, clean feel, and the new flooring adds warmth and a cohesive look from room to room. Three comfortable bedrooms and two full baths give you room for family, guests, or a home office. There are no projects to take on, just unpack and enjoy. Set in a convenient Milford location, this home puts you close to shopping, dining, and commuter routes, with the shoreline and downtown close by. Schedule your showing today. Owner is licensed agent
Save
Ask
Tour
Hide
Listing Snapshot
Price
$379,999
Days On Site
0 Days
Bedrooms
3
Inside Area (SqFt)
1,368 sqft
Total Baths
2
Full Baths
2
Partial Baths
N/A
Lot Size
0.14 Acres
Year Built
1971
MLS Number
24215839
Status
Active
Property Tax
$5,404
HOA/Condo/Coop Fees
N/A
Sq Ft Source
N/A
Friends & Family
Recent Activity
| 4 hours ago | Listing updated with changes from the MLS | |
| 4 hours ago | Listing first seen on site |
General Features
Acres
0.14
Foundation
Concrete Perimeter
Parking
PavedOff StreetPrivateDriveway
Parking Spaces
4
Property Sub Type
Single Family Residence
Sewer
Public Sewer
SqFt Total
1368
Style
Ranch
Water Source
Public
Zoning
R7.5
Interior Features
Appliances
DishwasherElectric RangeMicrowaveRefrigeratorElectric Water Heater
Basement
FullUnfinished
Cooling
Central Air
Heating
OilForced Air
Bedroom
Level - Main
Save
Ask
Tour
Hide
Exterior Features
Construction Details
Vinyl SidingFrame
Fencing
Fenced
Lot Features
Level
Roof
Asphalt
Schools
School District
Unknown
Elementary School
Per Board of Ed
Middle School
Unknown
High School
Per Board of Ed
Listing courtesy of Gary Crawford of RE/MAX RISE Office Phone: (203) 714-6479
Broker Contact: (914) 207-5729

The data relating to real estate for sale on this website appears in part through the SMARTMLS Internet Data Exchange program, a voluntary cooperative exchange of property listing data between licensed real estate brokerage firms, and is provided by SMARTMLS through a licensing agreement. Listing information is from various brokers who participate in the SMARTMLS IDX program and not all listings may be visible on the site. The property information being provided on or through the website is for the personal, non-commercial use of consumers and such information may not be used for any purpose other than to identify prospective properties consumers may be interested in purchasing. Some properties which appear for sale on the website may no longer be available because they are for instance, under contract, sold or are no longer being offered for sale. Property information displayed is deemed reliable but is not guaranteed. Copyright 2026 SmartMLS, Inc.
Last checked: 2026-10-20 10:55 PM UTC.
Neighborhood & Commute
Source: Walkscore
Disclosure: Community information and market data powered by Constellation Data Labs. Information is deemed reliable but not guaranteed.
Save
Ask
Tour
Hide
Did you know? You can invite friends and family to your search. They can join your search, rate and discuss listings with you.