
11 Summit AvenueEast Lyme, CT 06333
Mortgage Calculator
Monthly Payment (Est.)
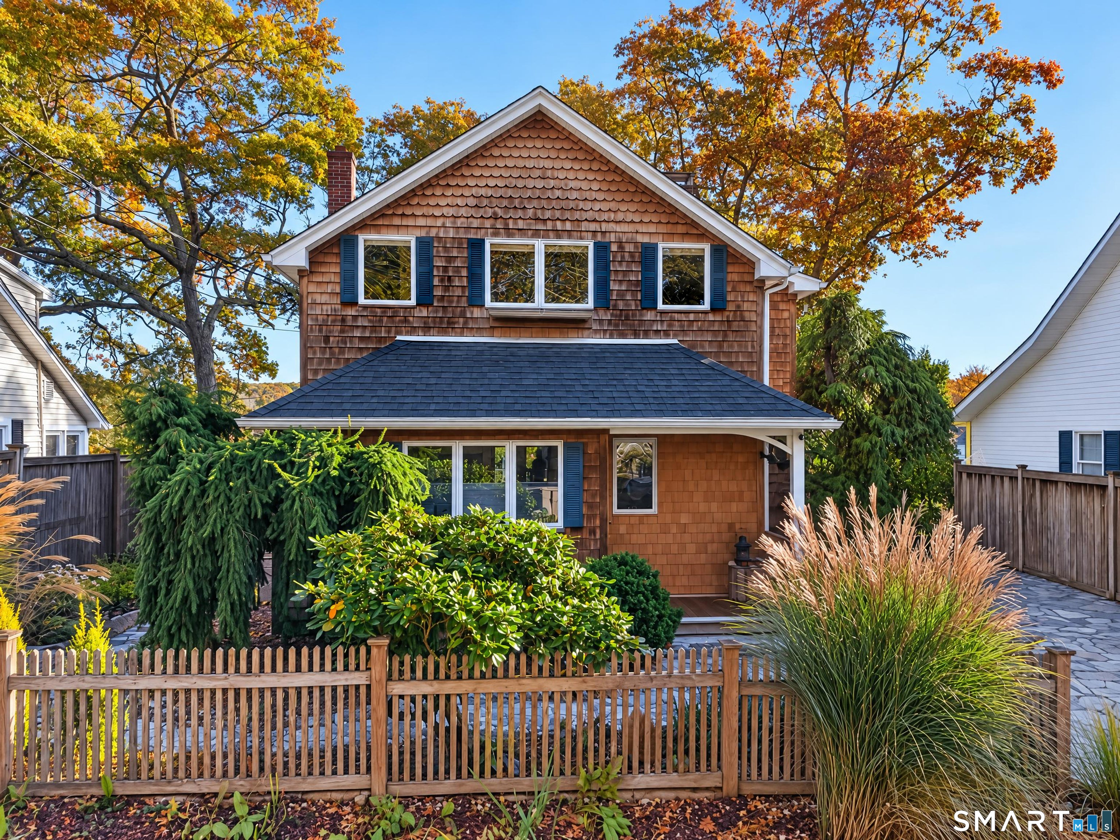
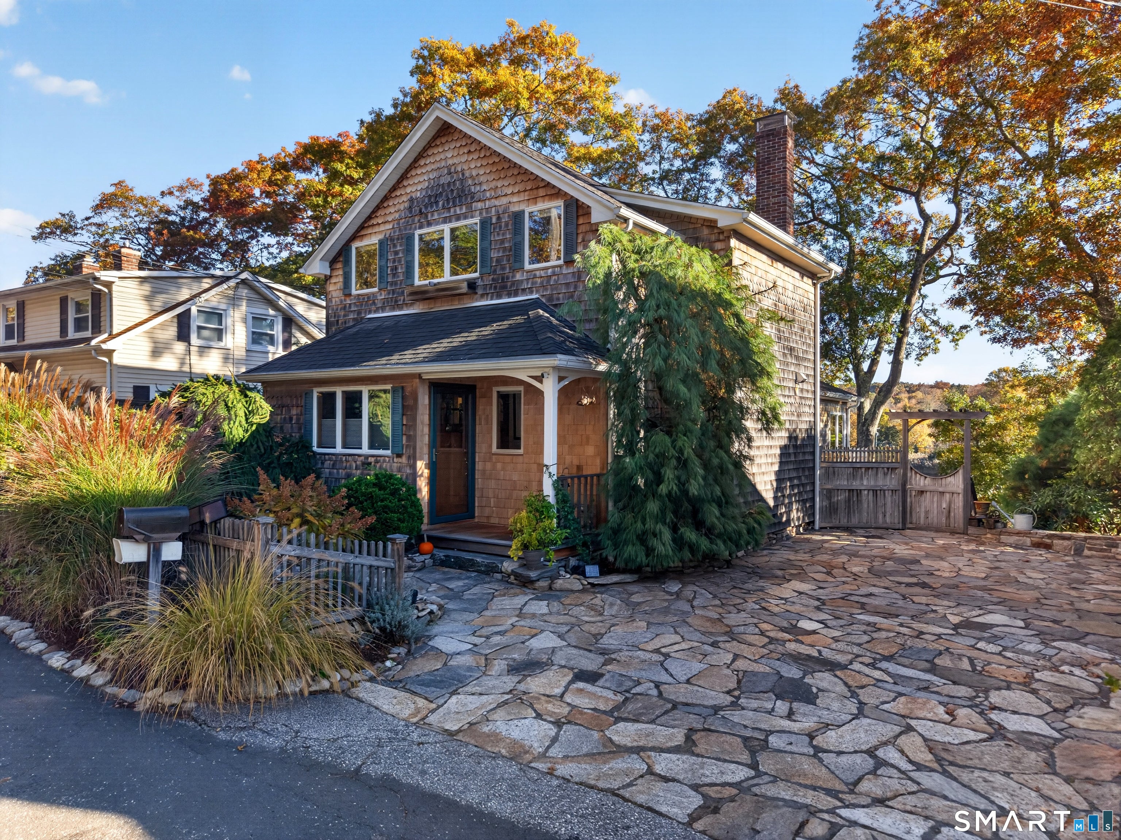
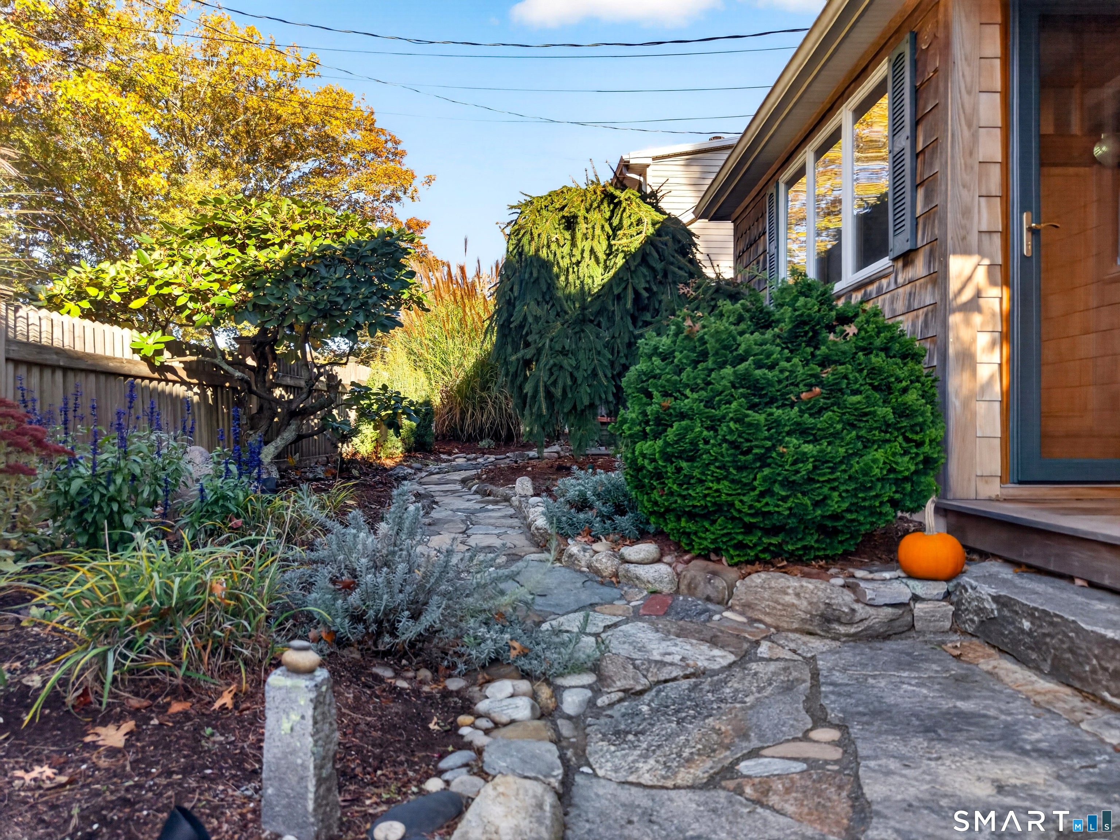
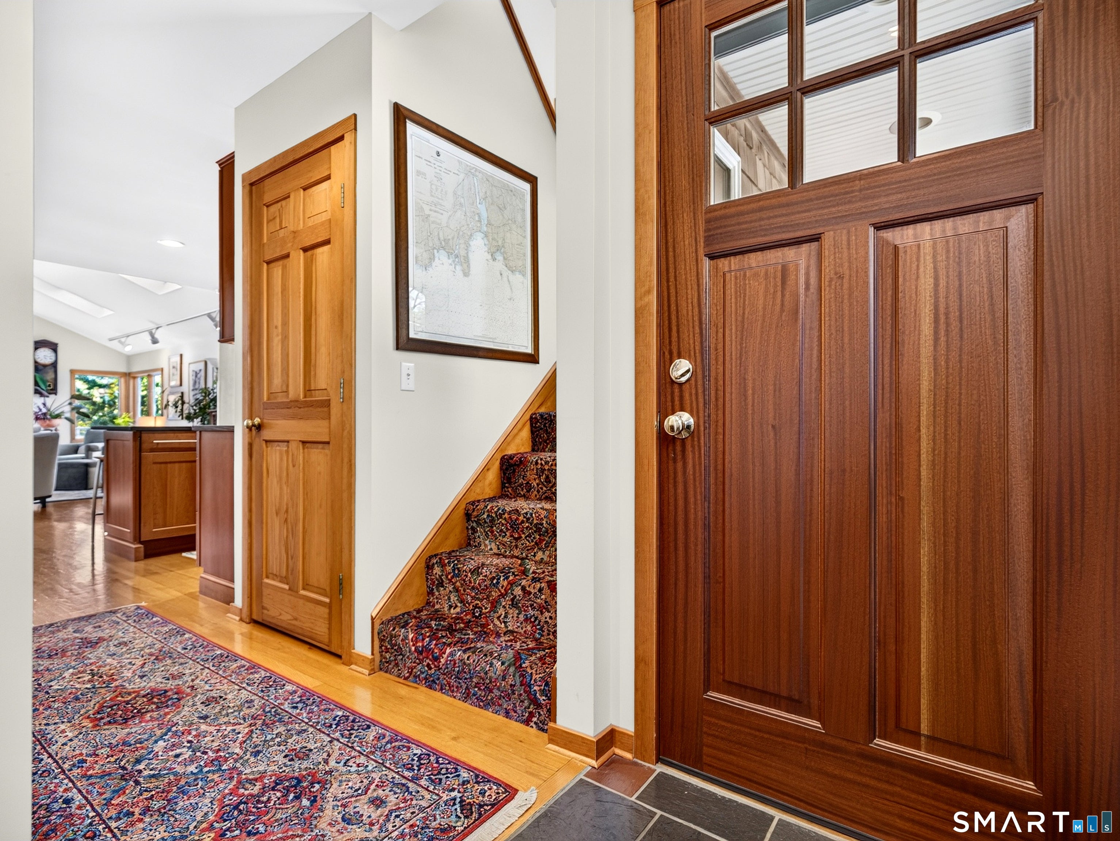
Enter an interest rate to see your estimated monthly payment.Imagine coming home to sweeping river views every single day. This 1-bedroom, 2-full-bath waterfront retreat offers a perpetual vacation lifestyle, no matter the season. Enjoy your morning coffee by the large living room windows in winter, step out onto the private balcony in the spring and fall, or spend summer afternoons relaxing on the lower-level stone patio and private dock right along the river. Designed for effortless living and entertaining, the open-concept layout features gleaming hardwood floors, skylights, and expansive windows that flood the home with natural light. The David Hecht chef's kitchen serves as a central gathering place, equipped with a granite-topped island with seating, ample counterspace and a premium Viking gas range. The new subzero refrigerator/freezer (2026), Asco dishwasher and Viking oven and hood vent, round out the high-quality appliances. The dining room has a cozy wood burning fireplace to make every meal feel special. The entire upper level is dedicated to a spacious master suite sanctuary complete with water views. Downstairs, the lower level features a versatile 16' x 16' flex room; perfect as a generous guest space, home office, or media room. The lower level has added storage in addition to the mechanical systems for the home. The outdoor space helps you lean into the vacation vibes. The 11x12ft (approximate) deck leads you to the 4x14ft dock. Recent winter damage was completed on the dock this fall and official permitting will be completed by the seller in December. A chain with anchor was attached to the deck in 2020 for safety during storms. There are numerous stone patios where you can enjoy the outdoors to read a book, meditate or enjoy the river views. The boat rack installed in 2020 provides ample space for your paddle boards and kayaks as you enjoy this riverfront oasis. This home is move-in ready with numerous recent updates including; well installed (2026), 40-gallon hot water heater (2023), well pump (2023), furnace with tankless coils (2023), roof on 2nd floor (2023), AC split system (2022), for total peace of mind. A full list of updates is available upon request. Conveniently located to I-95 and I- 395 for quick trips to the Casinos, Boston, NYC or Vermont, or for local fun, McCook's Beach, Flanders Four Corners, or charming downtown Niantic are just minutes away. Properties such as this are not available often, I hope you take advantage of this unique riverfront paradise.
| 2 hours ago | Listing updated with changes from the MLS | |
| 2 hours ago | Status changed to Active | |
| 4 days ago | Listing first seen on site |

The data relating to real estate for sale on this website appears in part through the SMARTMLS Internet Data Exchange program, a voluntary cooperative exchange of property listing data between licensed real estate brokerage firms, and is provided by SMARTMLS through a licensing agreement. Listing information is from various brokers who participate in the SMARTMLS IDX program and not all listings may be visible on the site. The property information being provided on or through the website is for the personal, non-commercial use of consumers and such information may not be used for any purpose other than to identify prospective properties consumers may be interested in purchasing. Some properties which appear for sale on the website may no longer be available because they are for instance, under contract, sold or are no longer being offered for sale. Property information displayed is deemed reliable but is not guaranteed. Copyright 2026 SmartMLS, Inc.
Last checked: 2026-10-29 05:57 AM UTC.