
Clearview Hills20 Wolf Hill Road 10FWolcott, CT 06716
Mortgage Calculator
Monthly Payment (Est.)
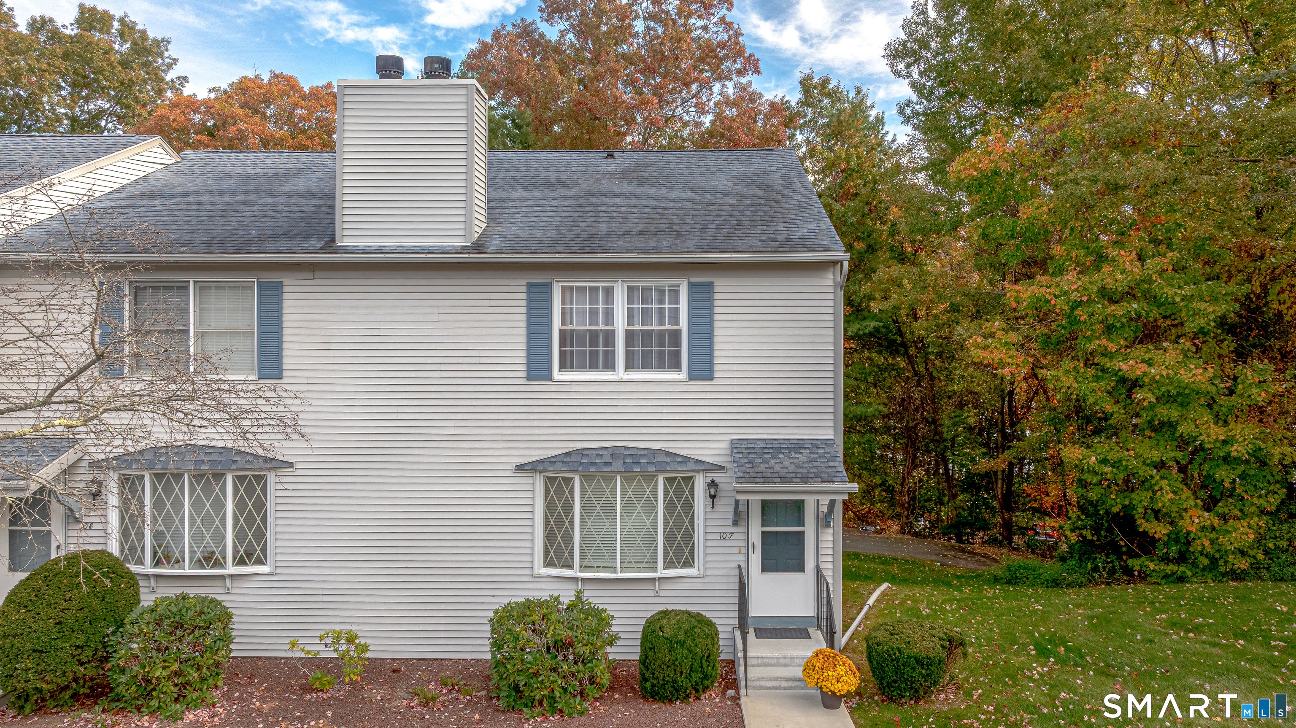
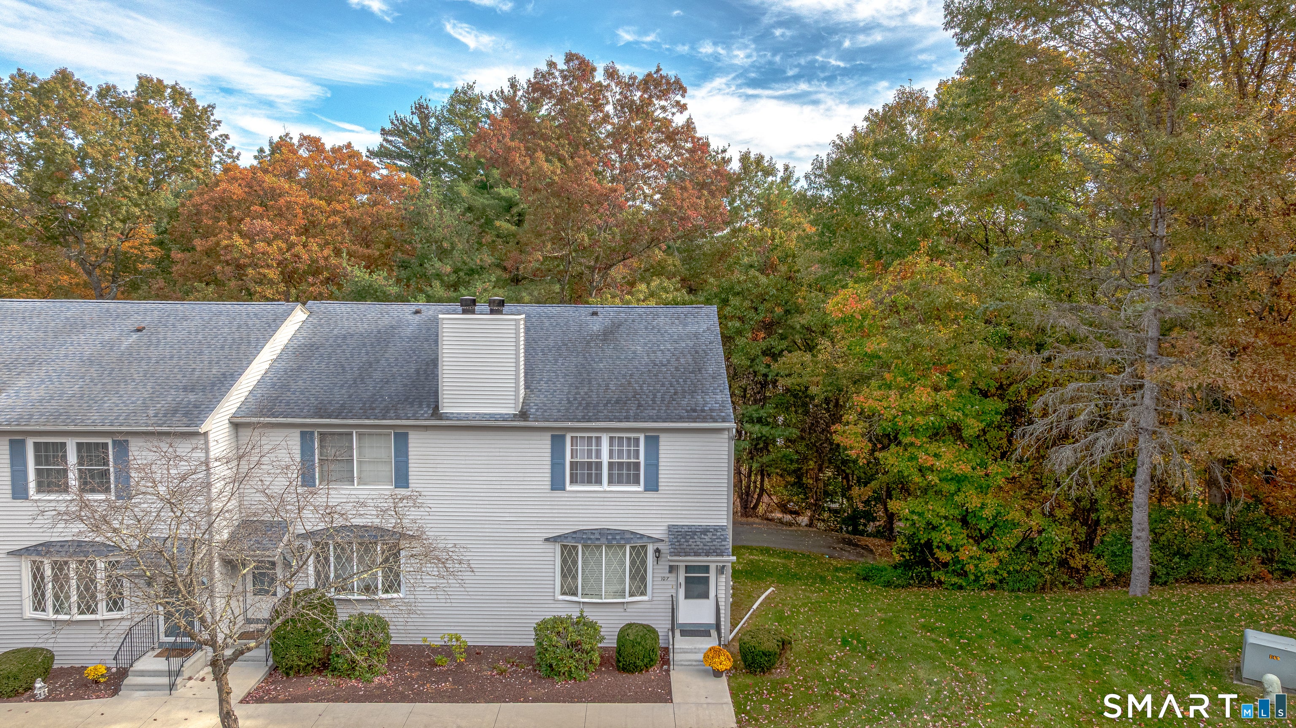
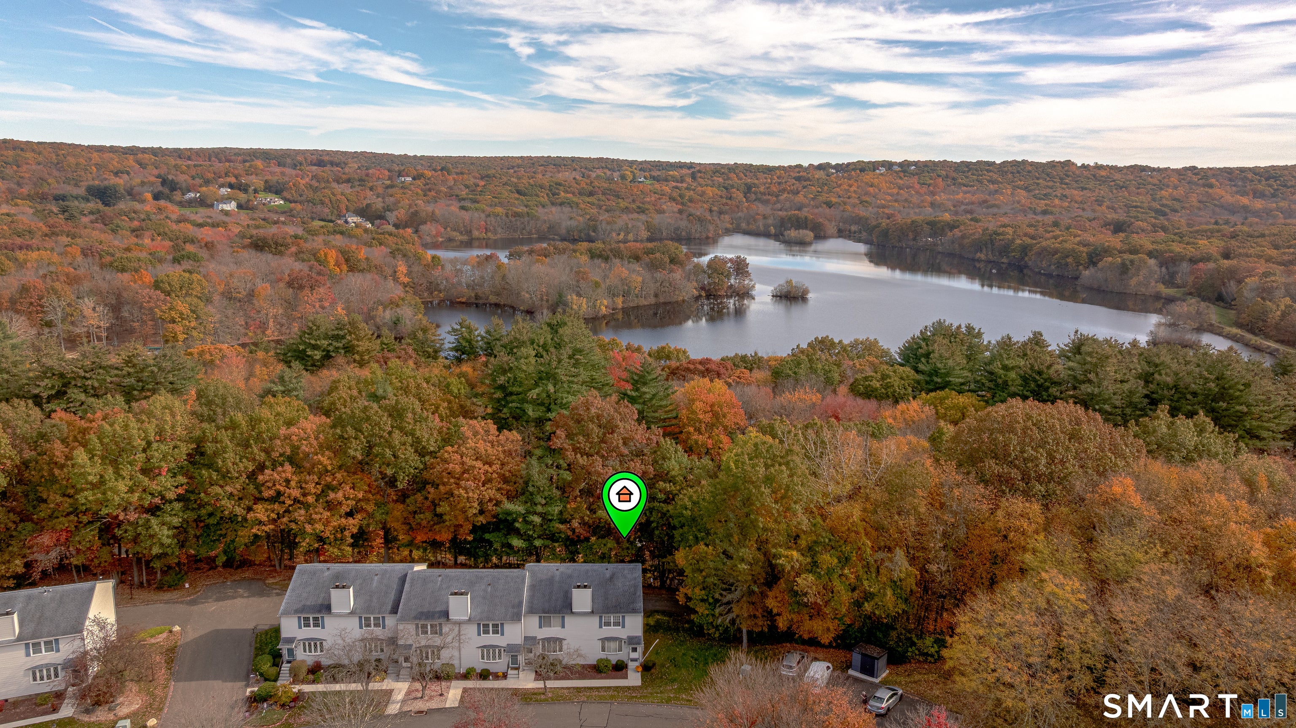
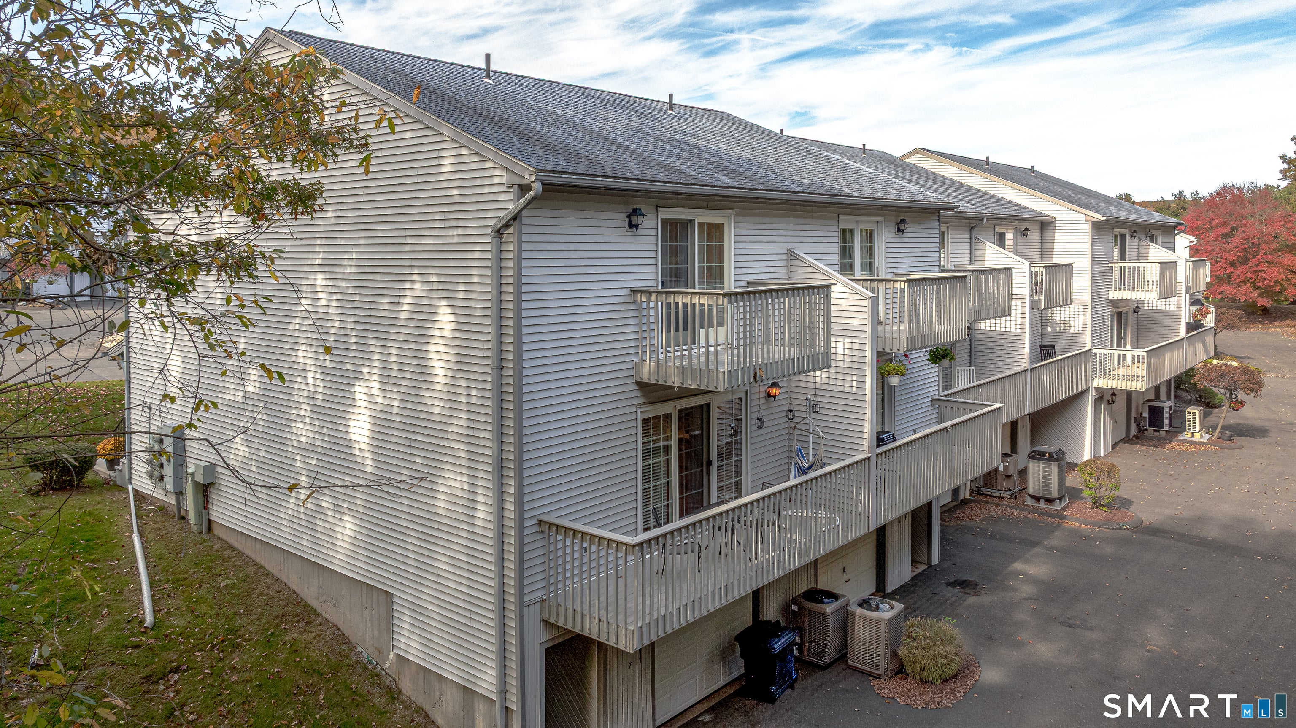
Enter an interest rate to see your estimated monthly payment.Move in condition Wolcott's Clearview Hills 2 bedroom, 2 1/2 bath, 1520 SF condominium with a 1 car over sized garage. This gorgeous unit has a nice kitchen with an atrium door to private deck, half bath and an island with seating. All the rooms are oversized with a large living room/dining room with a fireplace, bay window and access to the front or rear. The upper level primary bedroom has loads of room and closet space, an updated full bath with tile shower, and French doors to private deck! The 2nd bedroom also has a full bath and plenty of closet space. The lower level consists of a 1 car garage and a large utility room. The newer heat pump with central A/C is also oversized and regularly serviced. This is a very well maintained condo complex is in a serene setting and is directly across from Wolcott's scenic walking trail around "Scovill's Reservoir." You'll fall in love with this unit.
| 16 hours ago | Listing updated with changes from the MLS | |
| 18 hours ago | Status changed to Active | |
| 2 days ago | Listing first seen on site |

The data relating to real estate for sale on this website appears in part through the SMARTMLS Internet Data Exchange program, a voluntary cooperative exchange of property listing data between licensed real estate brokerage firms, and is provided by SMARTMLS through a licensing agreement. Listing information is from various brokers who participate in the SMARTMLS IDX program and not all listings may be visible on the site. The property information being provided on or through the website is for the personal, non-commercial use of consumers and such information may not be used for any purpose other than to identify prospective properties consumers may be interested in purchasing. Some properties which appear for sale on the website may no longer be available because they are for instance, under contract, sold or are no longer being offered for sale. Property information displayed is deemed reliable but is not guaranteed. Copyright 2026 SmartMLS, Inc.
Last checked: 2026-10-26 11:07 AM UTC.