
6 Shingle Hill RoadWest Haven, CT 06516
Mortgage Calculator
Monthly Payment (Est.)
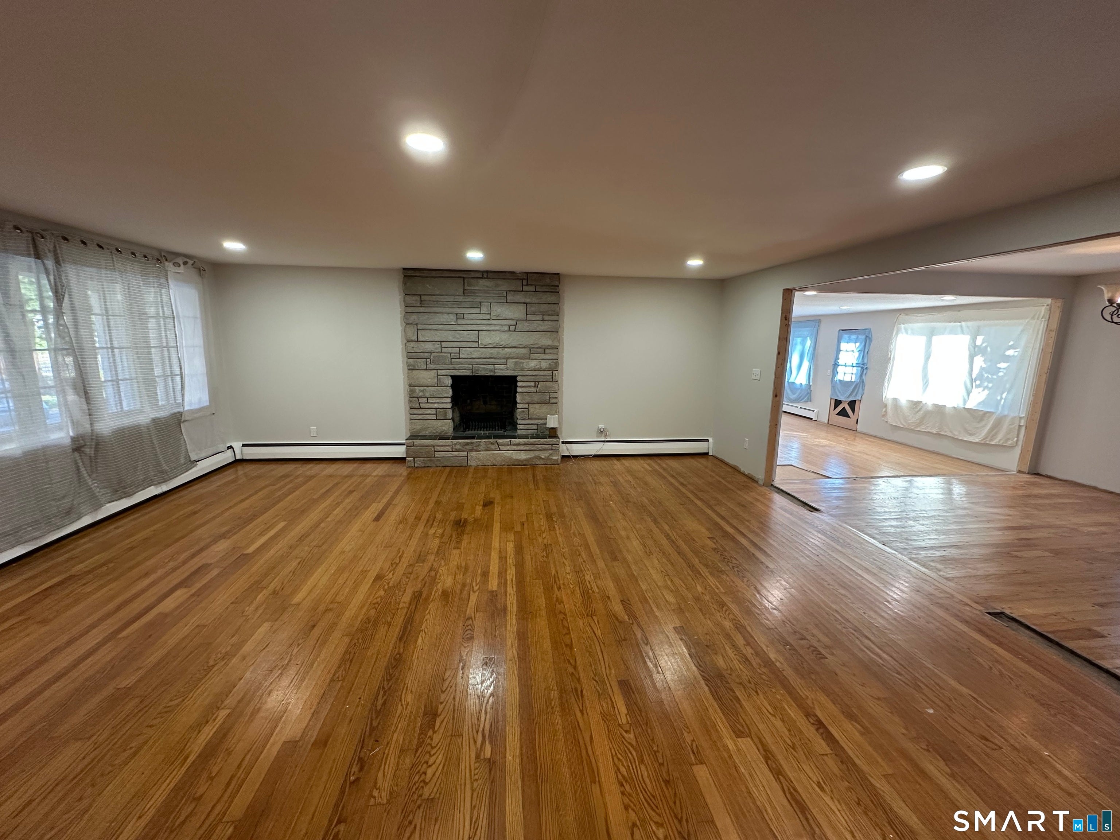
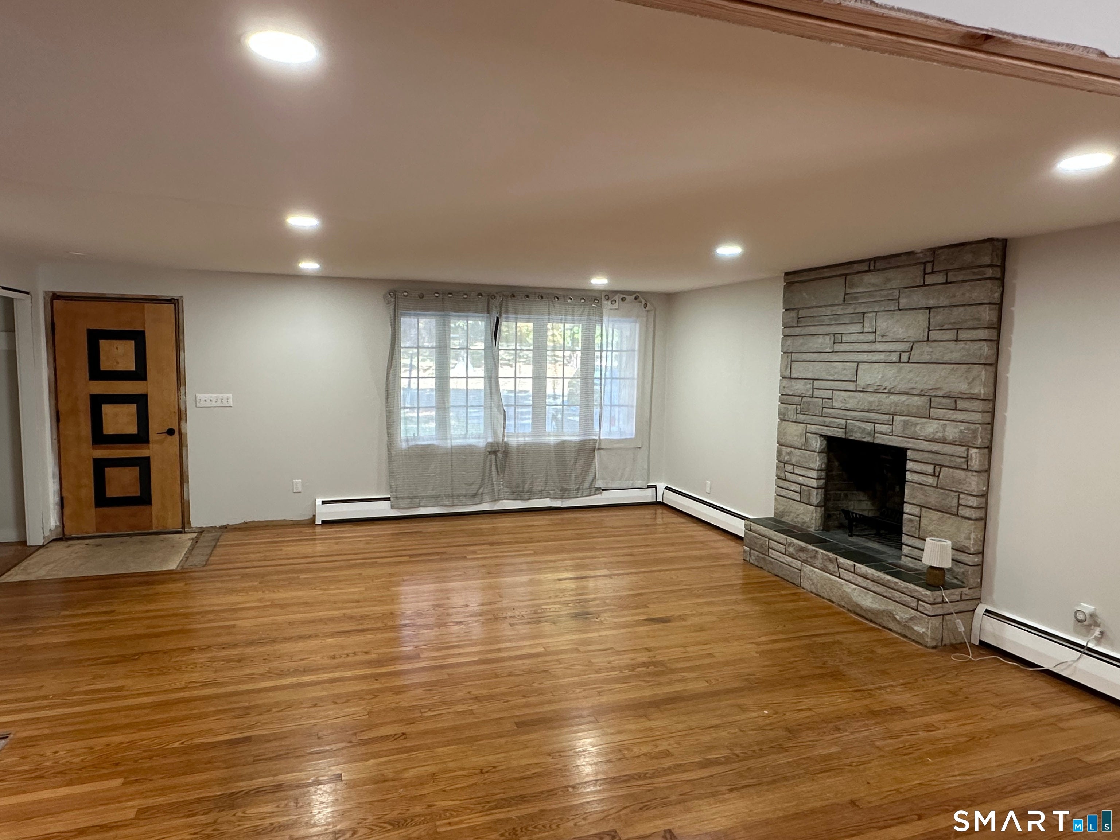
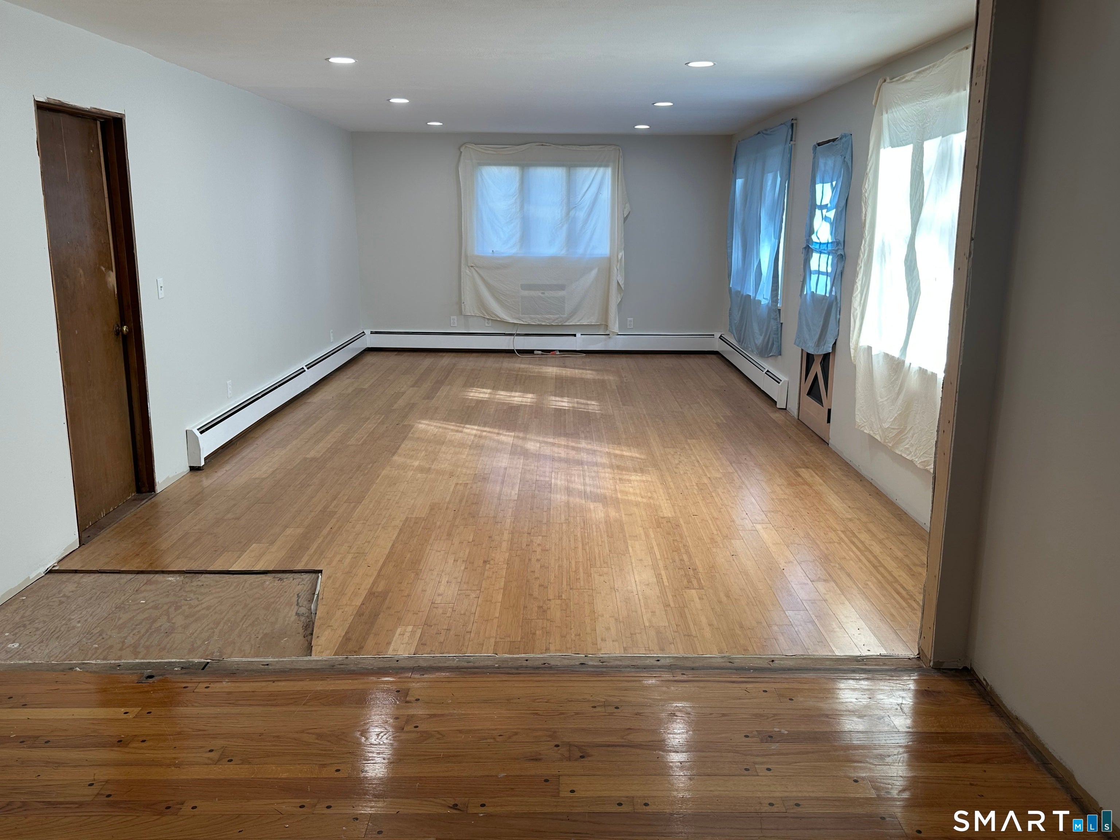
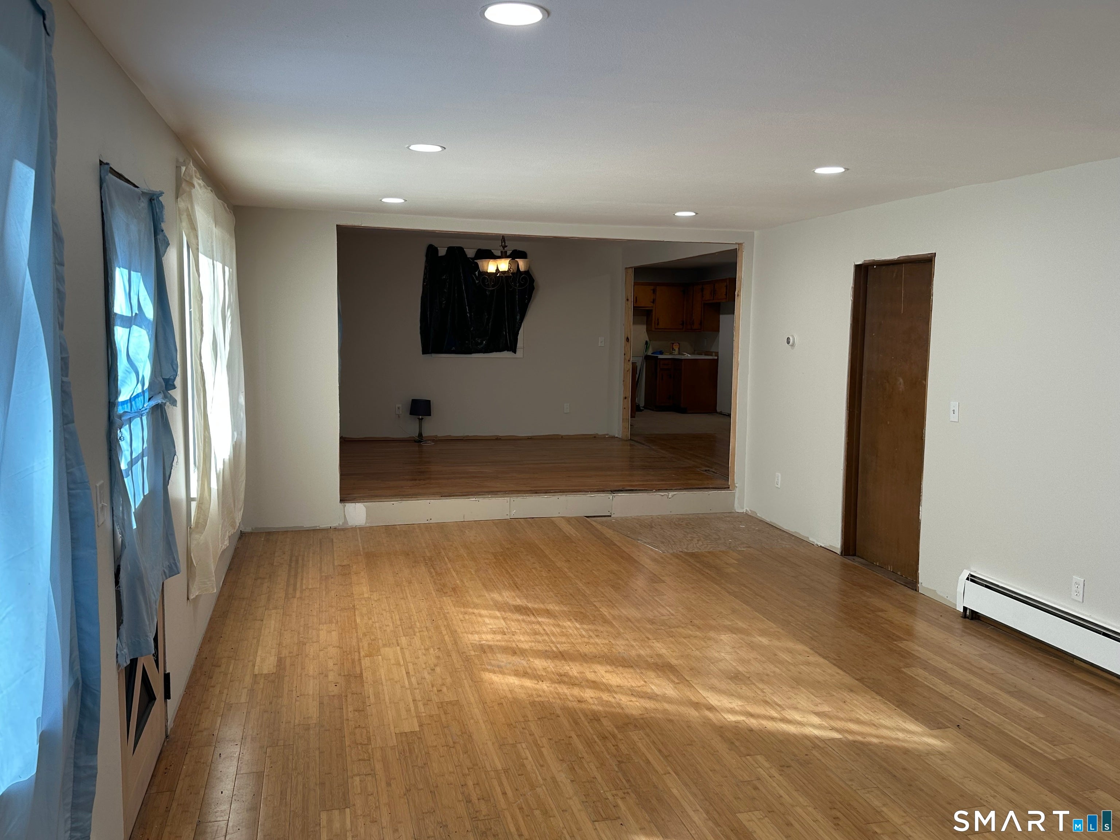
Enter an interest rate to see your estimated monthly payment.Discover the potential of this spacious 3-bedroom, 1.5-bath ranch offering 1,734 square feet of single-level living on a .36-acre lot in West Haven. This home features a generous living room with beautiful hardwood floors and a striking stone fireplace, along with an adjoining living area providing additional space for entertaining or everyday living. Hardwood flooring extends throughout much of the home, complemented by recessed lighting in several rooms. Major improvements include a roof, gas heating system, and hot water heater, all approximately 3 years old. Additional highlights include an attached two-car garage, a full unfinished basement offering ample storage, and a spacious backyard with mature trees. While the home requires some renovations, including kitchen flooring, appliances, and interior finishing work, it offers an excellent opportunity to customize and make it your own. With its desirable ranch layout, generous living space, and several major improvements already completed, this property offers tremendous potential. Bring your vision and make this home your own!
| yesterday | Listing updated with changes from the MLS | |
| yesterday | Listing first seen on site |

The data relating to real estate for sale on this website appears in part through the SMARTMLS Internet Data Exchange program, a voluntary cooperative exchange of property listing data between licensed real estate brokerage firms, and is provided by SMARTMLS through a licensing agreement. Listing information is from various brokers who participate in the SMARTMLS IDX program and not all listings may be visible on the site. The property information being provided on or through the website is for the personal, non-commercial use of consumers and such information may not be used for any purpose other than to identify prospective properties consumers may be interested in purchasing. Some properties which appear for sale on the website may no longer be available because they are for instance, under contract, sold or are no longer being offered for sale. Property information displayed is deemed reliable but is not guaranteed. Copyright 2026 SmartMLS, Inc.
Last checked: 2026-10-28 08:34 AM UTC.
Did you know? You can invite friends and family to your search. They can join your search, rate and discuss listings with you.