
Carriage Park31 High Street 2202East Hartford, CT 06118
Mortgage Calculator
Monthly Payment (Est.)
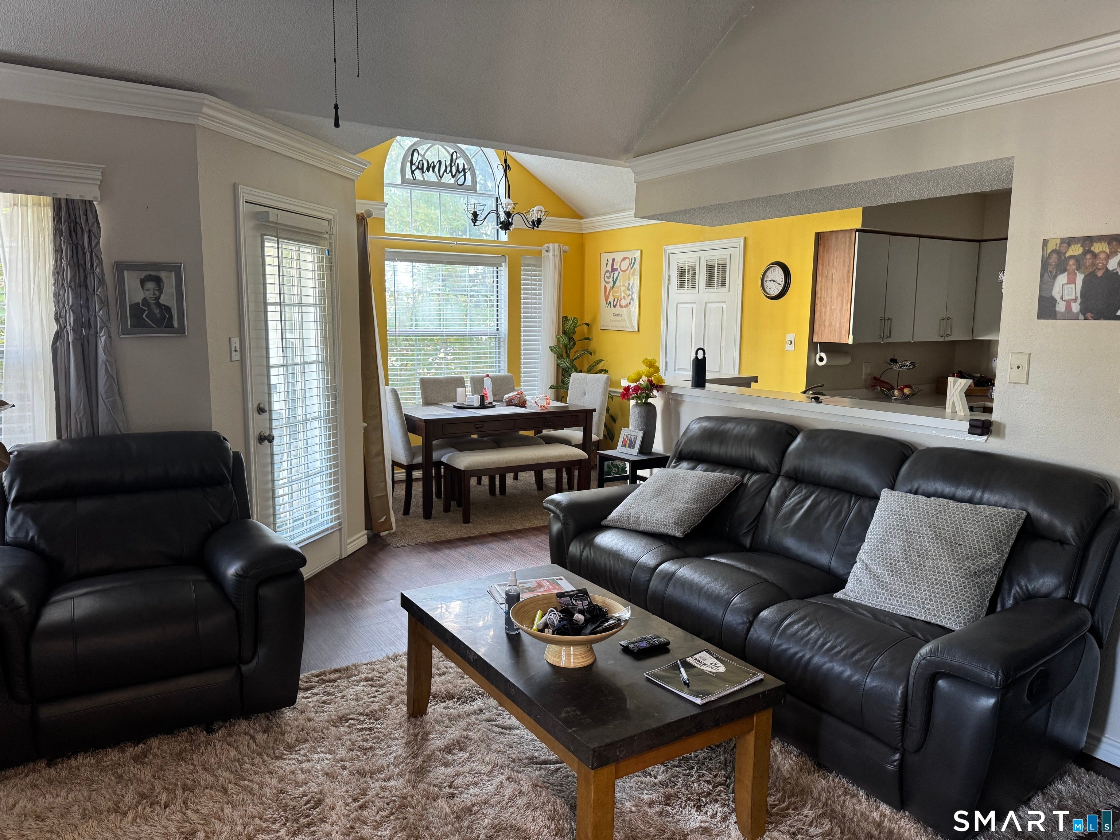
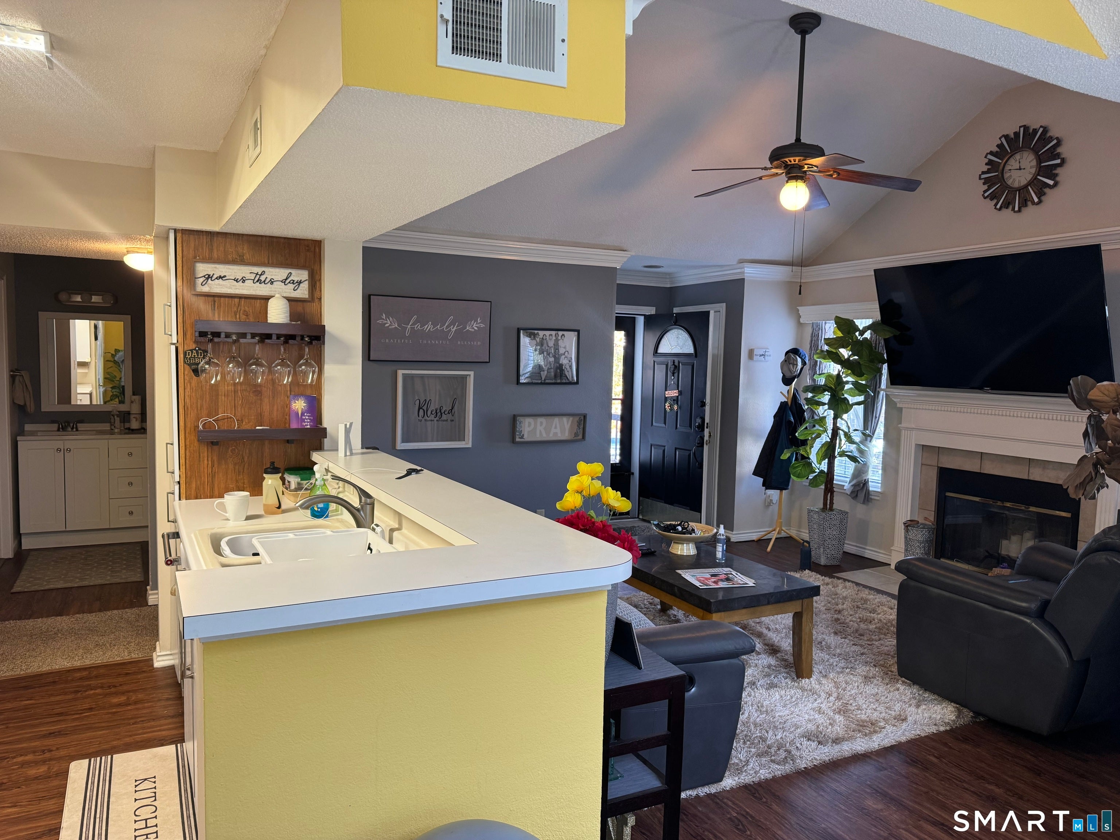
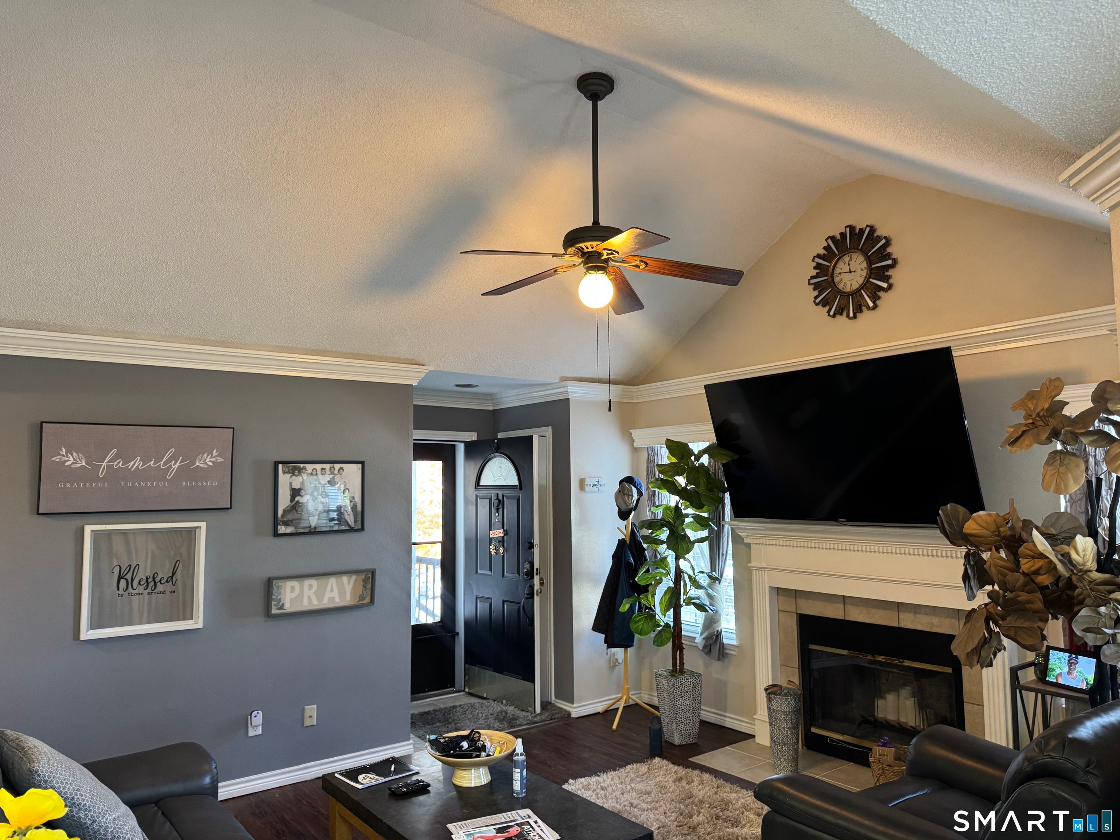
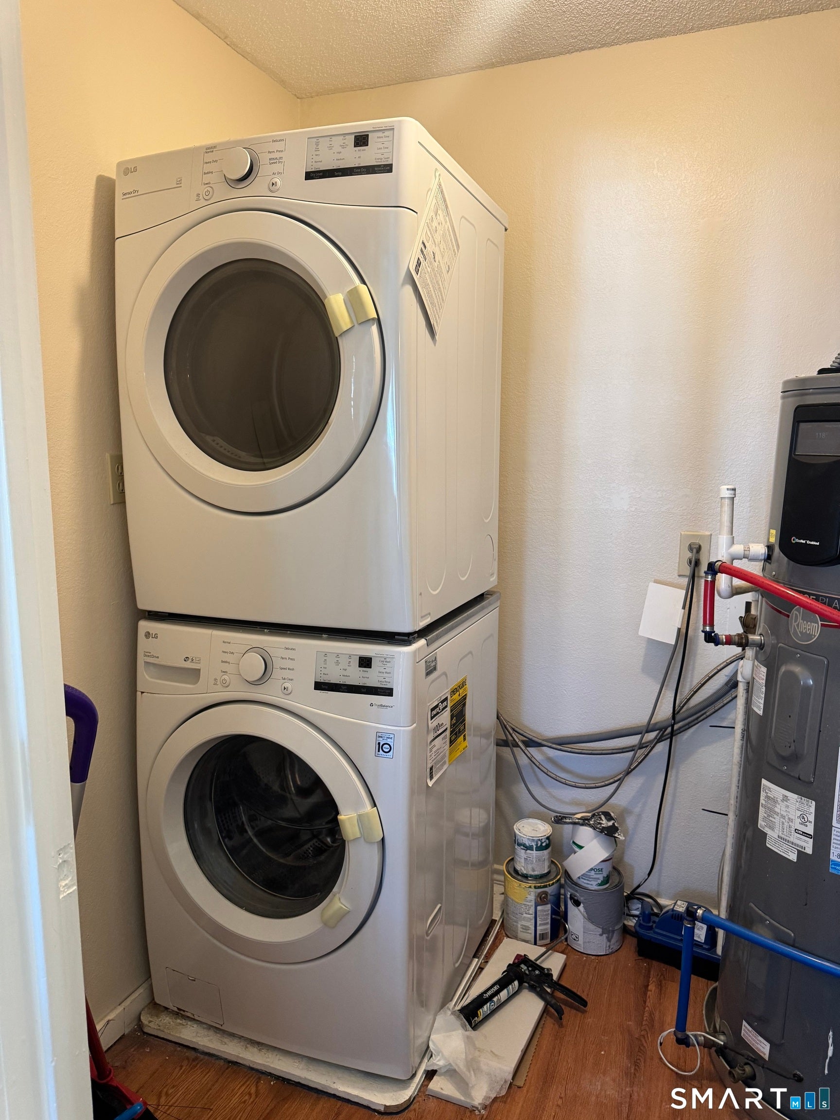
Enter an interest rate to see your estimated monthly payment.Discover comfortable living in this inviting 2-bedroom, 2-bathroom residence at 31 High Street, Unit 2202, in East Hartford! Featuring an open-concept living area, soaring cathedral ceilings, and a cozy fireplace, this home offers a bright and welcoming atmosphere perfect for relaxing or entertaining. Enjoy your own private porch overlooking the city skyline, providing a wonderful spot to unwind and take in the views. The spacious primary bedroom features a private bath, while the convenience of in-unit laundry makes everyday living easy. Residents can also enjoy an array of community amenities, including an in-ground swimming pool, tennis court, and fitness center. With its open layout, inviting features, and desirable amenities, this home offers a wonderful combination of comfort, convenience, and lifestyle. Make this your next place to call home!
| 12 hours ago | Listing updated with changes from the MLS | |
| 12 hours ago | Listing first seen on site |

The data relating to real estate for sale on this website appears in part through the SMARTMLS Internet Data Exchange program, a voluntary cooperative exchange of property listing data between licensed real estate brokerage firms, and is provided by SMARTMLS through a licensing agreement. Listing information is from various brokers who participate in the SMARTMLS IDX program and not all listings may be visible on the site. The property information being provided on or through the website is for the personal, non-commercial use of consumers and such information may not be used for any purpose other than to identify prospective properties consumers may be interested in purchasing. Some properties which appear for sale on the website may no longer be available because they are for instance, under contract, sold or are no longer being offered for sale. Property information displayed is deemed reliable but is not guaranteed. Copyright 2026 SmartMLS, Inc.
Last checked: 2026-10-25 04:24 AM UTC.