
73 Harrison DriveWolcott, CT 06716
Mortgage Calculator
Monthly Payment (Est.)
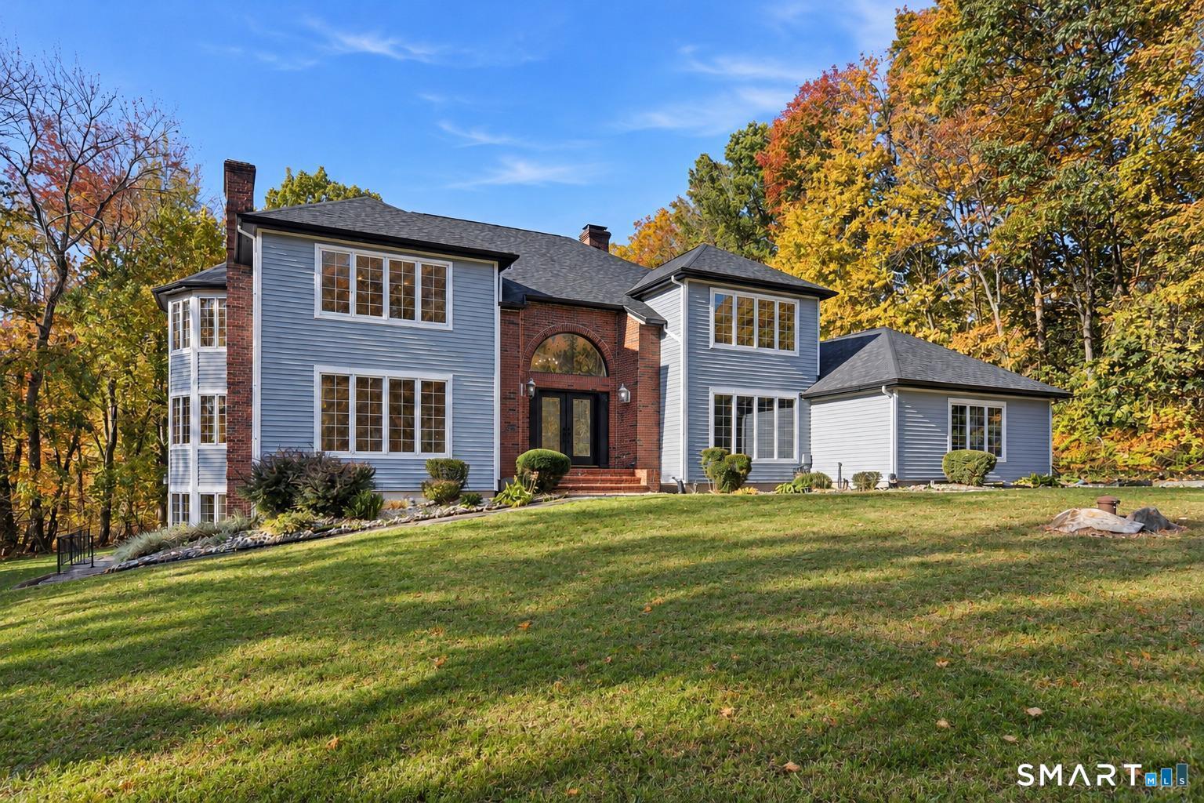
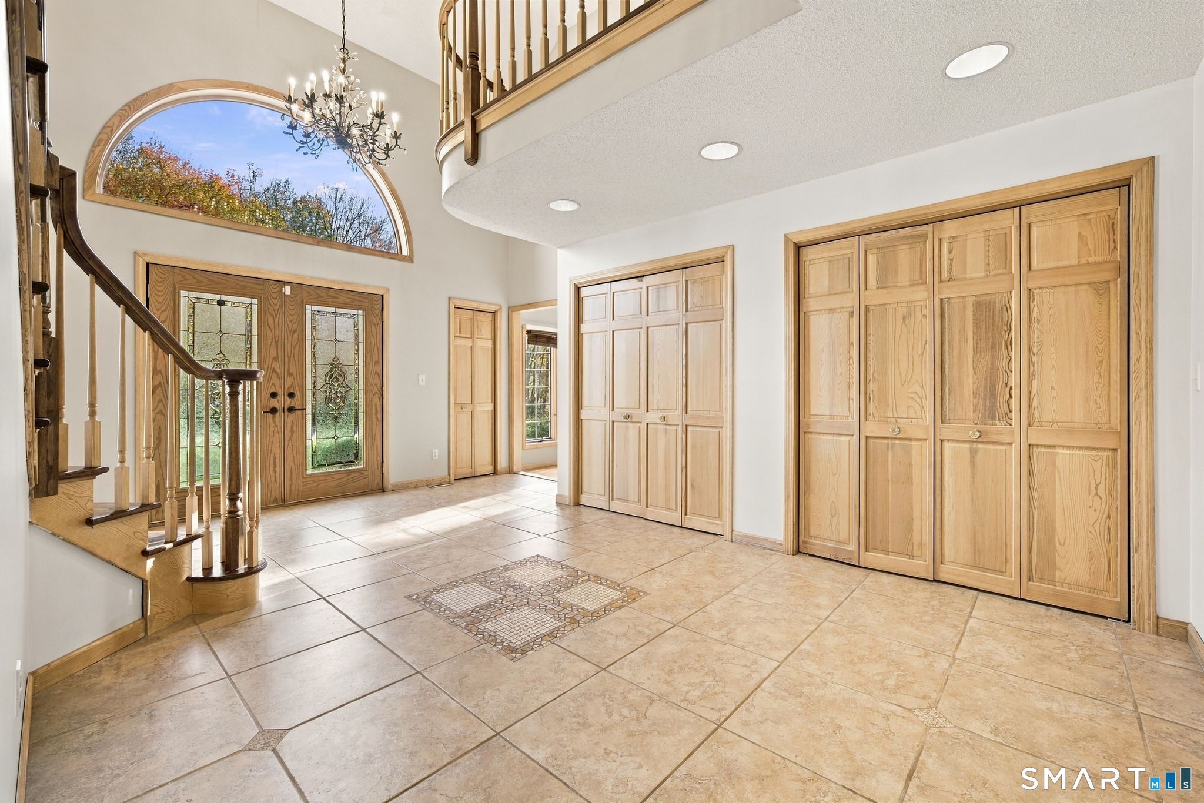
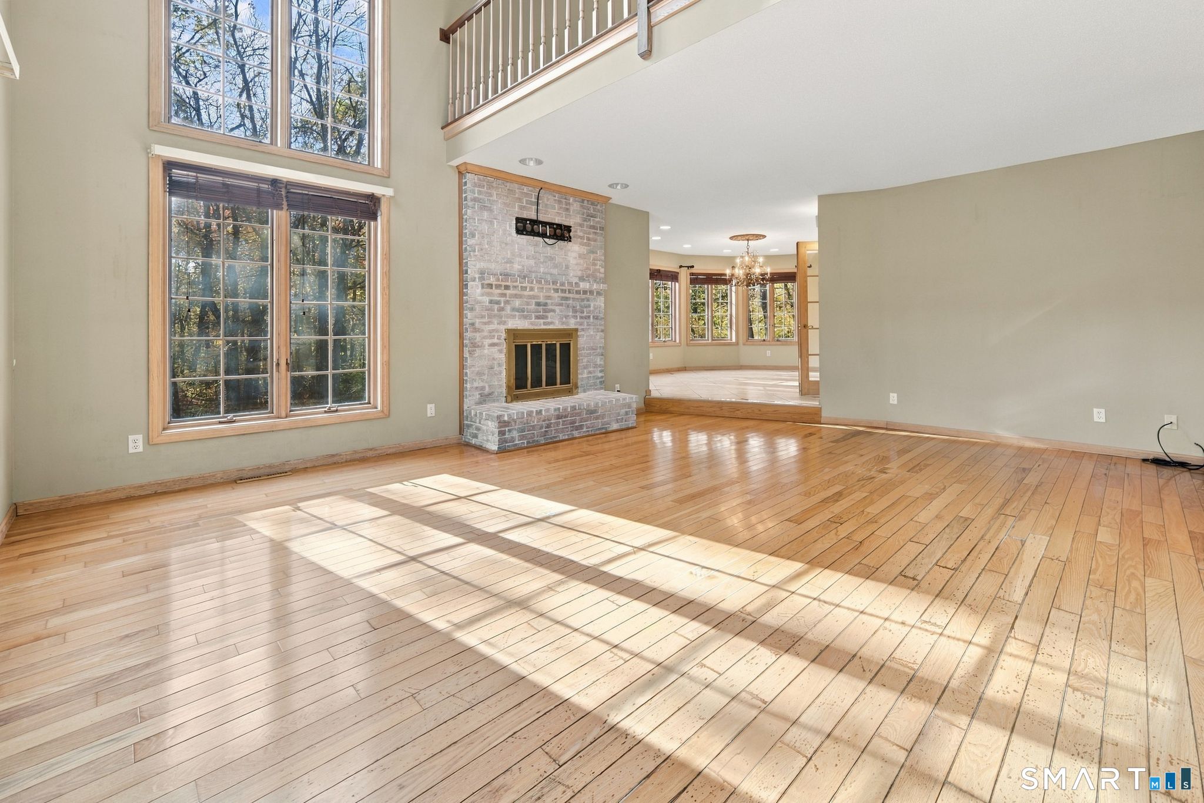
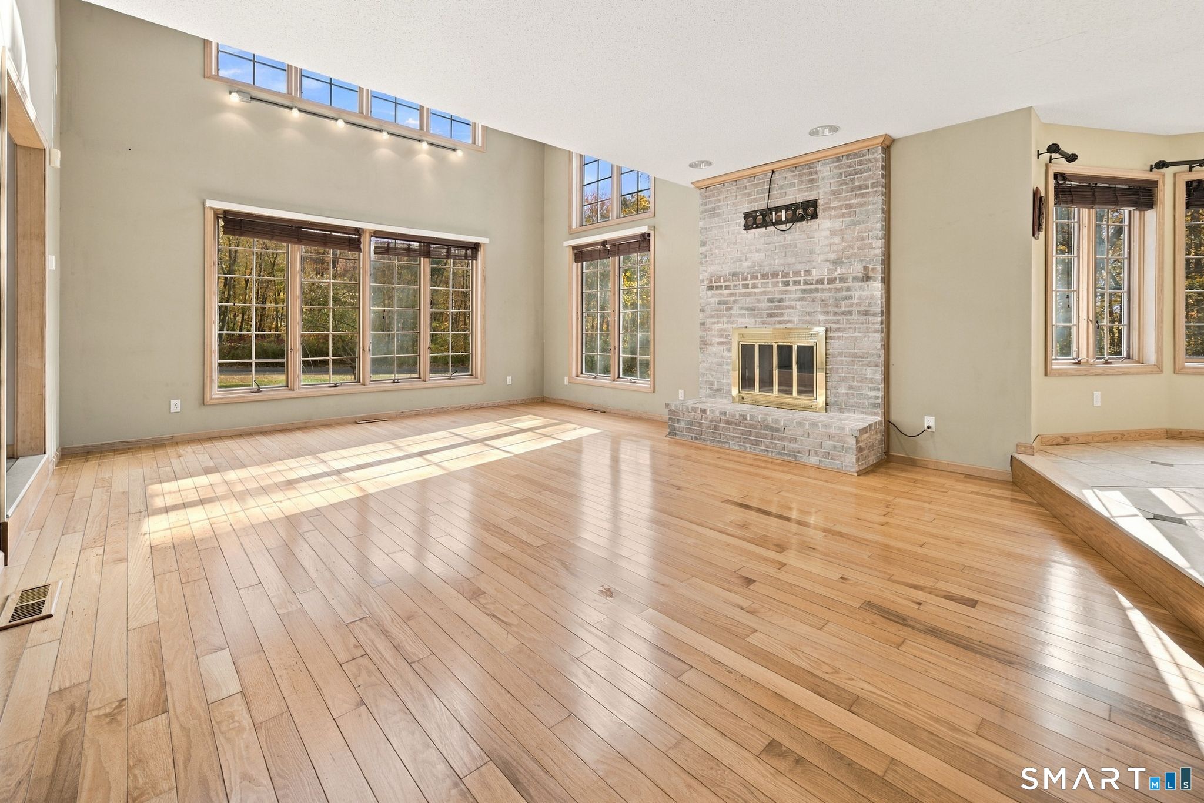
Enter an interest rate to see your estimated monthly payment.Impressive 4-5 bedroom, 4 bath Colonial in one of Wolcott's most desirable neighborhoods offers 4,152 sq ft above grade PLUS 2,158 sq ft in the finished walkout lower level - for over 6,300 sq ft in total! Double entry doors open to a dramatic two-story foyer and grand staircase. The sun-filled living room showcases soaring two-story windows, hardwood floors and a fireplace. A beautiful dining room leads to a spacious kitchen with Sub-Zero fridge, GE Profile double ovens, island cooktop and casual dining area. The adjoining family room offers a second fireplace, French doors to the pool patio and access to a bright sunroom surrounded by French doors. Enjoy expansive multilevel decks and a heated inground pool with new 2026 liner. A main-level bedroom/office, full bath, laundry and 3-car garage add convenience. Upstairs, the generous primary suite features a wall of windows, two walk-in closets, dressing vanity and bath with jetted soaking tub overlooking the yard, double sinks and separate shower. Three spacious bedrooms and a shared bath with granite-topped double vanity complete the second floor. The versatile 2,158 sq ft finished walkout lower level has its own entrance, kitchen, full bath, dining area, laundry and two large rooms-ideal for a potential in-law setup, multigenerational living or recreation space. Updates: roof (2025), A/C condenser (2023), hw heater (2025), pool heater (2022) and liner (2026). Exceptional space for everyday living and entertaining!
| 8 hours ago | Listing updated with changes from the MLS | |
| 3 days ago | Status changed to Coming Soon | |
| 4 days ago | Listing first seen on site |

The data relating to real estate for sale on this website appears in part through the SMARTMLS Internet Data Exchange program, a voluntary cooperative exchange of property listing data between licensed real estate brokerage firms, and is provided by SMARTMLS through a licensing agreement. Listing information is from various brokers who participate in the SMARTMLS IDX program and not all listings may be visible on the site. The property information being provided on or through the website is for the personal, non-commercial use of consumers and such information may not be used for any purpose other than to identify prospective properties consumers may be interested in purchasing. Some properties which appear for sale on the website may no longer be available because they are for instance, under contract, sold or are no longer being offered for sale. Property information displayed is deemed reliable but is not guaranteed. Copyright 2026 SmartMLS, Inc.
Last checked: 2026-10-29 04:09 AM UTC.