
7 Dogwood LaneNewington, CT 06111
Mortgage Calculator
Monthly Payment (Est.)
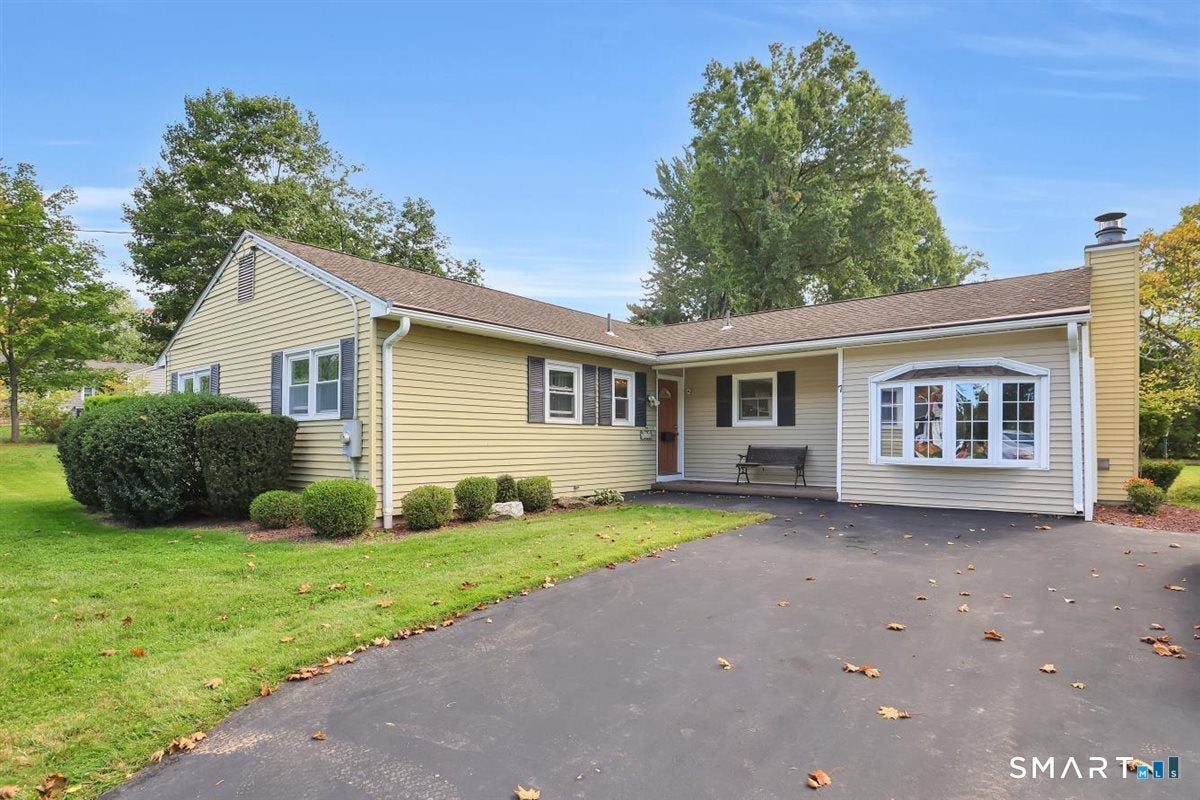
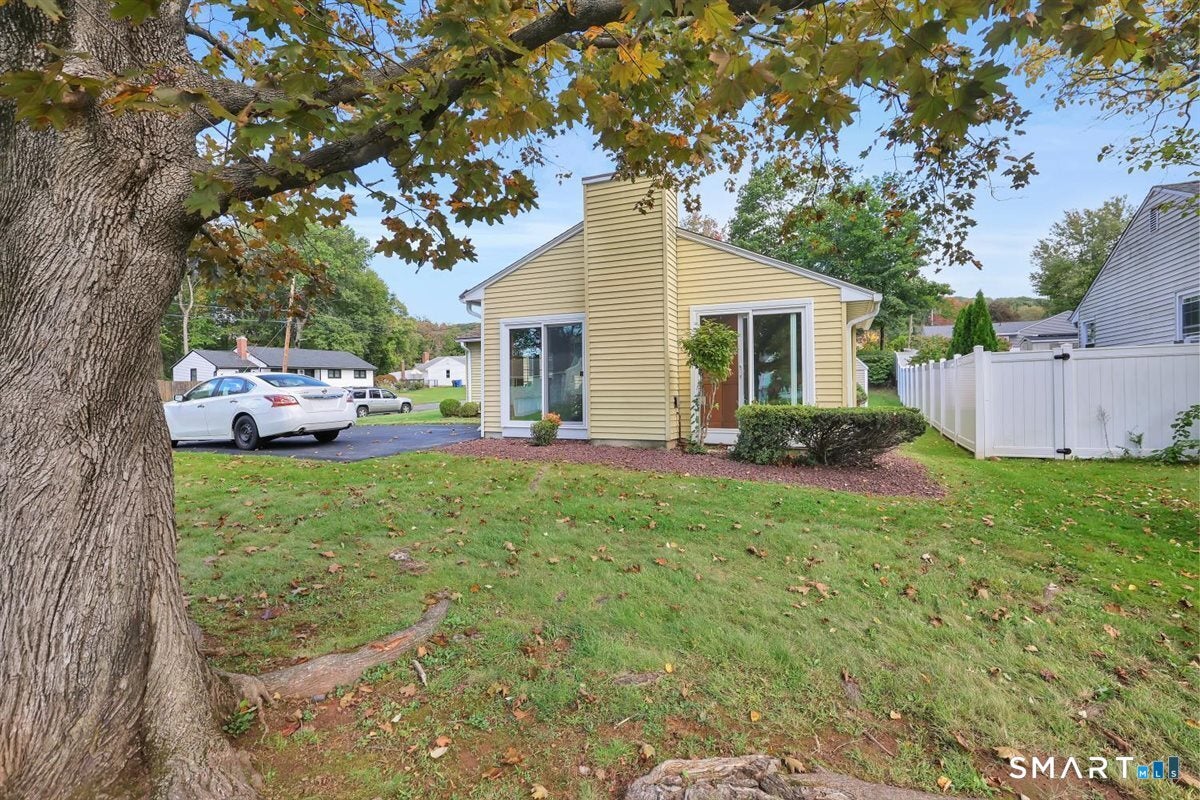
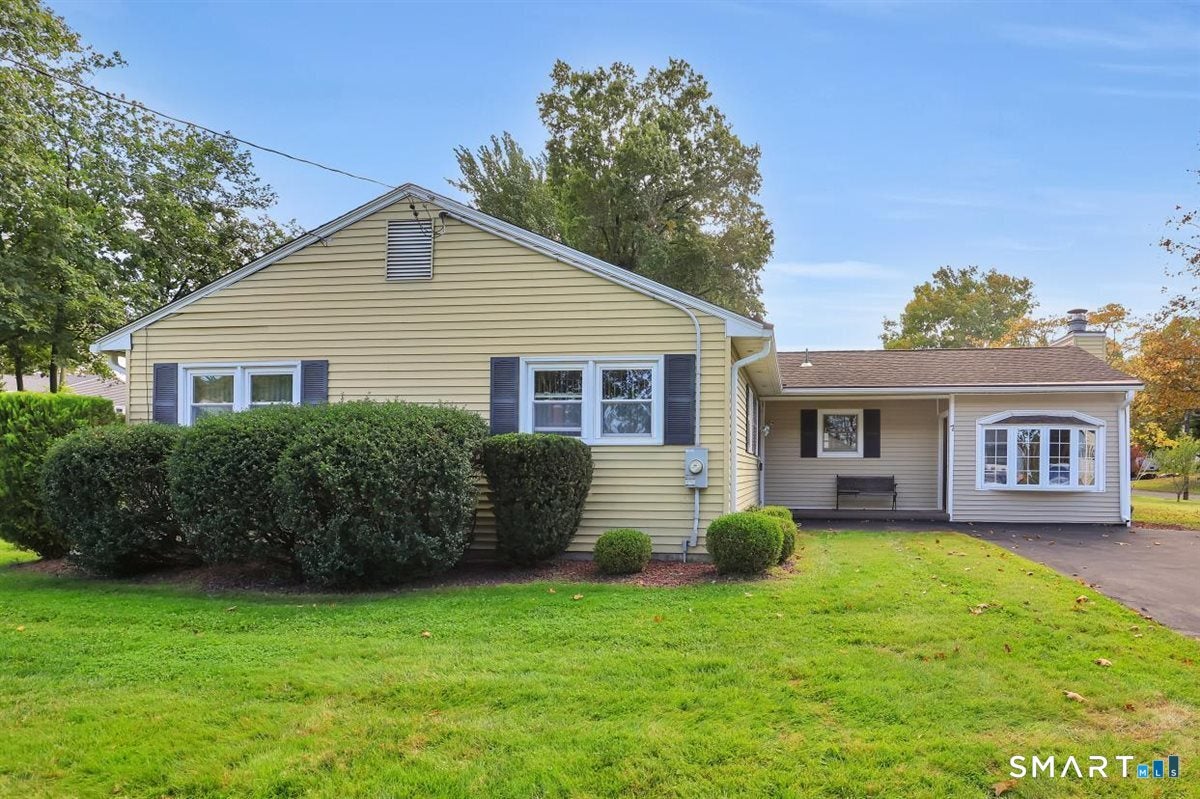
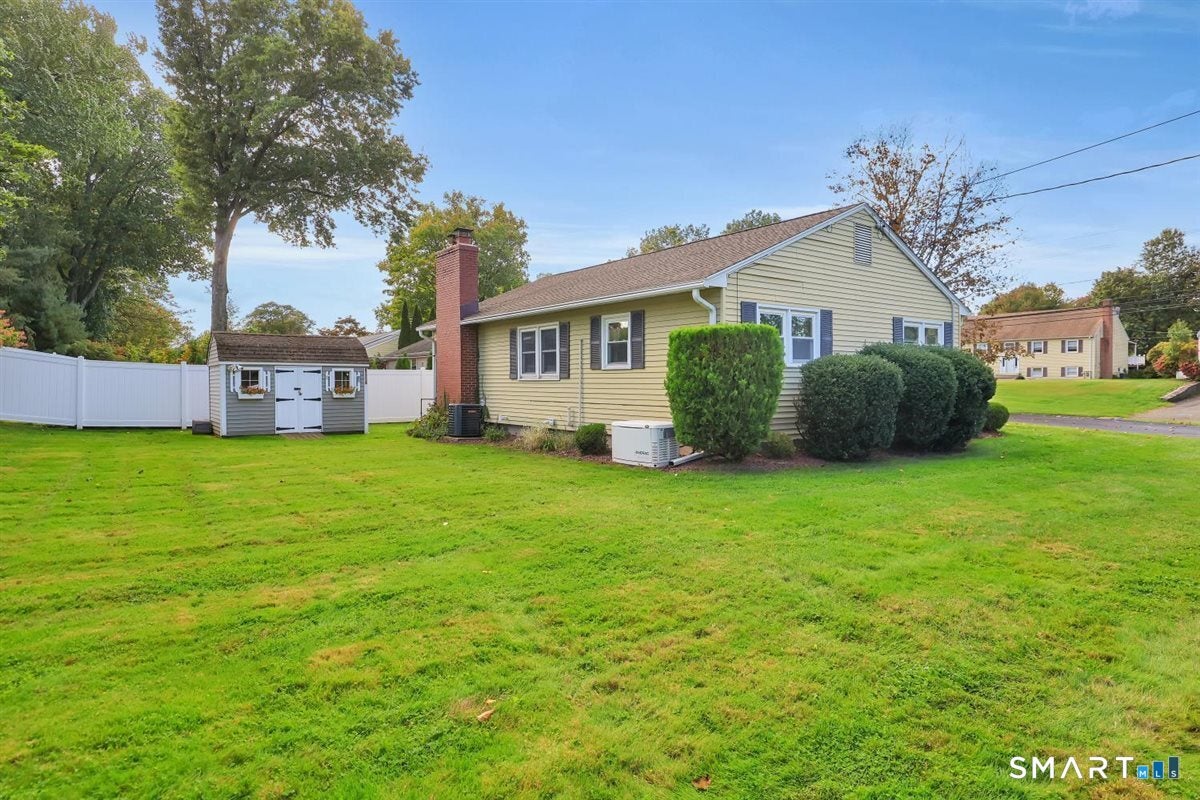
Enter an interest rate to see your estimated monthly payment.Welcome home to this inviting 3-bedroom, 2-full-bath ranch offering comfort, charm, and spacious living areas throughout! Step through the front door into an expansive, open living and dining area, creating a warm and welcoming atmosphere with plenty of room for everyday living and entertaining. The living room features a beautiful wood-burning fireplace, adding warmth and character to this wonderful gathering space. Conveniently located between the living/dining area and family room, the kitchen offers an abundance of cabinet and counter space, along with stainless steel appliances, making meal preparation and entertaining a breeze. Just a step down from the kitchen, you'll find the spacious family room, filled with natural light from skylights, a beautiful bay window, and two large sliding glass doors flanking the gas fireplace. This inviting space provides the perfect setting to relax, unwind, or gather with family and friends. All three bedrooms and one full bath are conveniently located on the main level. The partially finished lower level offers additional versatile living space, complete with a second full bath, ideal for a recreation area, home office, or whatever suits your needs. An added highlight is the whole-house generator, providing extra peace of mind. Outside, you'll appreciate the attractive exterior, welcoming covered entry, established landscaping, picture perfect shed w/electricity and spacious paved driveway. With its open and airy living spaces, two fireplaces, and the convenience of ranch-style living, this home offers a wonderful opportunity to make it your own! This is an estate sale. Home Being Sold As-Is.
| 6 hours ago | Listing updated with changes from the MLS | |
| 7 hours ago | Status changed to Coming Soon | |
| yesterday | Listing first seen on site |

The data relating to real estate for sale on this website appears in part through the SMARTMLS Internet Data Exchange program, a voluntary cooperative exchange of property listing data between licensed real estate brokerage firms, and is provided by SMARTMLS through a licensing agreement. Listing information is from various brokers who participate in the SMARTMLS IDX program and not all listings may be visible on the site. The property information being provided on or through the website is for the personal, non-commercial use of consumers and such information may not be used for any purpose other than to identify prospective properties consumers may be interested in purchasing. Some properties which appear for sale on the website may no longer be available because they are for instance, under contract, sold or are no longer being offered for sale. Property information displayed is deemed reliable but is not guaranteed. Copyright 2026 SmartMLS, Inc.
Last checked: 2026-10-26 07:25 AM UTC.