
5 Lovelace DriveWest Hartford, CT 06117
Mortgage Calculator
Monthly Payment (Est.)
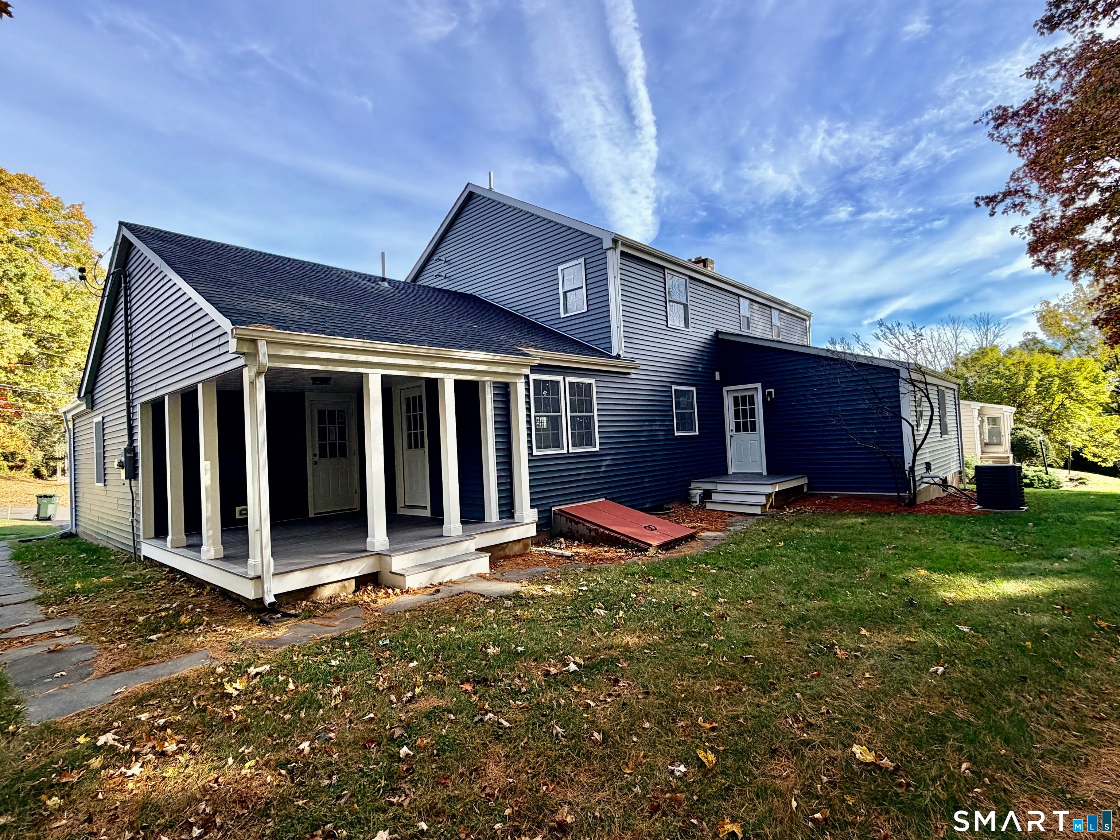
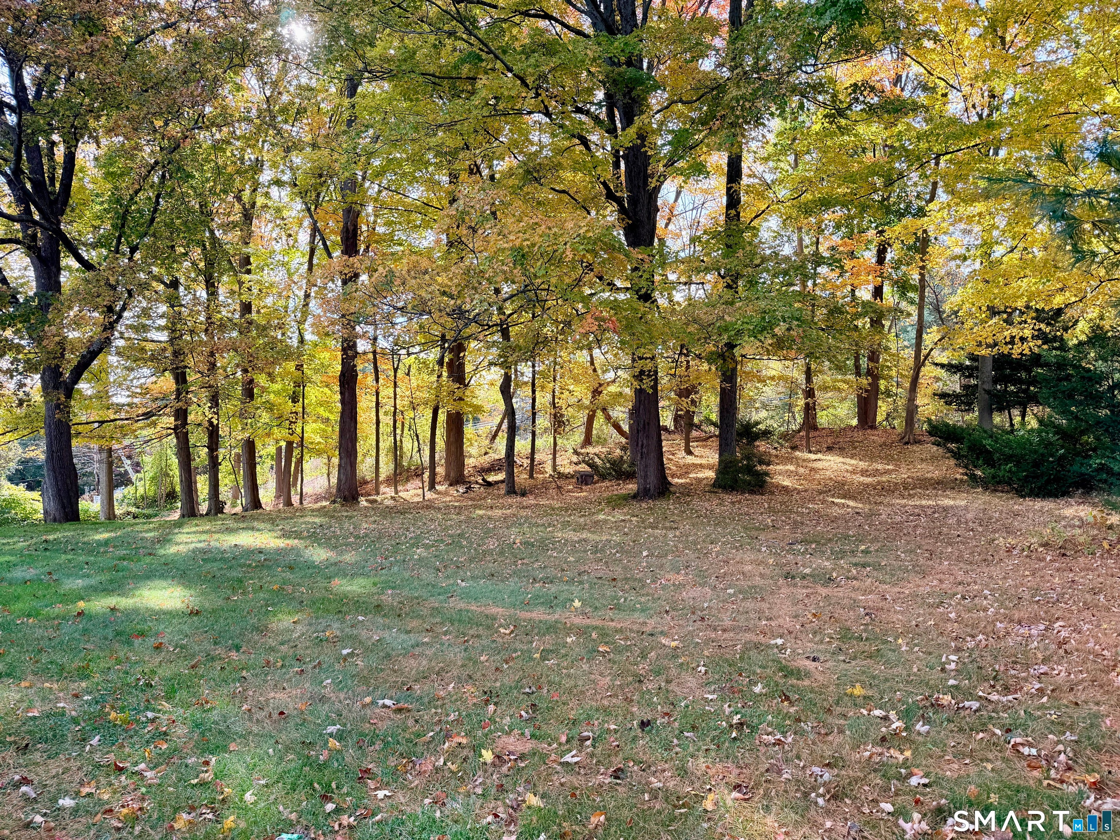
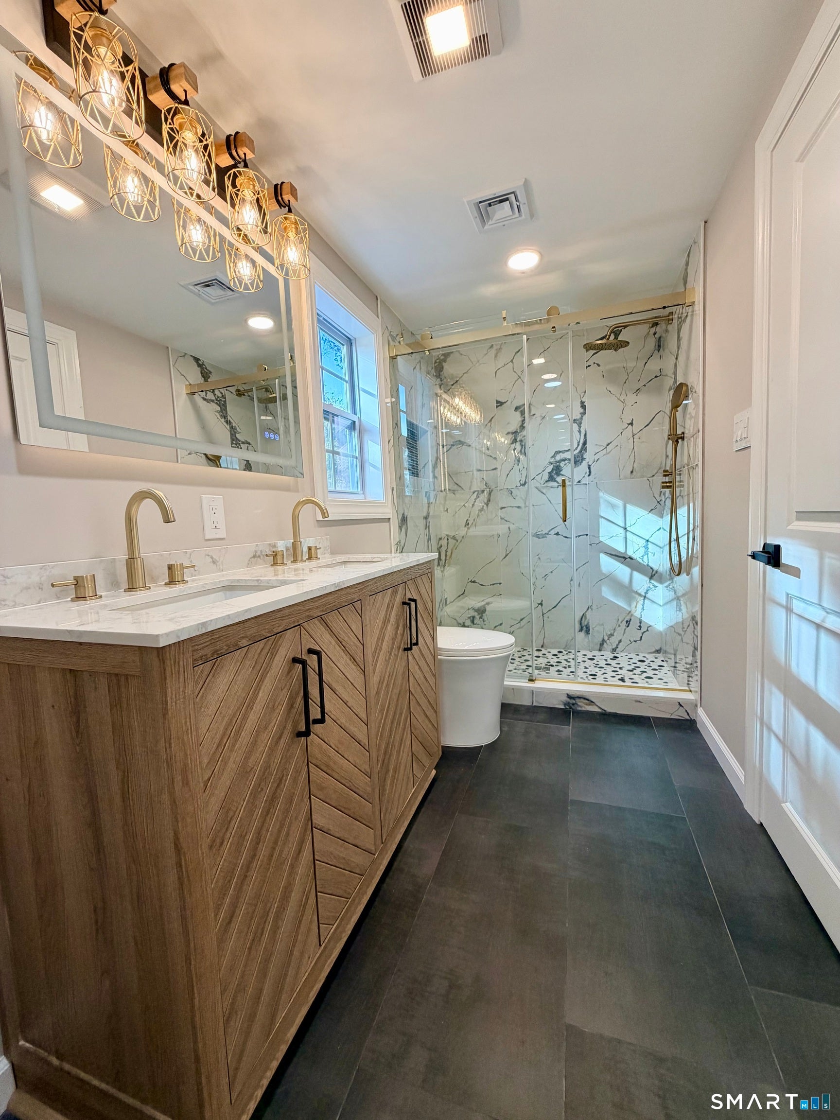
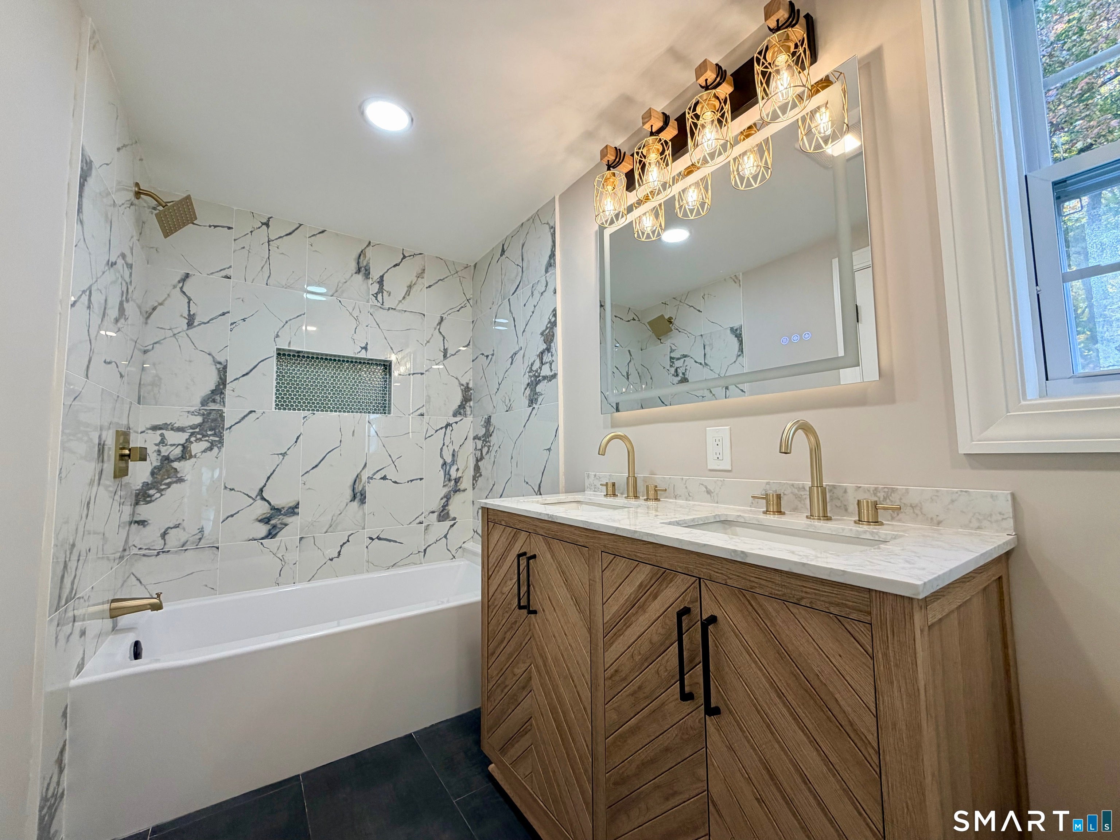
Enter an interest rate to see your estimated monthly payment.This is a newly remodeled West Hartford colonial located just minutes from the town center. The home has three bedrooms and two and a half bathrooms, as well as a fully remodeled kitchen with quartz countertops and SS appliances. The main level features large windows and hardwood floors in the spacious living room, dining room, and den with built-ins, and a convenient powder bath. The basement is partially finished and has hatchway access to the backyard. The upper level reveals a primary bedroom with a walk-in closet, an ensuite full bath, and attic access. Two additional large bedrooms and another full bath complete the upper level. The two-car garage has direct access to the house through an enclosed screen porch which overlooks a private, level backyard. The home has all NEW mechanicals, windows, siding, roof, driveway, central air system, plumbing, and upgraded electrical systems.
| 12 hours ago | Listing updated with changes from the MLS | |
| 12 hours ago | Listing first seen on site |

The data relating to real estate for sale on this website appears in part through the SMARTMLS Internet Data Exchange program, a voluntary cooperative exchange of property listing data between licensed real estate brokerage firms, and is provided by SMARTMLS through a licensing agreement. Listing information is from various brokers who participate in the SMARTMLS IDX program and not all listings may be visible on the site. The property information being provided on or through the website is for the personal, non-commercial use of consumers and such information may not be used for any purpose other than to identify prospective properties consumers may be interested in purchasing. Some properties which appear for sale on the website may no longer be available because they are for instance, under contract, sold or are no longer being offered for sale. Property information displayed is deemed reliable but is not guaranteed. Copyright 2026 SmartMLS, Inc.
Last checked: 2026-10-25 04:24 AM UTC.