
126 Conrad DriveNew Haven, CT 06515
Mortgage Calculator
Monthly Payment (Est.)
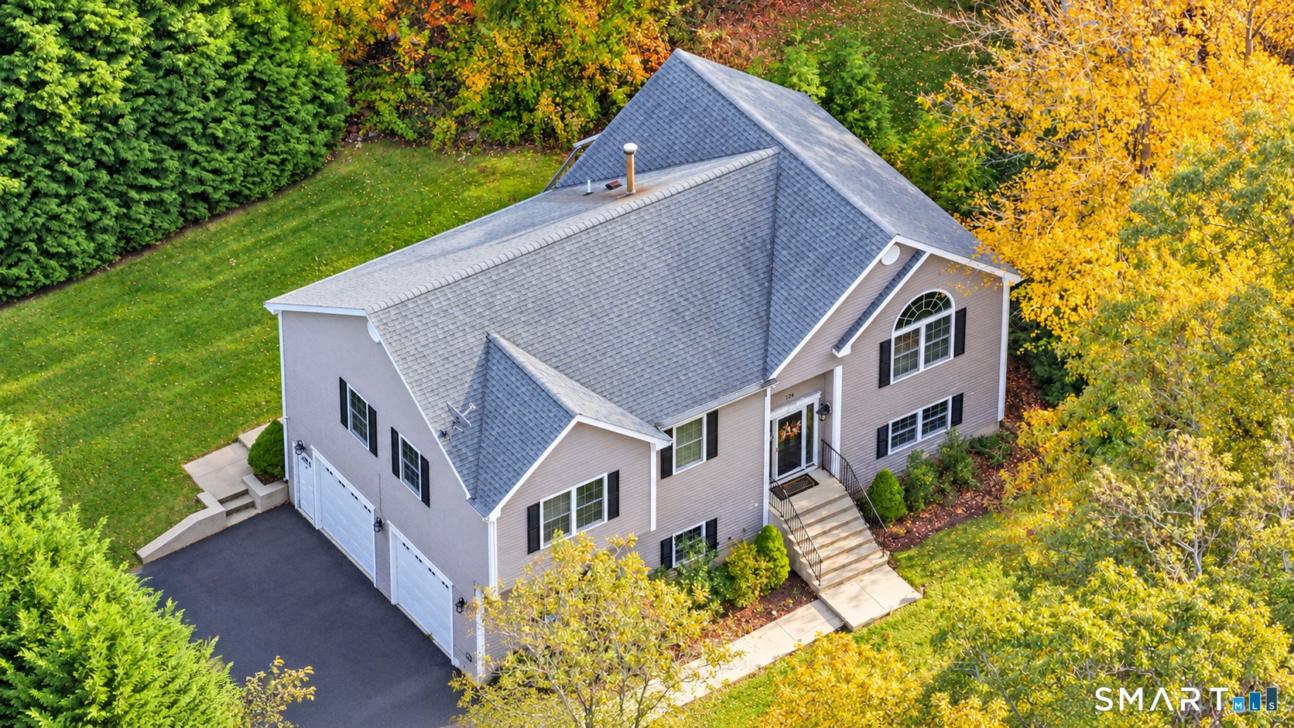
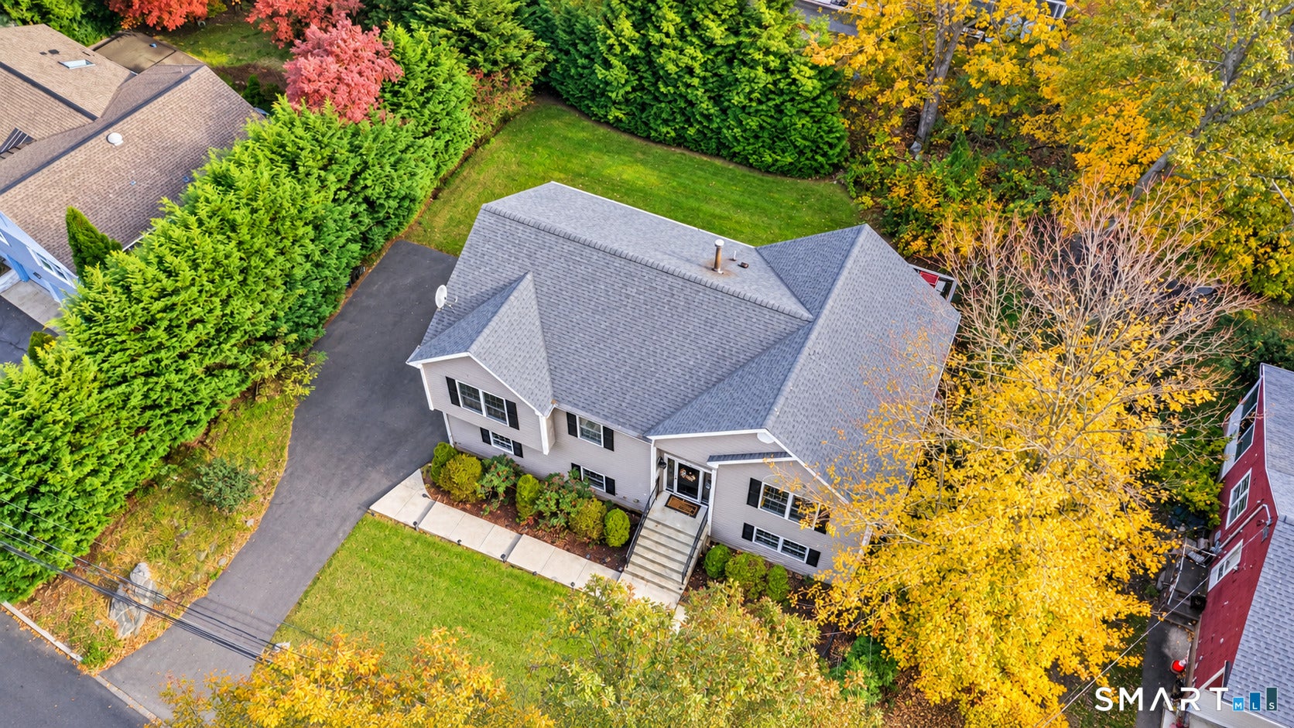
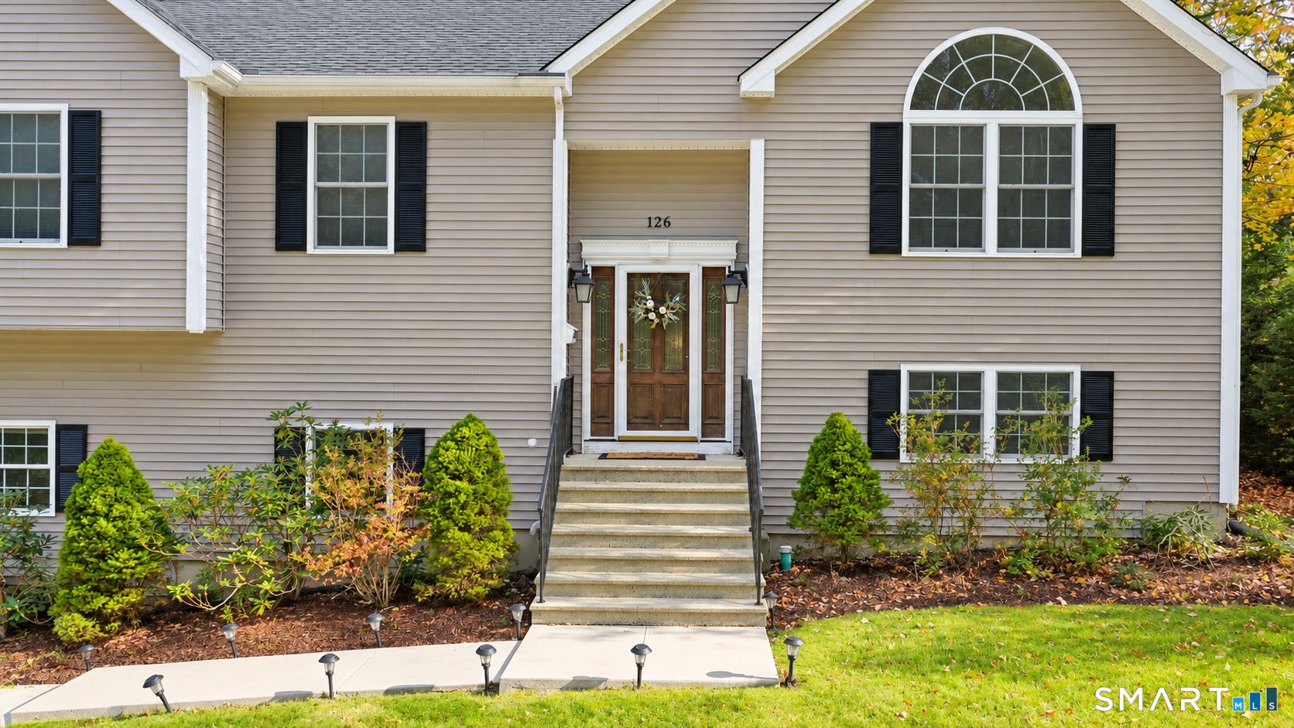
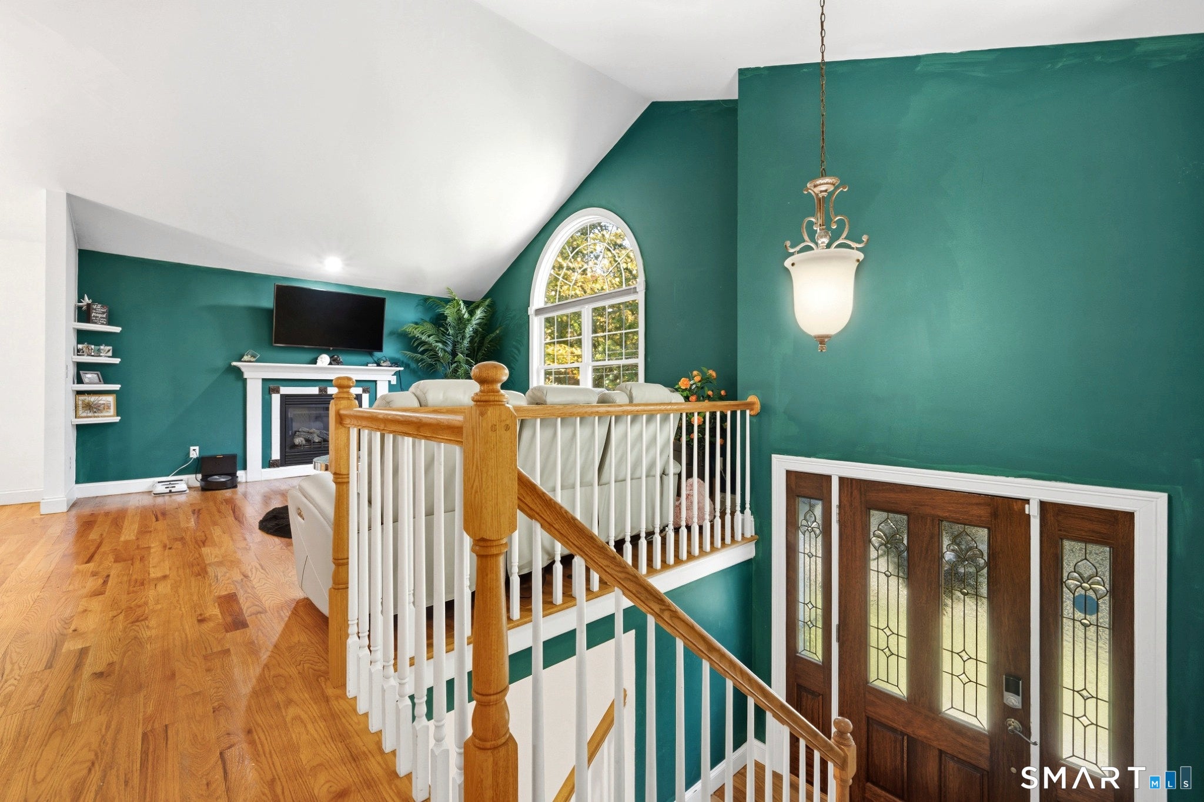
Enter an interest rate to see your estimated monthly payment.Welcome to 126 Conrad Drive, a spacious raised ranch nestled in New Haven's desirable Westville neighborhood, near the Woodbridge town line! Built in 2009, this versatile home offers an impressive amount of living space, currently utilized as a 5-bedroom residence, with three full bathrooms and an expansive finished bonus room. Step inside to discover soaring vaulted ceilings and a bright, open-concept layout that seamlessly connects the living room, dining area, and kitchen. Beautiful hardwood floors flow throughout the main living spaces, while the generously sized kitchen features granite countertops, a tile backsplash, abundant cabinetry, and a large center island with breakfast bar seating, perfect for everyday living and entertaining. Just off the dining area, step outside onto the deck overlooking mature trees that provide a wonderful sense of privacy. Down the hall, you'll find a full guest bathroom, two comfortably sized carpeted bedrooms, and a spacious primary suite complete with double closets and its own private full bathroom. The finished lower level adds even more flexibility, offering two generously sized rooms ideal for bedrooms, home offices, or guest accommodations, along with a third full bathroom. One of the home's standout features is the enormous bonus room, thoughtfully converted from a former garage bay into a finished recreation, play, or media space, complete with heat and central air conditioning for year-round comfort. Whether you need room for entertaining, working from home, hobbies, or simply spreading out, this home offers the space and flexibility to accommodate a variety of lifestyles. Location is another highlight! Situated in the sought-after Westville section of New Haven, just minutes from the Woodbridge town line, you'll enjoy convenient access to shopping, restaurants, local parks, and everyday amenities. Nearby access to the Wilbur Cross Parkway makes commuting and traveling throughout the region a breeze, while Westville's neighborhood charm and proximity to New Haven's cultural, dining, and entertainment destinations offer the best of both convenience and community. Don't miss this fantastic opportunity to enjoy spacious, versatile living in an established and convenient location! ** The home is recognized by the town as a legal 3 bedroom, 3 bathroom home - but the owner has the two finished rooms downstairs set up as bedrooms **
| 4 days ago | Listing updated with changes from the MLS | |
| 4 days ago | Listing first seen on site |

The data relating to real estate for sale on this website appears in part through the SMARTMLS Internet Data Exchange program, a voluntary cooperative exchange of property listing data between licensed real estate brokerage firms, and is provided by SMARTMLS through a licensing agreement. Listing information is from various brokers who participate in the SMARTMLS IDX program and not all listings may be visible on the site. The property information being provided on or through the website is for the personal, non-commercial use of consumers and such information may not be used for any purpose other than to identify prospective properties consumers may be interested in purchasing. Some properties which appear for sale on the website may no longer be available because they are for instance, under contract, sold or are no longer being offered for sale. Property information displayed is deemed reliable but is not guaranteed. Copyright 2026 SmartMLS, Inc.
Last checked: 2026-10-29 03:08 AM UTC.