
540 East Street NorthSuffield, CT 06078

Mortgage Calculator
Monthly Payment (Est.)
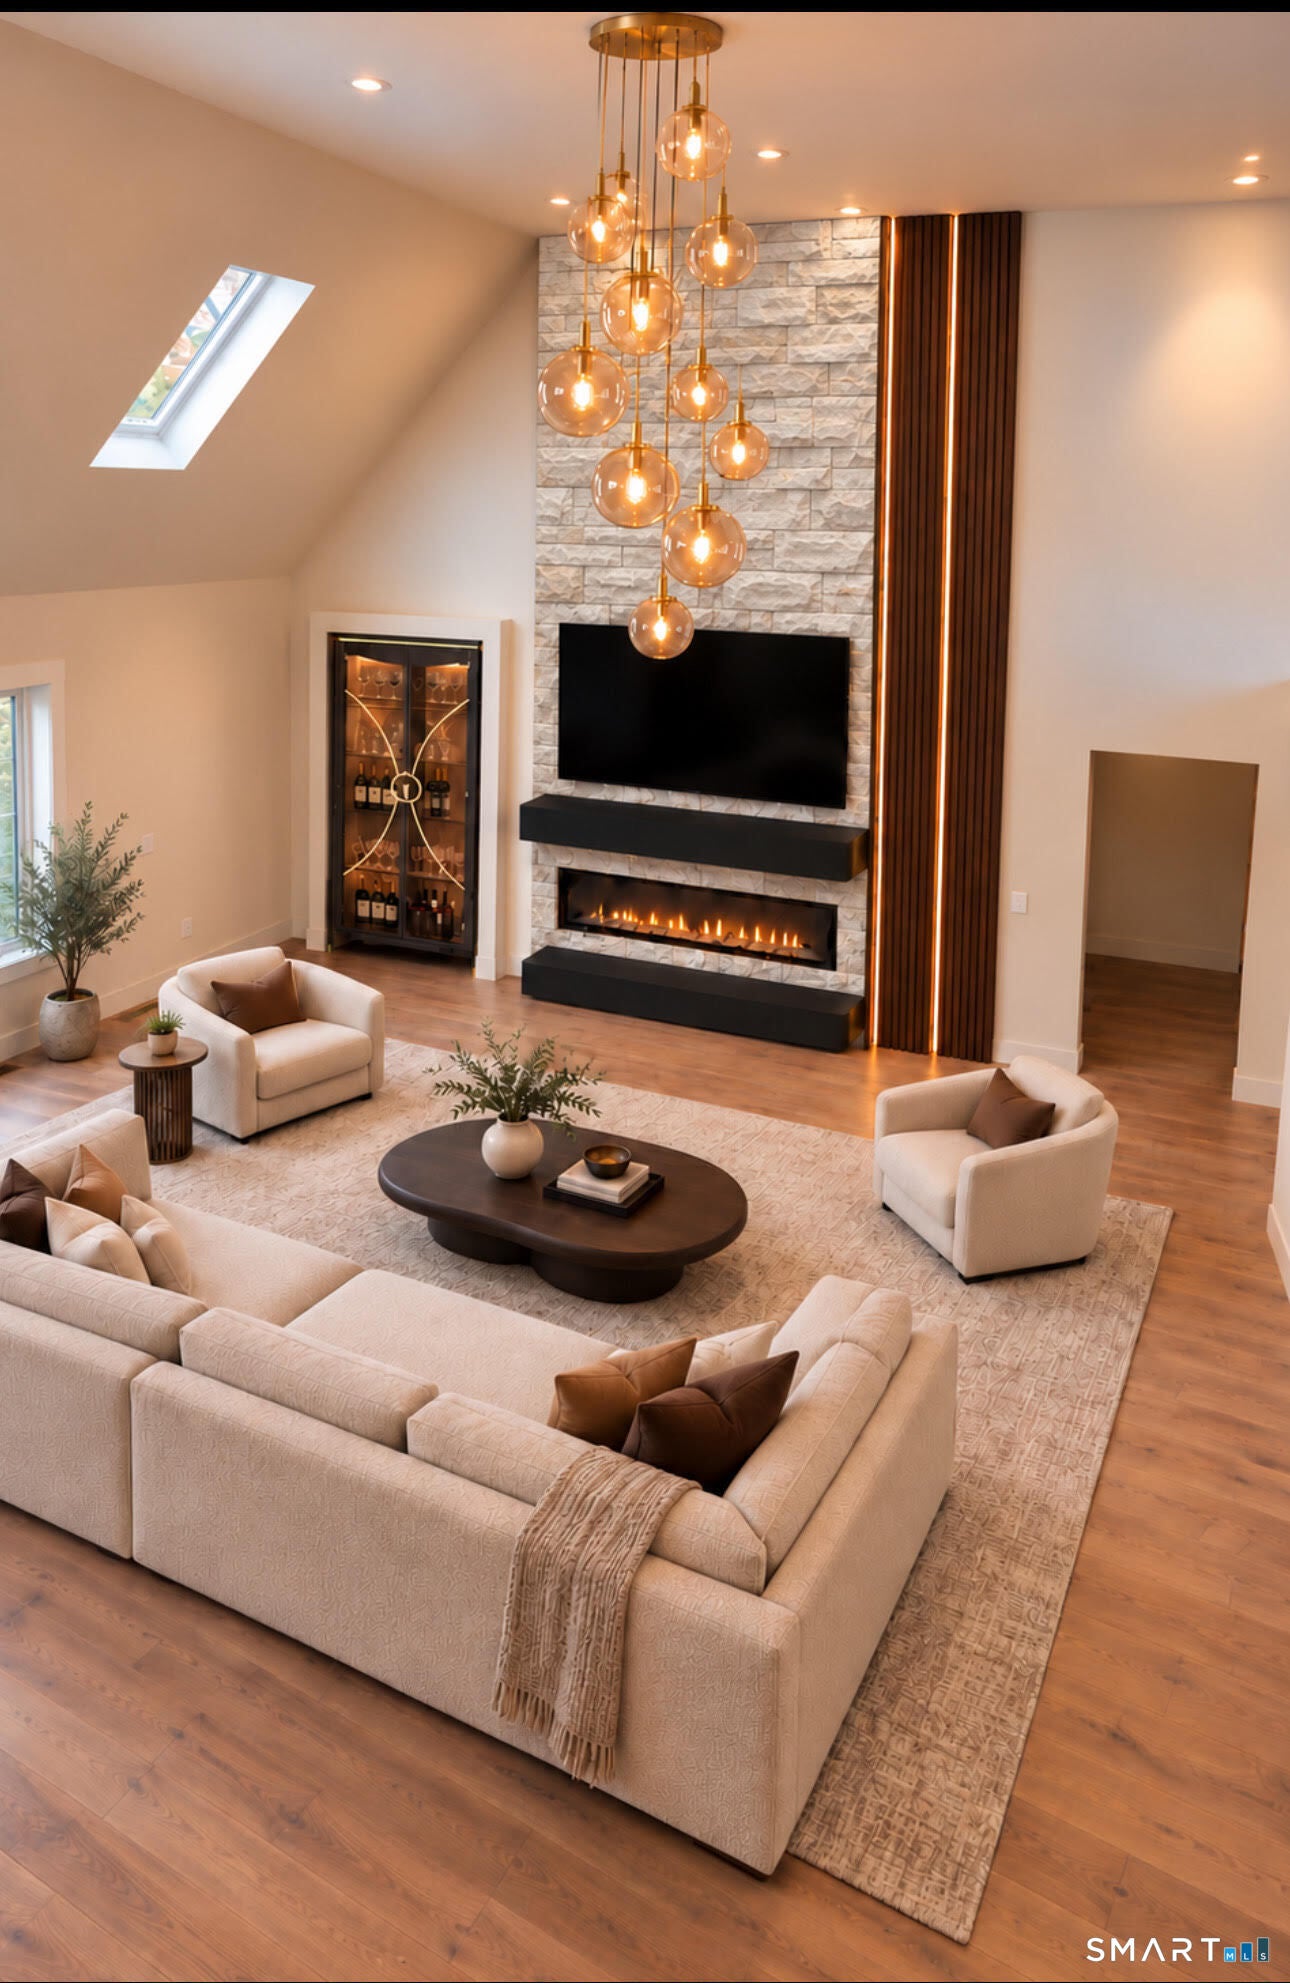
Enter an interest rate to see your estimated monthly payment.Discover this beautiful new construction home blending modern farmhouse charm with timeless elegance. Featuring five bedrooms, four full bathrooms, and a three-car garage, this exceptional property will offer high-end finishes and thoughtful attention to detail throughout. An open ceiling design in the main living area creates a spacious, inviting atmosphere. A first-floor primary bedroom provides flexibility and convenience, along with a versatile flex room ideal for an office or bonus room. Upstairs, a second primary suite features its own full bathroom and walk-in closet. Distinctive rooflines and a welcoming covered entry enhance its architectural character. Currently under construction, with showings anticipated to begin in a few weeks. Exterior and living room images are AI-generated renderings provided for illustrative purposes. The completed home and finishes are expected to be similar to those depicted; actual materials, colors, dimensions, landscaping, and architectural details may vary. Furnishings and decor shown are illustrative and are not included.
| 17 hours ago | Listing updated with changes from the MLS | |
| 17 hours ago | Status changed to Coming Soon | |
| 2 days ago | Listing first seen on site |

The data relating to real estate for sale on this website appears in part through the SMARTMLS Internet Data Exchange program, a voluntary cooperative exchange of property listing data between licensed real estate brokerage firms, and is provided by SMARTMLS through a licensing agreement. Listing information is from various brokers who participate in the SMARTMLS IDX program and not all listings may be visible on the site. The property information being provided on or through the website is for the personal, non-commercial use of consumers and such information may not be used for any purpose other than to identify prospective properties consumers may be interested in purchasing. Some properties which appear for sale on the website may no longer be available because they are for instance, under contract, sold or are no longer being offered for sale. Property information displayed is deemed reliable but is not guaranteed. Copyright 2026 SmartMLS, Inc.
Last checked: 2026-10-26 11:07 AM UTC.