
290 Tunxis RoadWest Hartford, CT 06107
Mortgage Calculator
Monthly Payment (Est.)
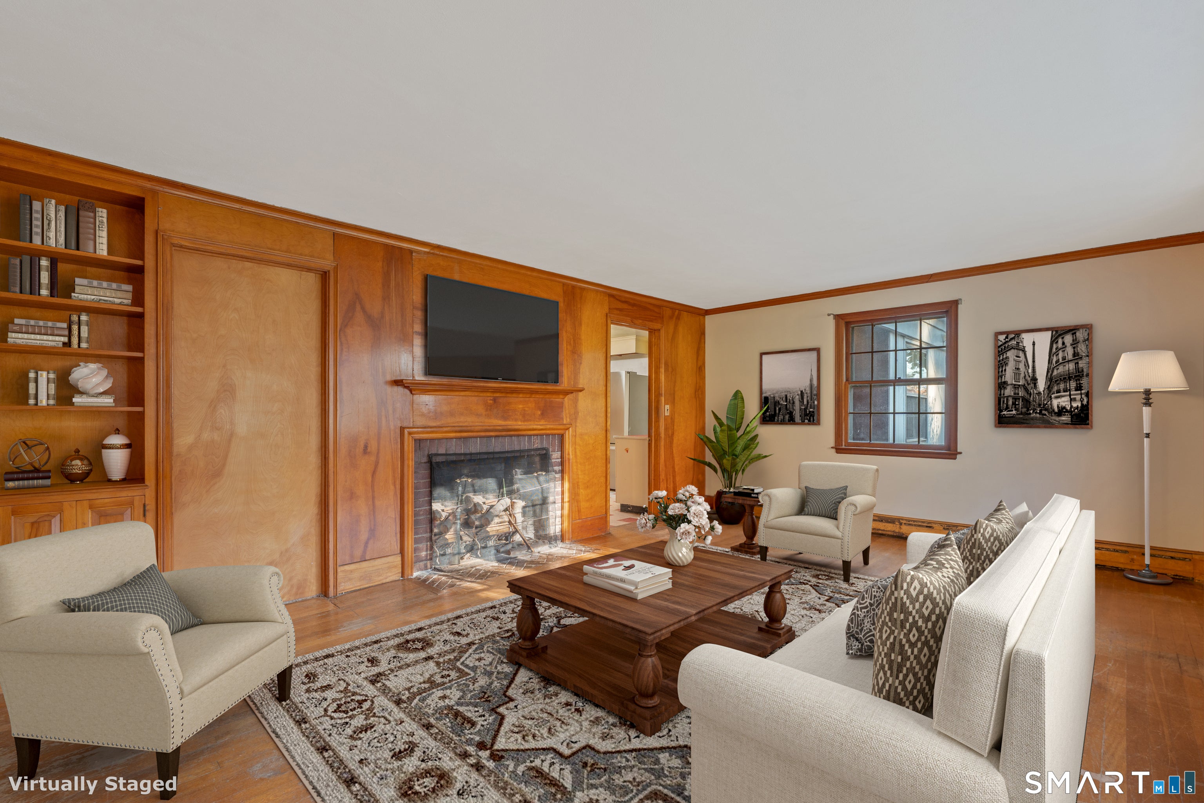
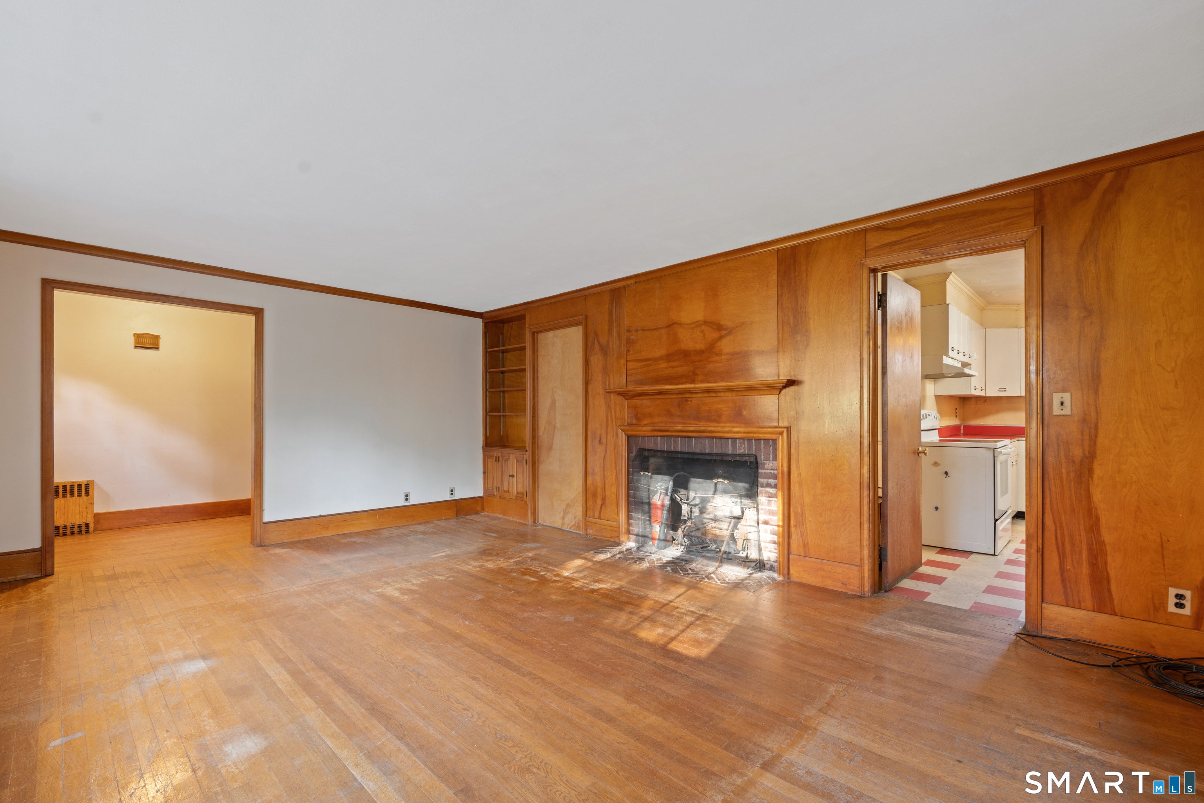
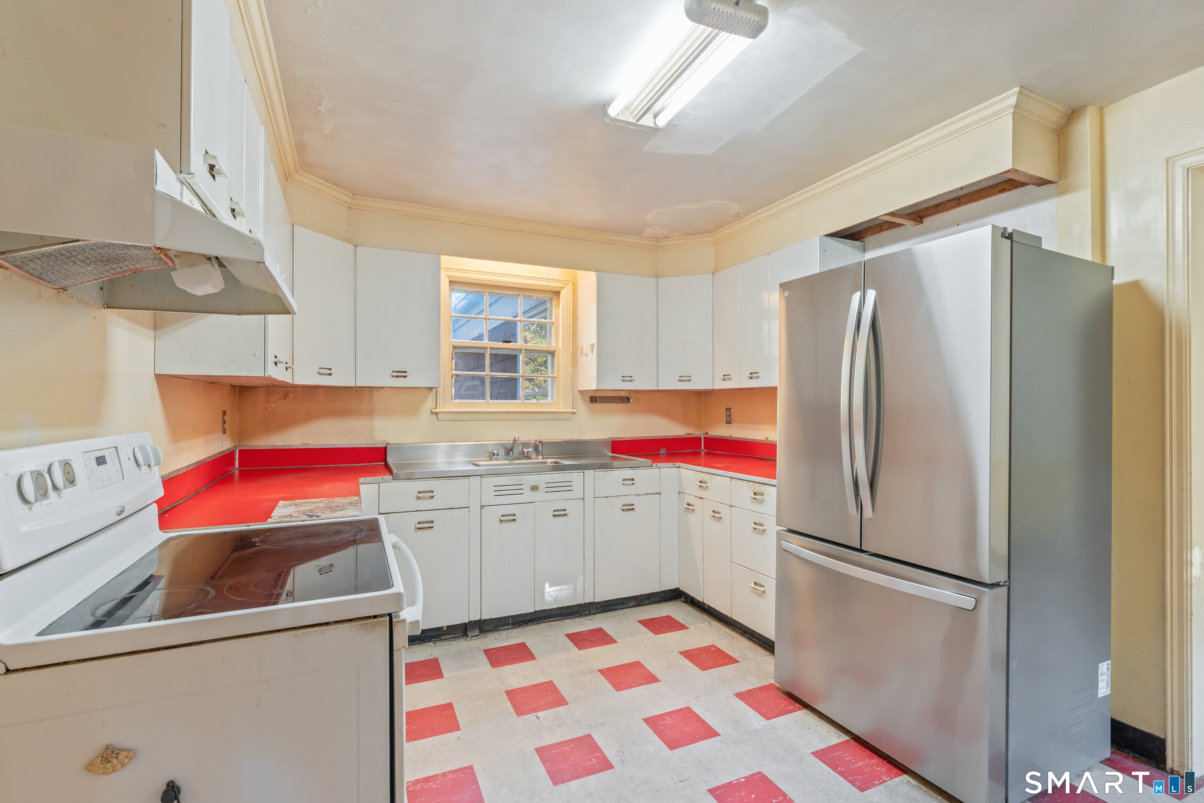
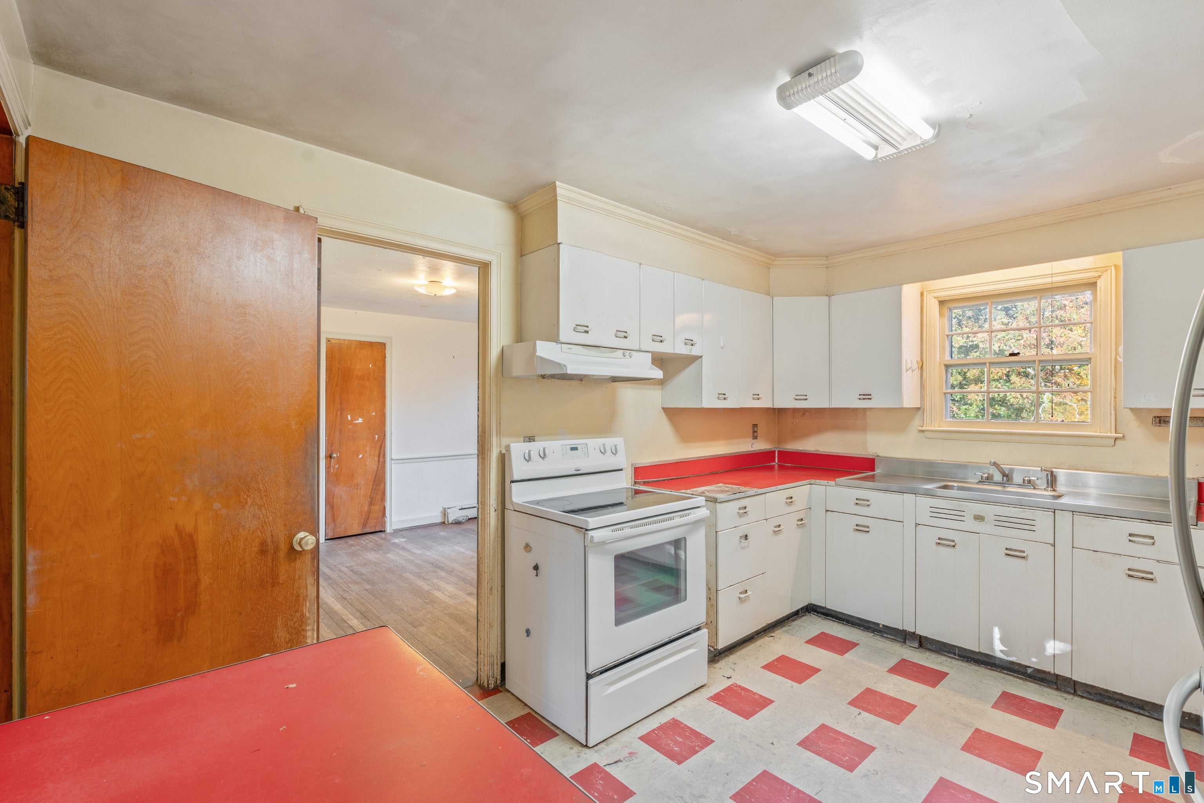
Enter an interest rate to see your estimated monthly payment.Discover the possibilities at 290 Tunxis Road! Set on approximately 1.11 acres near UConn Health and John Dempsey Hospital, this West Hartford ranch offers approximately 1,559 square feet with 2 bedrooms and 1 full bath. An additional room with a closet provides flexible space for a home office or den. A fireplace, 2-car attached garage and partially finished basement add to the home's potential. Improvements include a roof replacement in 2024 and replacement of the oil-fired boiler and indirect water heater in 2021. This home provides an opportunity for investors, contractors or buyers ready to create a space of their own. The generous lot offers room to garden, enjoy the outdoors and reimagine the landscape. Bring your ideas and vision to make the most of this property's space, setting and potential!
| yesterday | Listing updated with changes from the MLS | |
| yesterday | Listing first seen on site |

The data relating to real estate for sale on this website appears in part through the SMARTMLS Internet Data Exchange program, a voluntary cooperative exchange of property listing data between licensed real estate brokerage firms, and is provided by SMARTMLS through a licensing agreement. Listing information is from various brokers who participate in the SMARTMLS IDX program and not all listings may be visible on the site. The property information being provided on or through the website is for the personal, non-commercial use of consumers and such information may not be used for any purpose other than to identify prospective properties consumers may be interested in purchasing. Some properties which appear for sale on the website may no longer be available because they are for instance, under contract, sold or are no longer being offered for sale. Property information displayed is deemed reliable but is not guaranteed. Copyright 2026 SmartMLS, Inc.
Last checked: 2026-10-28 08:39 AM UTC.
Did you know? You can invite friends and family to your search. They can join your search, rate and discuss listings with you.