
27 Millstone DriveMarlborough, CT 06447
Mortgage Calculator
Monthly Payment (Est.)
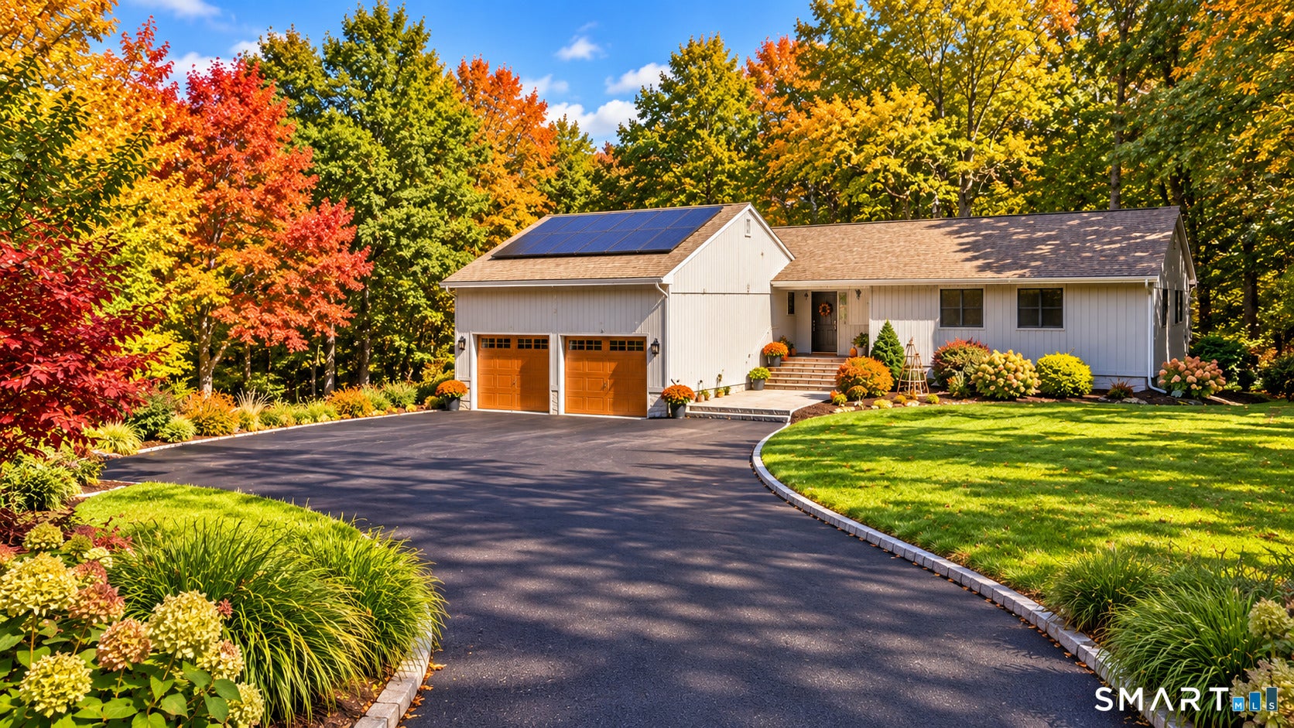
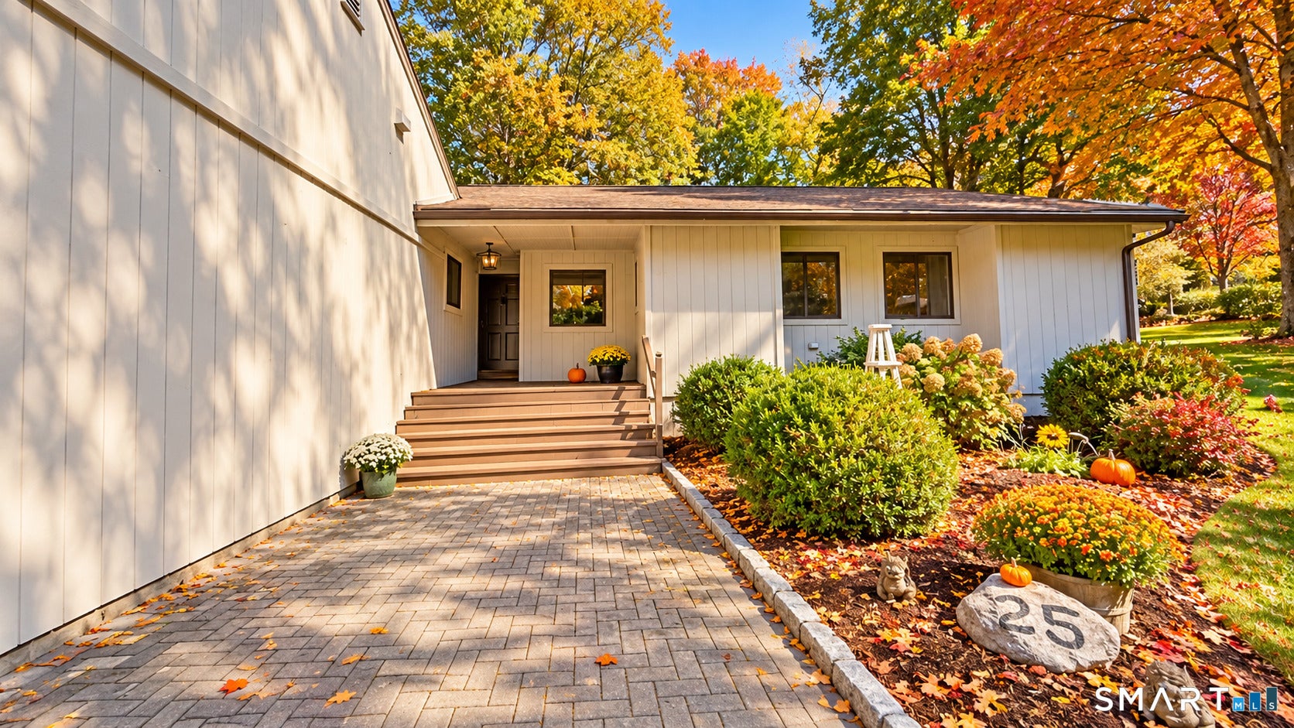
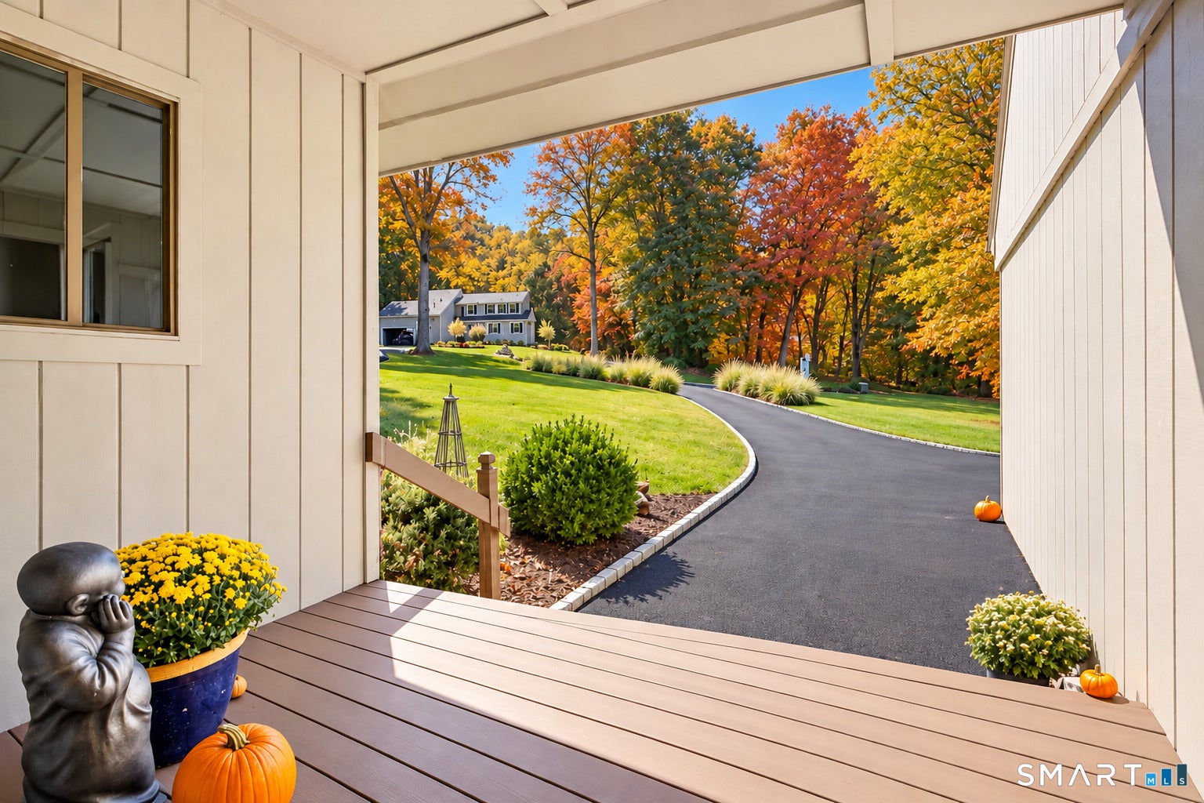
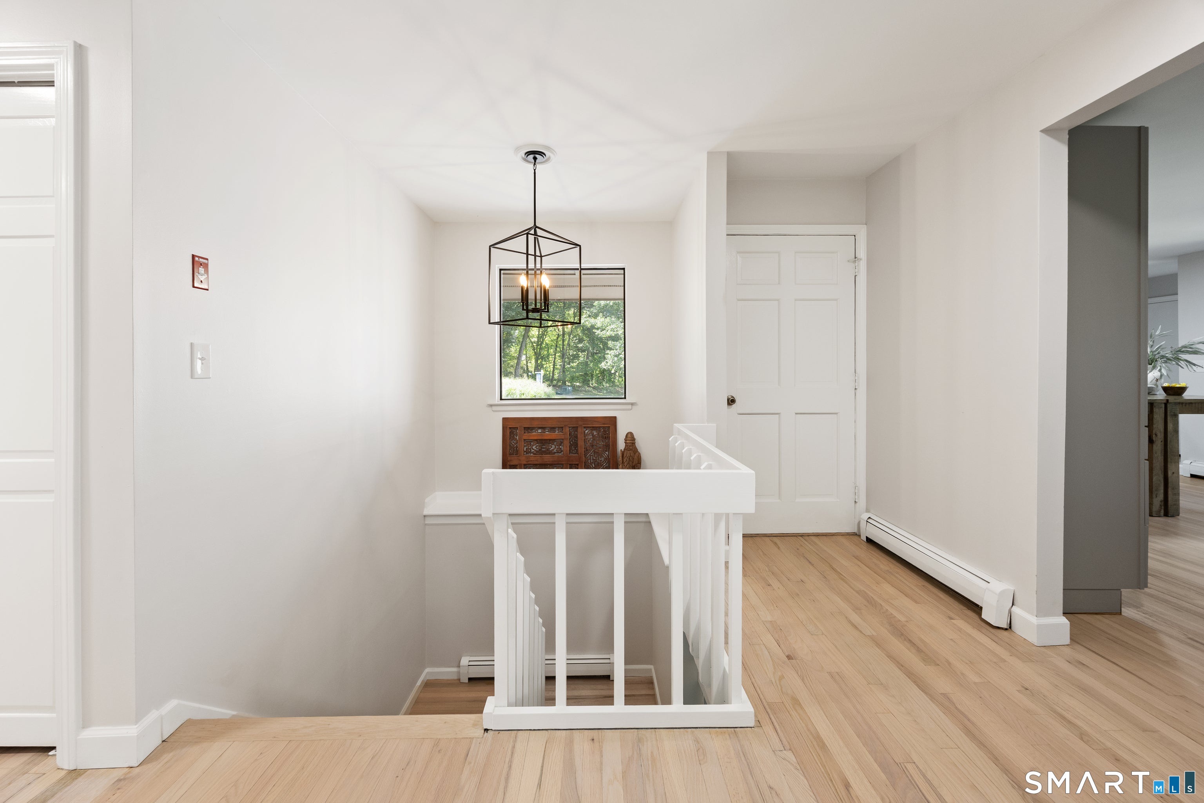
Enter an interest rate to see your estimated monthly payment.Welcome to one floor living-an exceptional Marlborough residence where sophisticated design, quality finishes and thoughtful functionality come together beautifully. From the moment you arrive, the wide front porch and impressive entry create a memorable first impression and set the tone for what awaits inside. The kitchen is simply stunning-beautifully designed to please even the most discerning taste, with generous workspace, an inviting eating area and adjoining dining space. Direct access to the two-car garage makes bringing in groceries effortless. The garage itself is exceptional, featuring impressive high ceilings with plenty of room for larger vehicles, trucks and additional storage. The living room offers a warm and inviting gathering space with direct access to the deck overlooking the private backyard-perfect for morning coffee, outdoor dining or simply enjoying the peaceful surroundings. Throughout the home, an abundance of closets and storage provides the functionality today's buyers appreciate. Both bathrooms have been beautifully finished with sophisticated selections and attention to detail. The lower level adds another dimension to the home, featuring gorgeous wide-plank hardwood flooring, built-ins and direct access to the side yard-an ideal setting for a family room, home office, recreation space or guest area. Adding even more value, the solar panels have been paid in full by the seller, allowing the new owner to enjoy the benefit of low energy costs. With its beautiful setting, exceptional garage, private outdoor spaces, impressive storage and thoughtfully designed interior, 27 Millstone Drive is truly a one-of-a-kind property offering a wonderful combination of style, comfort and practicality. A home that must be experienced in person to fully appreciate everything it has to offer.* Freshly painted exterior and interior - 2026 * Hardwood floors beautifully refinished - 2025 * Beautifully updated kitchen - 2026, featuring stunning backsplash, range hood, and quartz countertops * New gravel driveway - 2026 * Andersen windows * Primary bathroom beautifully renovated - 2026 * Guest bathroom updated - 2023 * Solar panels - paid in full, providing exceptional energy savings with minimal energy bills * Electrical system updated - 2026 * Blown-in attic insulation added - 2026 for enhanced energy efficiency and additional savings
| yesterday | Listing updated with changes from the MLS | |
| yesterday | Listing first seen on site |

The data relating to real estate for sale on this website appears in part through the SMARTMLS Internet Data Exchange program, a voluntary cooperative exchange of property listing data between licensed real estate brokerage firms, and is provided by SMARTMLS through a licensing agreement. Listing information is from various brokers who participate in the SMARTMLS IDX program and not all listings may be visible on the site. The property information being provided on or through the website is for the personal, non-commercial use of consumers and such information may not be used for any purpose other than to identify prospective properties consumers may be interested in purchasing. Some properties which appear for sale on the website may no longer be available because they are for instance, under contract, sold or are no longer being offered for sale. Property information displayed is deemed reliable but is not guaranteed. Copyright 2026 SmartMLS, Inc.
Last checked: 2026-10-28 08:34 AM UTC.
Did you know? You can invite friends and family to your search. They can join your search, rate and discuss listings with you.