
The Piano Works92 Main Street 410Deep River, CT 06417
Mortgage Calculator
Monthly Payment (Est.)
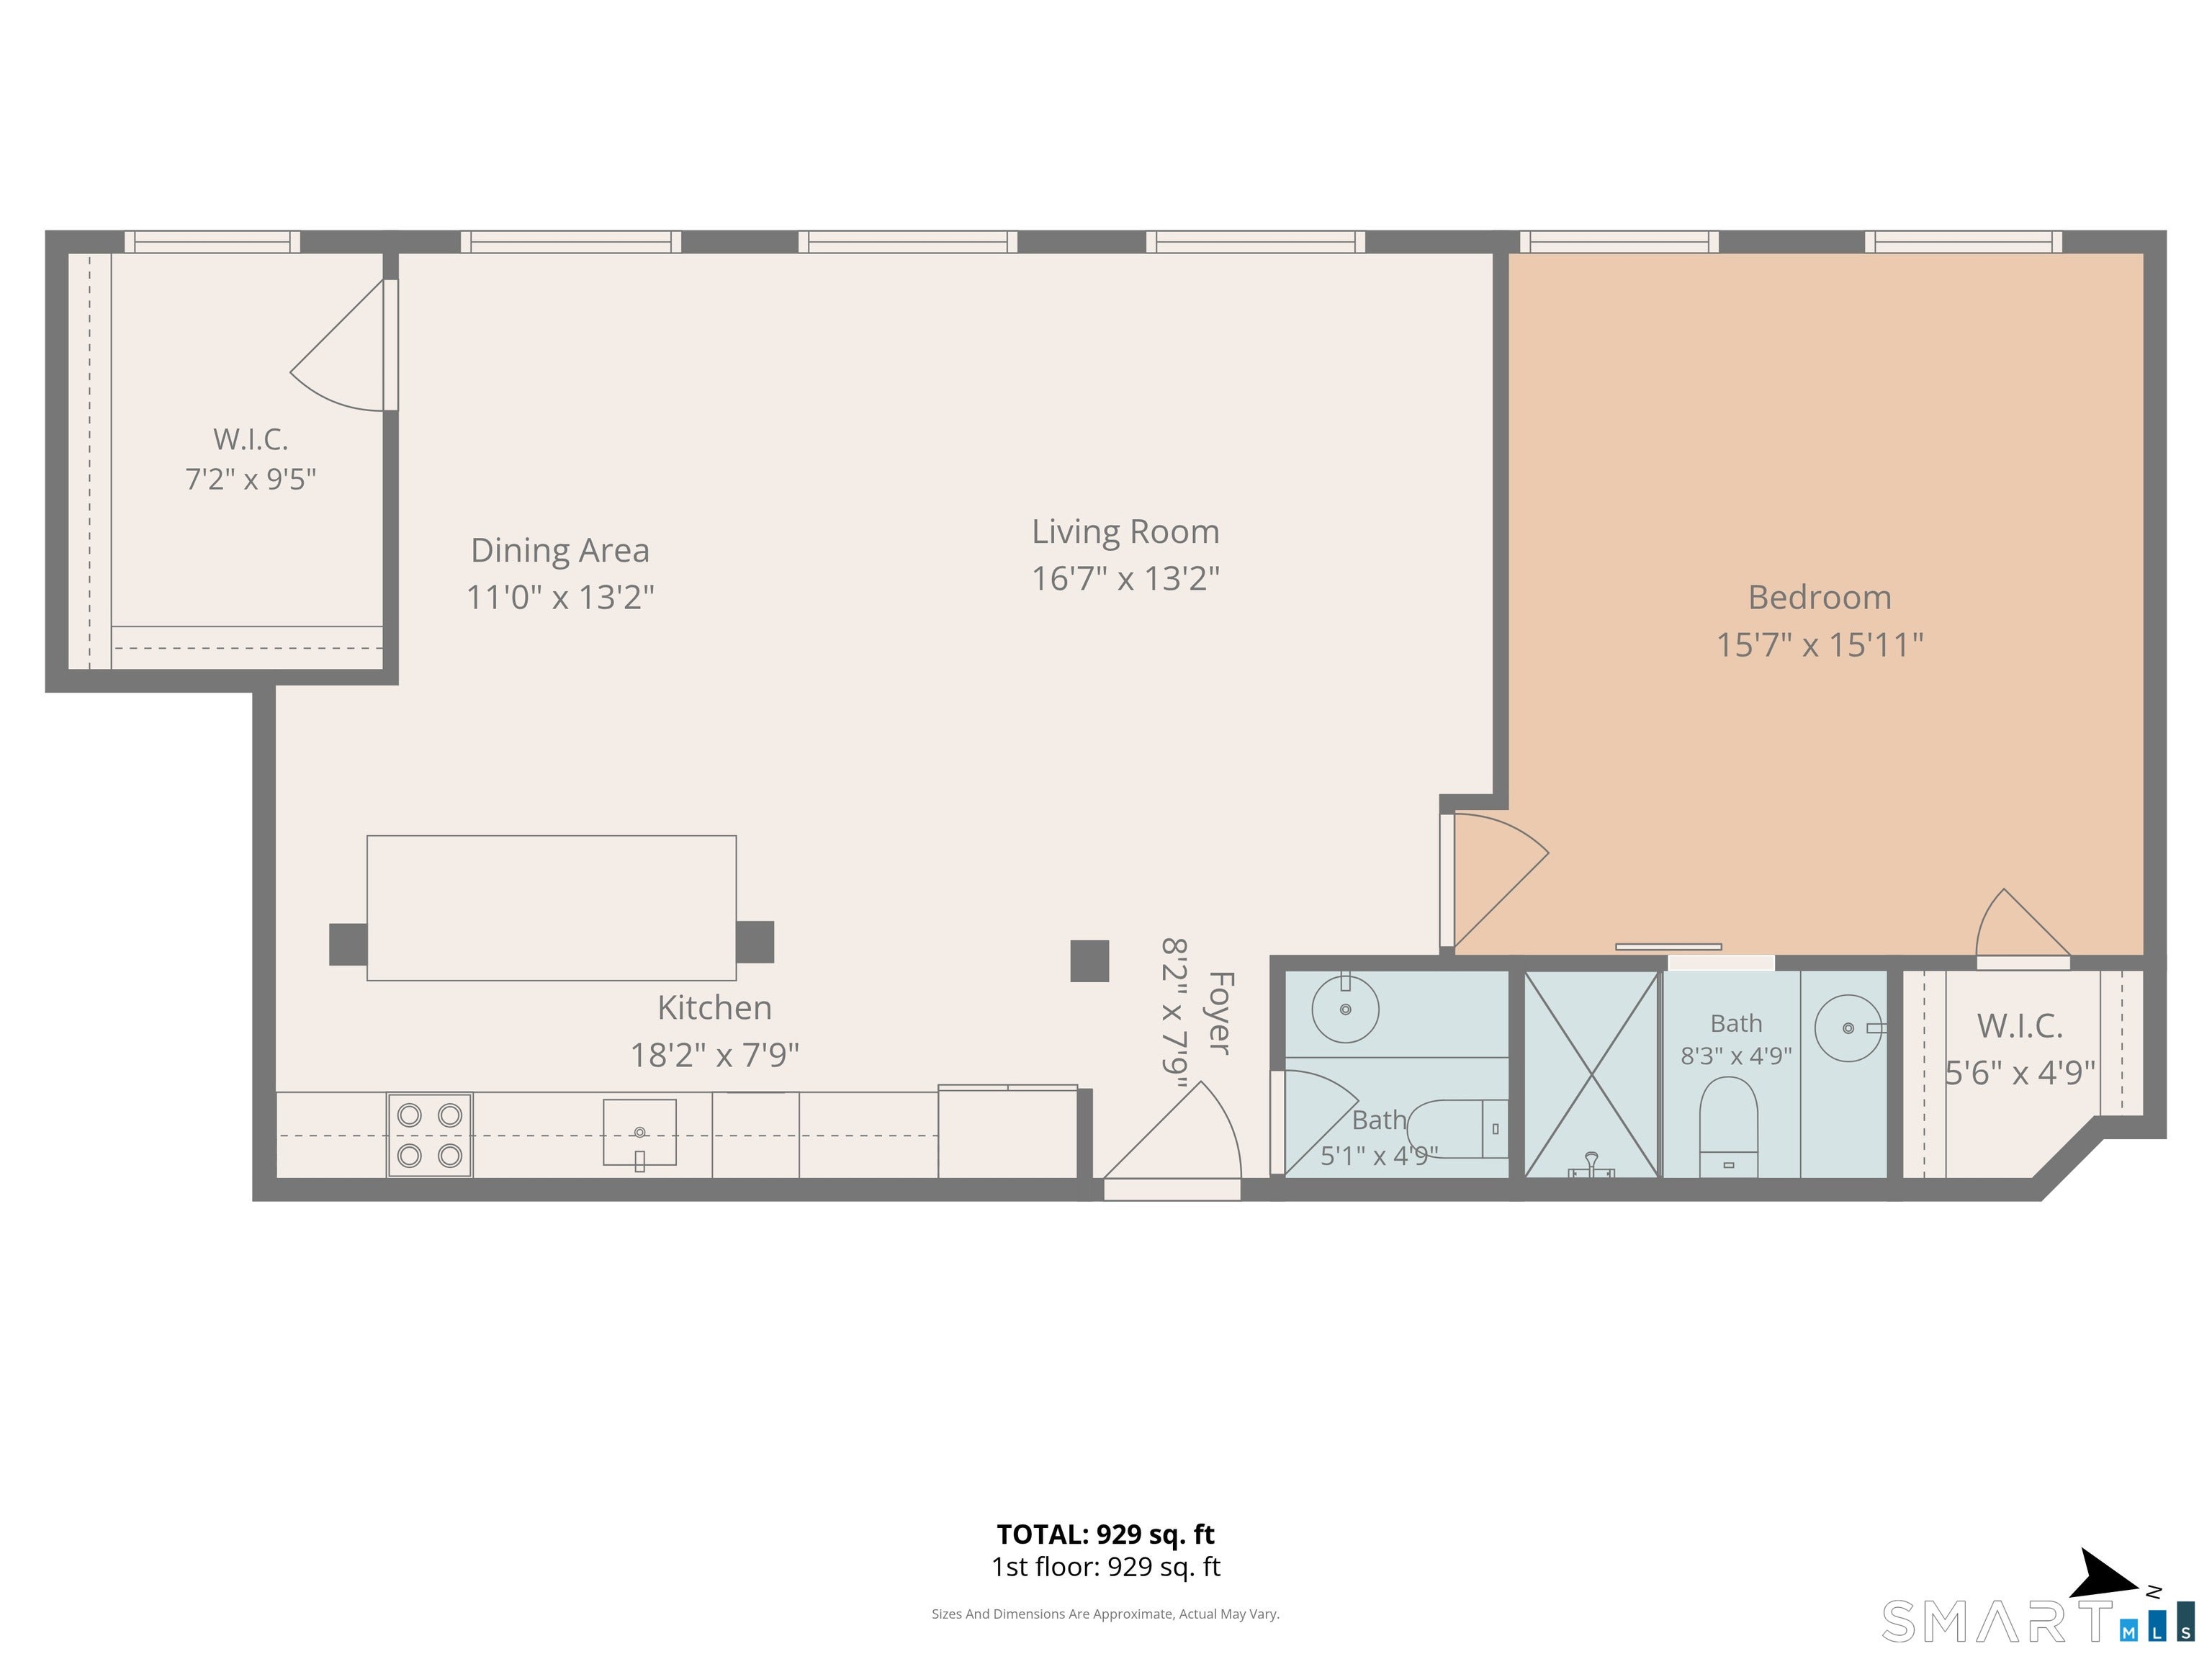
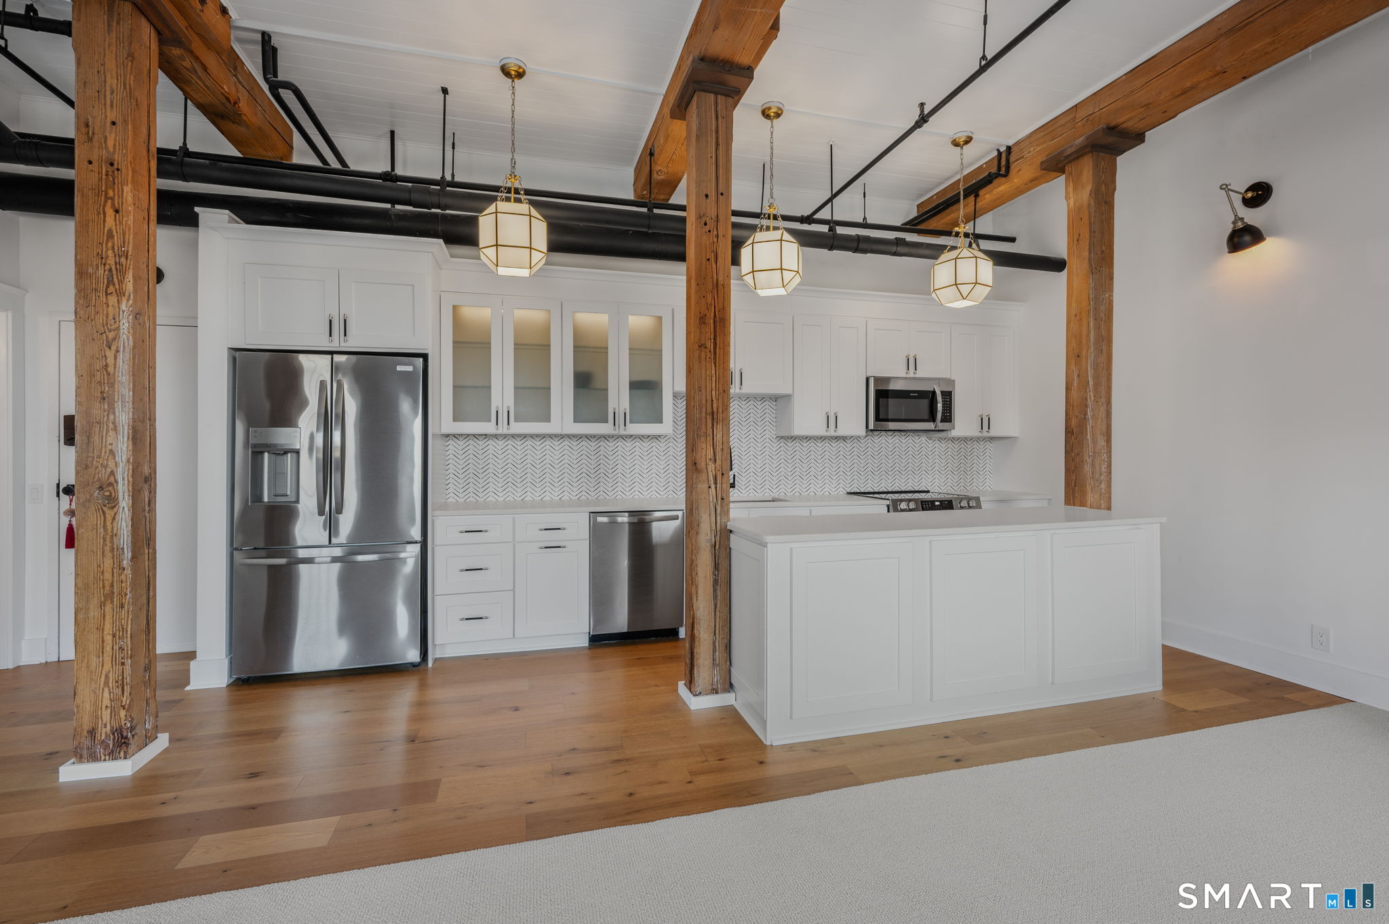
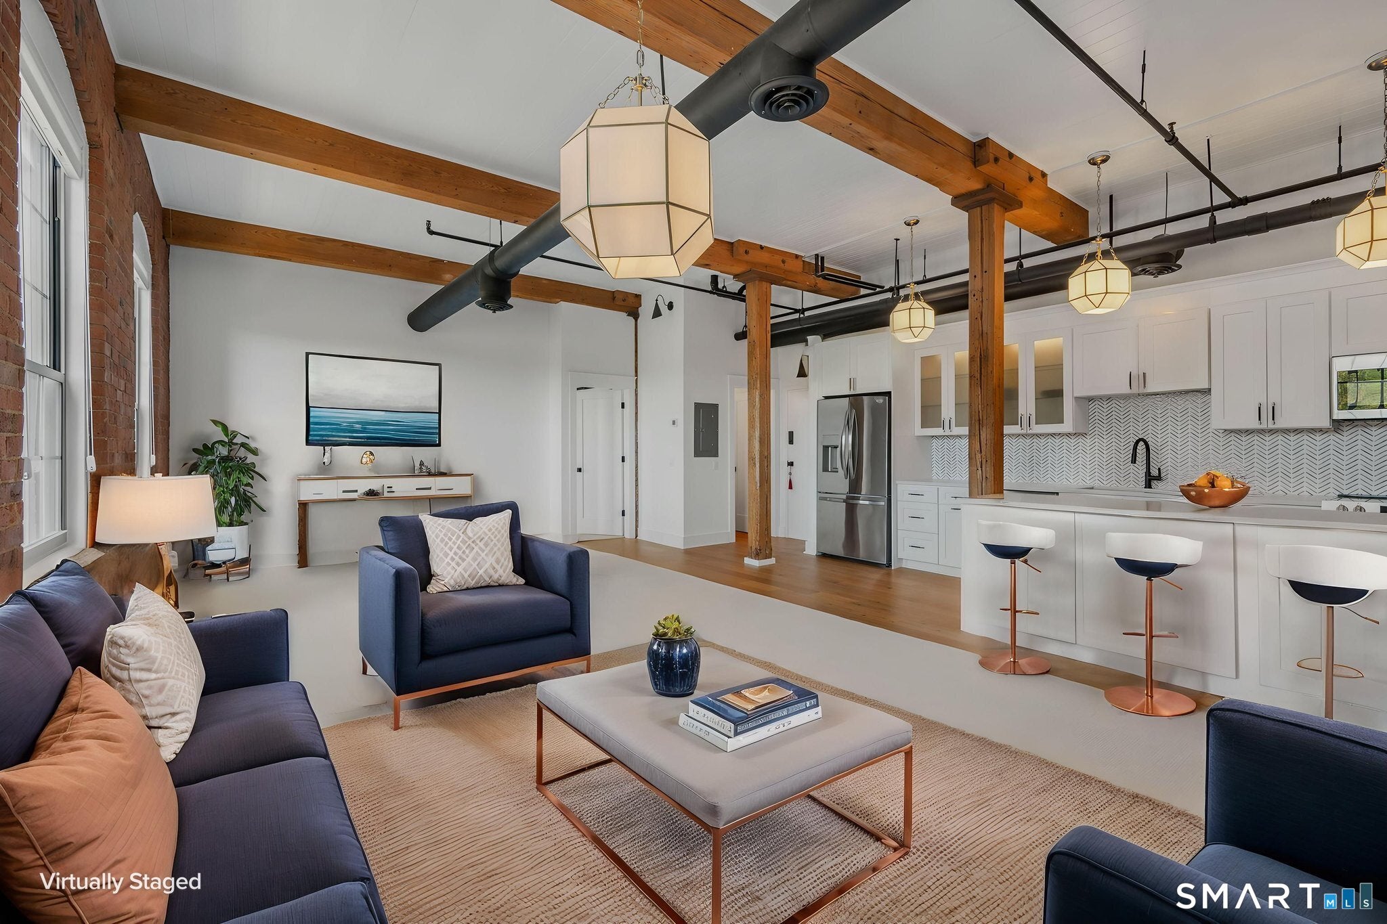
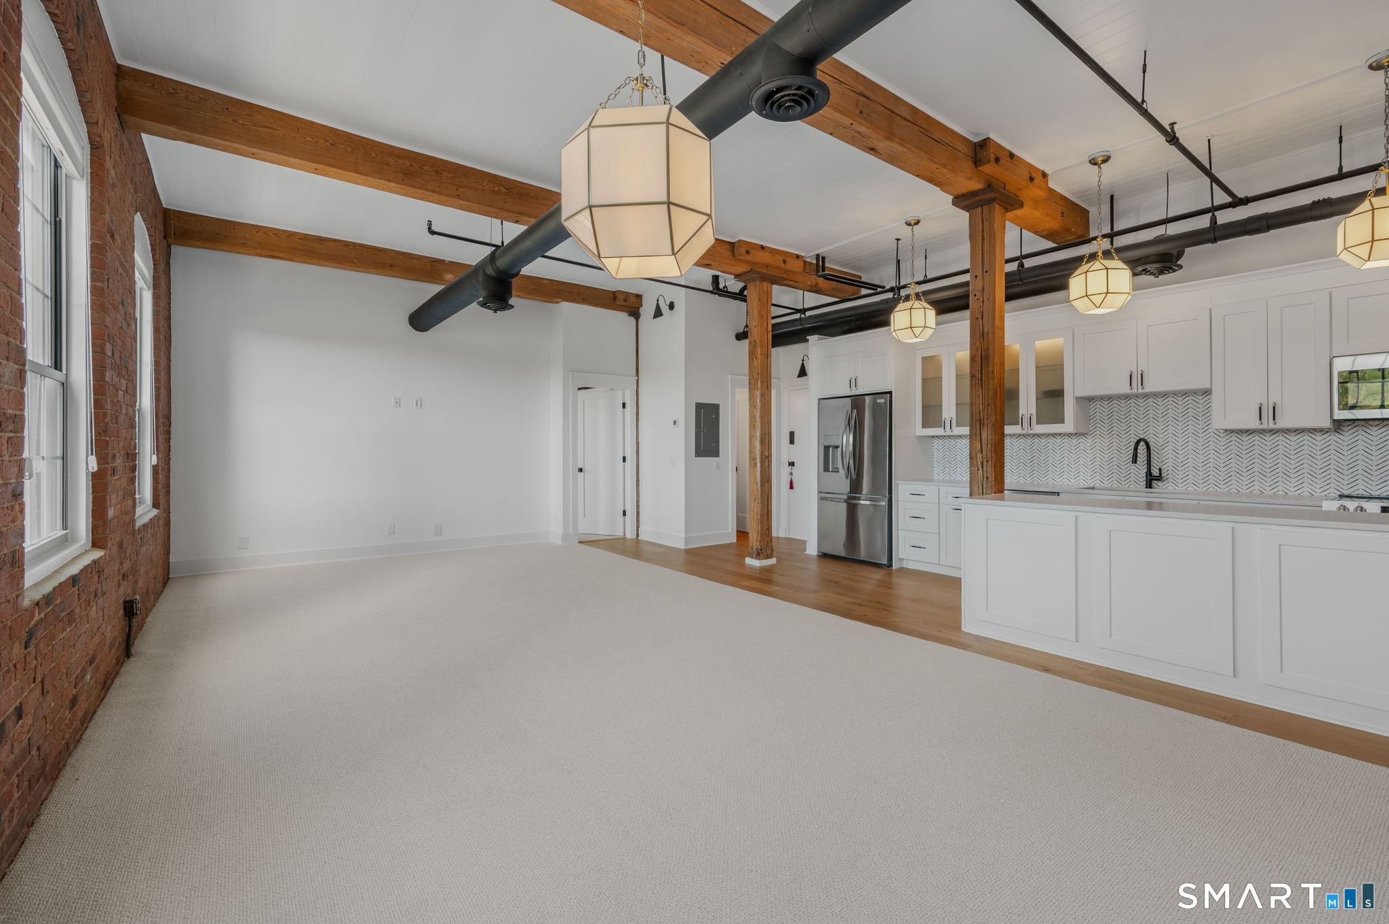
Enter an interest rate to see your estimated monthly payment.Completely & tastefully remodeled end unit located on the 4th floor overlooking the greenery & brook at historic Piano Works. The unit faces westerly & is filled with ambient light through six oversized windows! This bright & airy single level home truly epitomizes the term "Move In Ready"! If you're looking for in-town living, a newly renovated unit & want the closest parking spot in the building, then this is your opportunity to own a magnificent property. Located in the heart of Deep River village, you're just steps to restaurants, boutiques, a membership gym & everything else that this historic community has to offer. The numerous improvements include the completely remodeled kitchen featuring all new appliances, renovated bathrooms, new hardwood flooring & carpeting, custom closets, custom lighting, oversized windows, Hunter Douglas custom window treatments and much, much more! Community amenities include an on-site gym, a common room which is great for events, laundry on two levels & storage on the entry level. This truly is a one of a kind, so don't let it pass you by!
| yesterday | Listing updated with changes from the MLS | |
| 3 days ago | Status changed to Active | |
| 4 days ago | Listing first seen on site |

The data relating to real estate for sale on this website appears in part through the SMARTMLS Internet Data Exchange program, a voluntary cooperative exchange of property listing data between licensed real estate brokerage firms, and is provided by SMARTMLS through a licensing agreement. Listing information is from various brokers who participate in the SMARTMLS IDX program and not all listings may be visible on the site. The property information being provided on or through the website is for the personal, non-commercial use of consumers and such information may not be used for any purpose other than to identify prospective properties consumers may be interested in purchasing. Some properties which appear for sale on the website may no longer be available because they are for instance, under contract, sold or are no longer being offered for sale. Property information displayed is deemed reliable but is not guaranteed. Copyright 2026 SmartMLS, Inc.
Last checked: 2026-10-29 05:57 AM UTC.