CT Shoreline Real Estate

Home-Search

Save
Ask
Tour
Hide
Share
$190,000
1 Day On Site

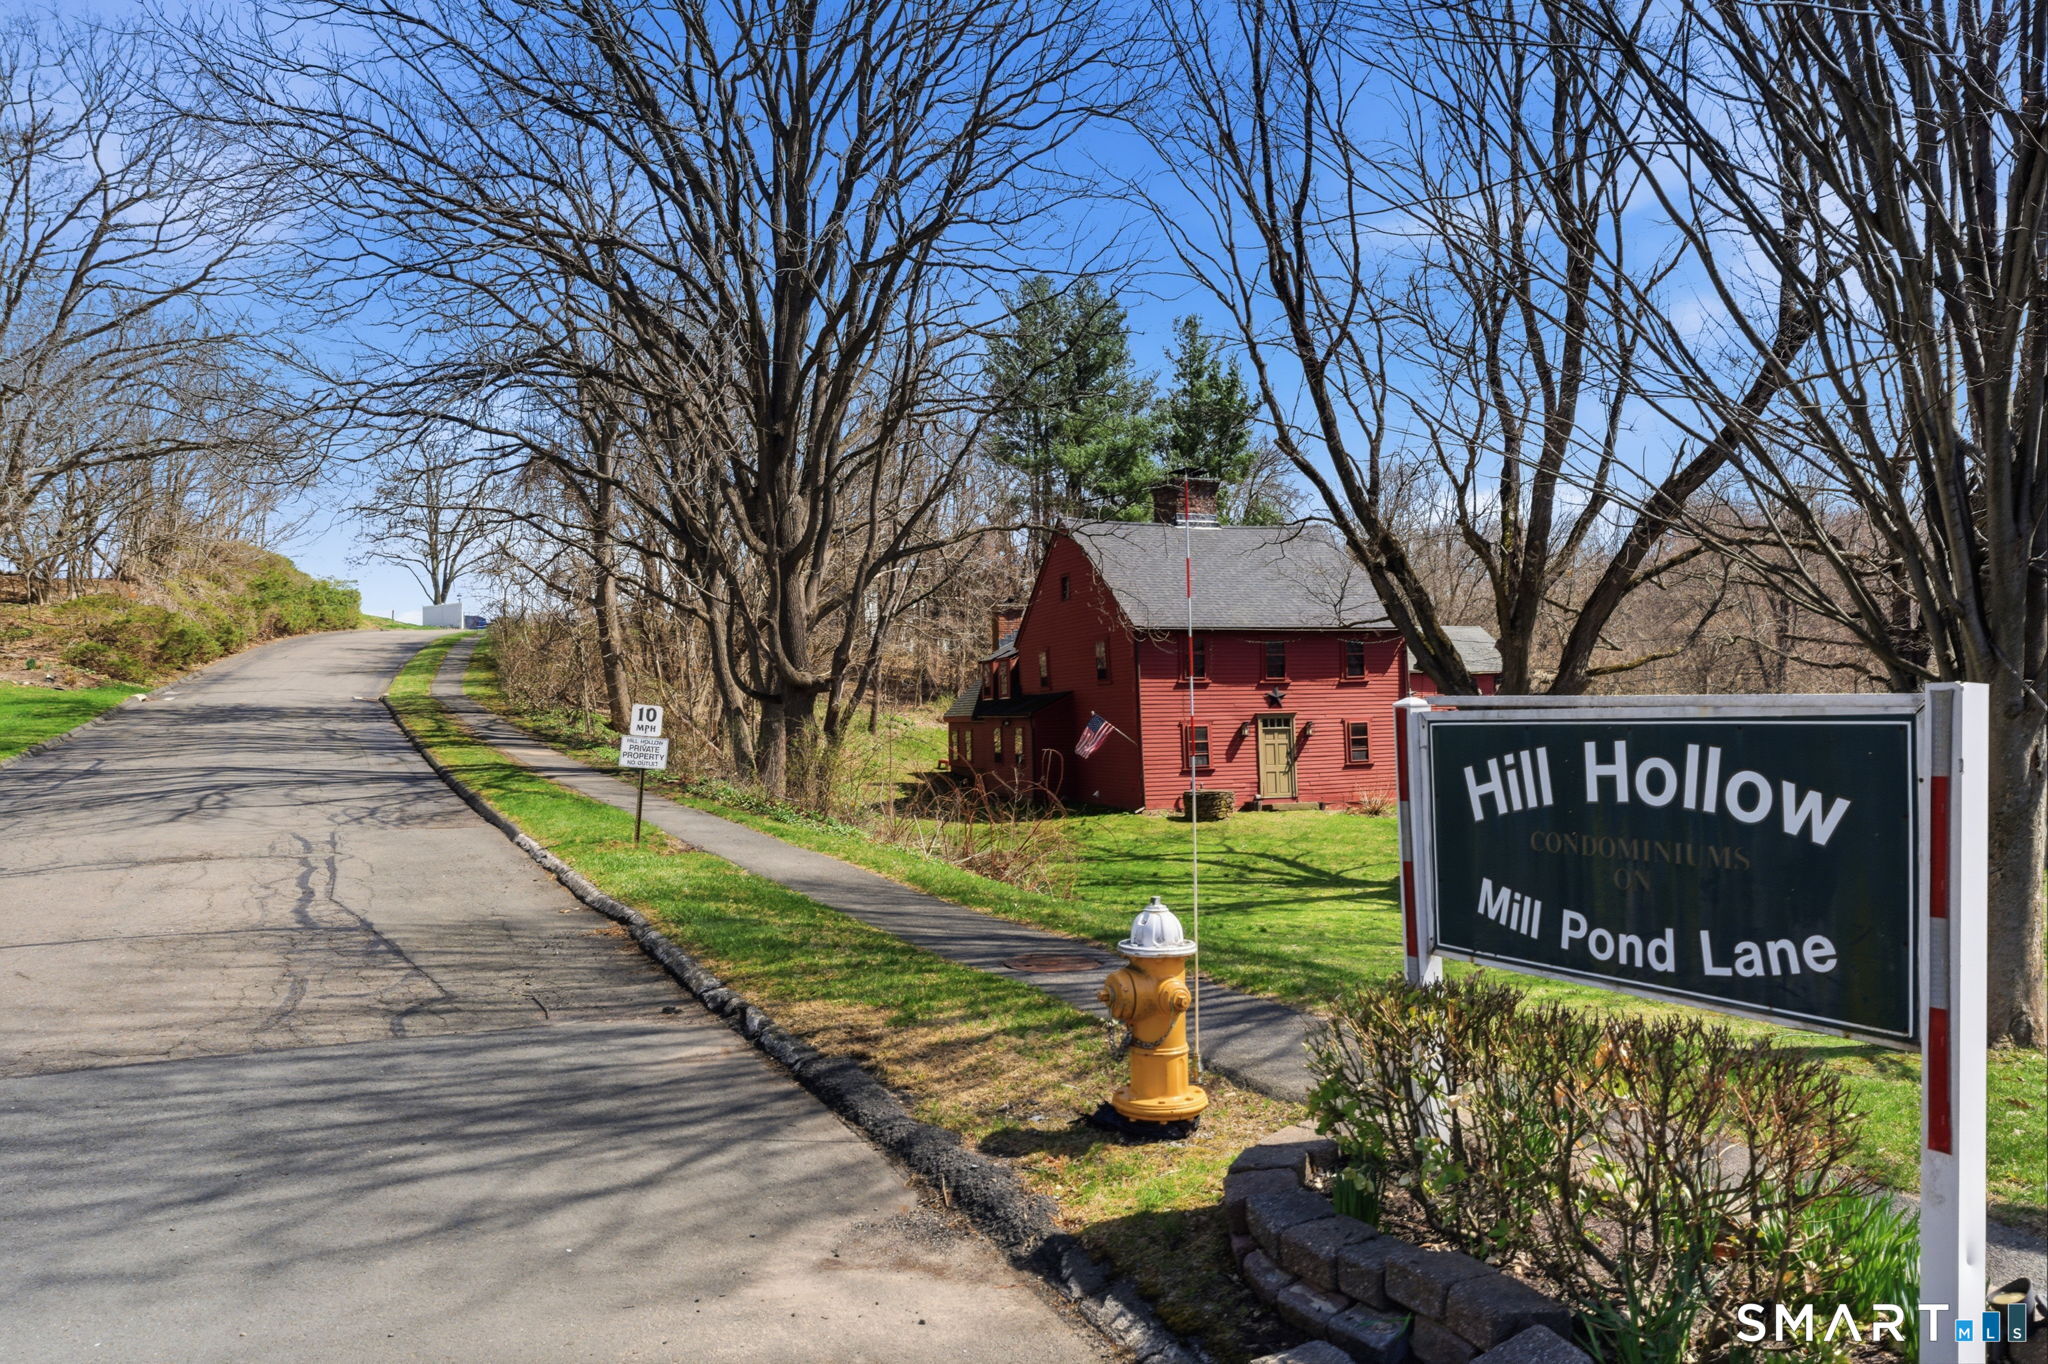
Hill Hollow
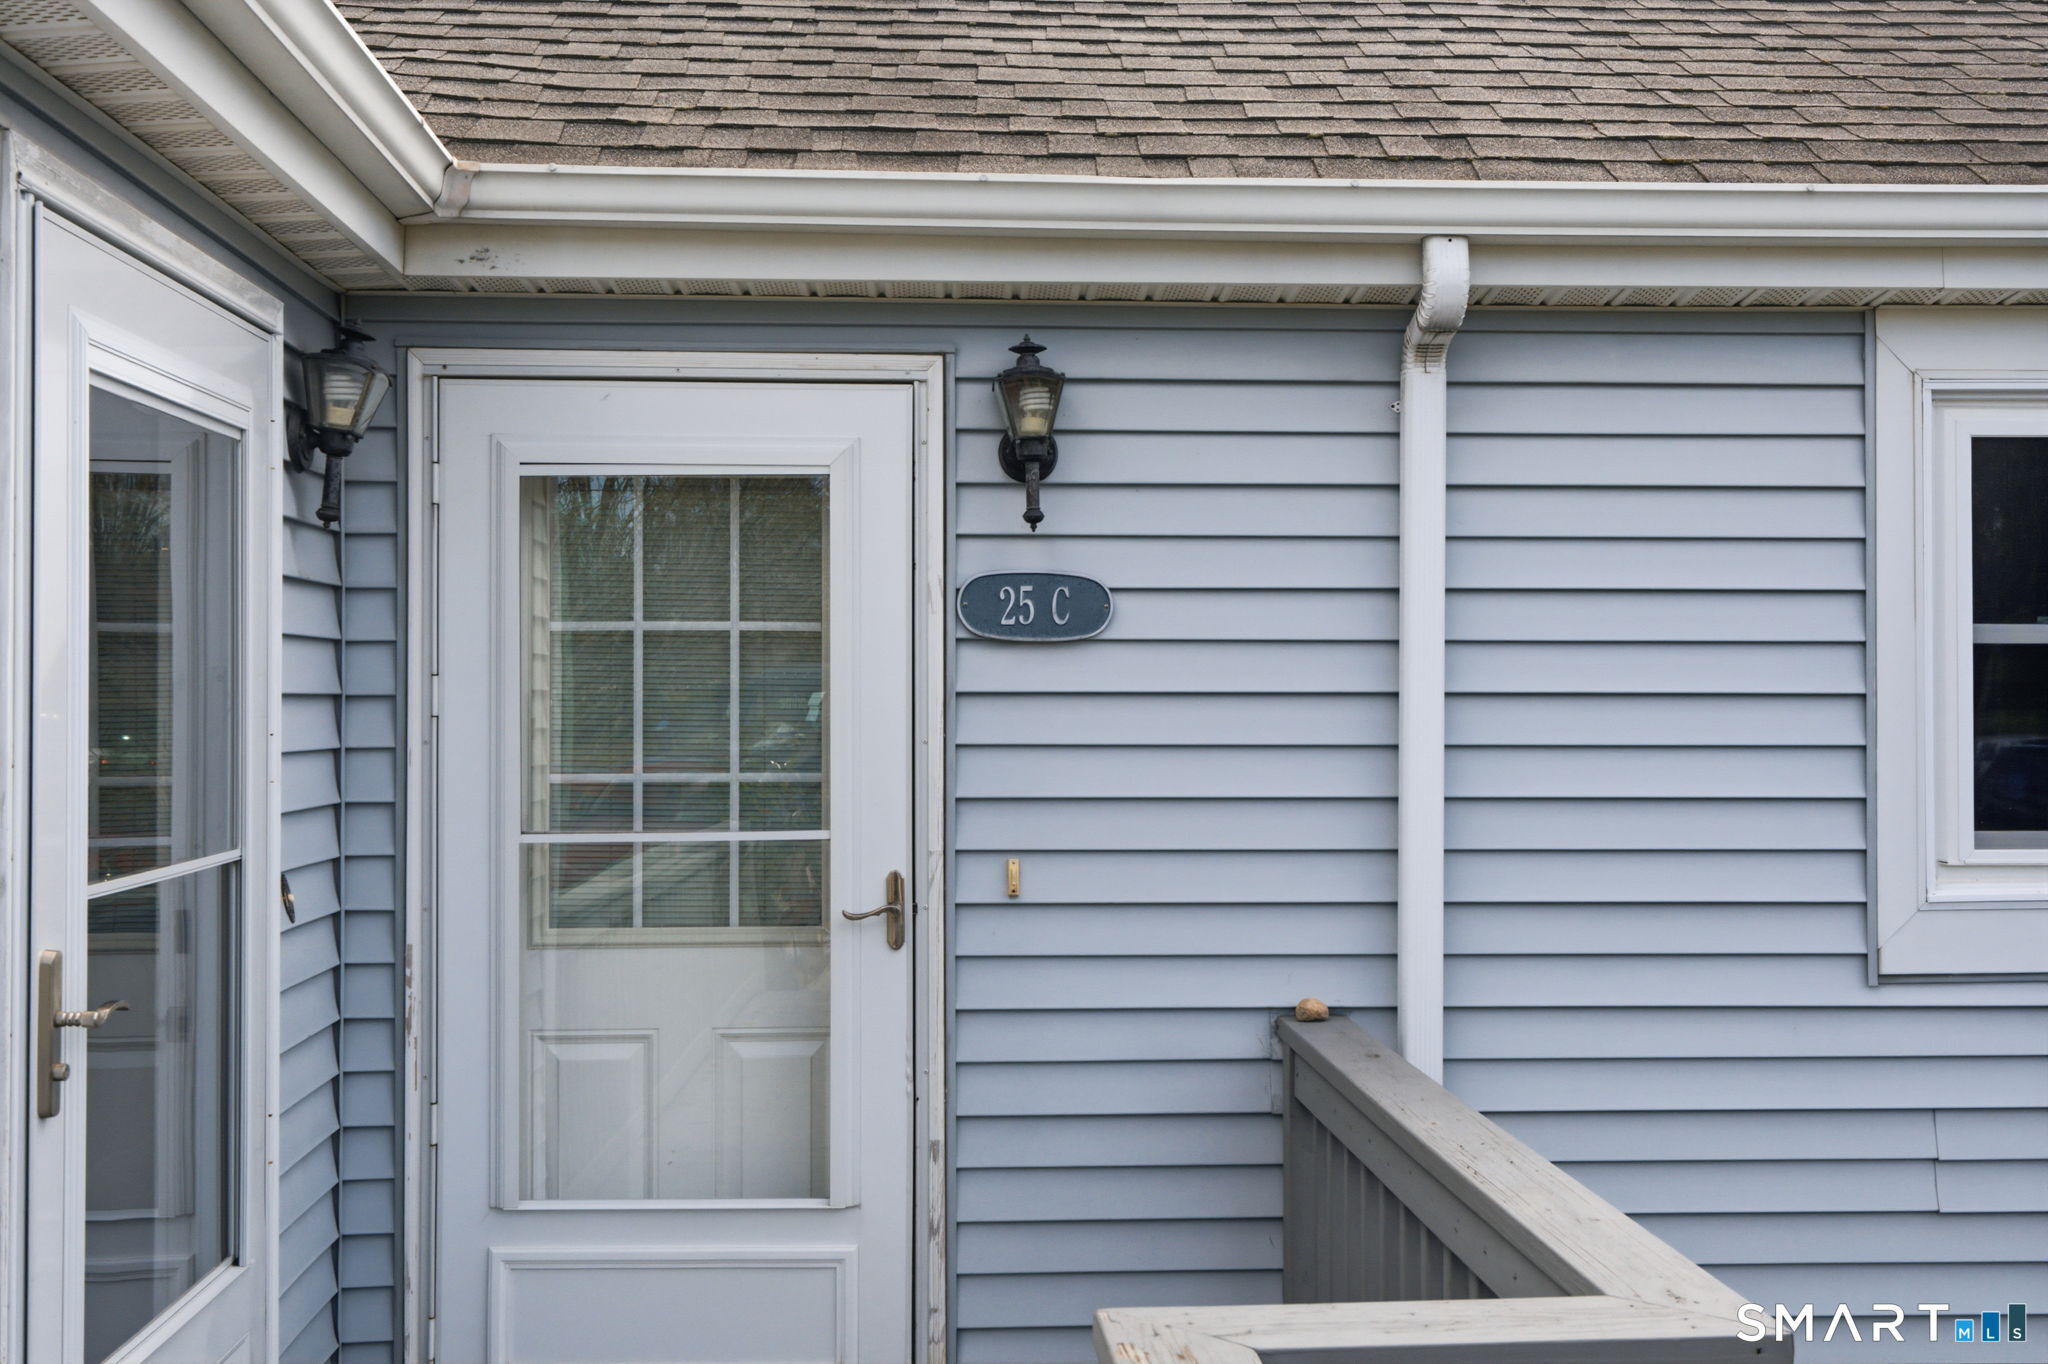
25 Mill Pond Lane C
Durham, CT 06422

Condominium|Coming Soon
1
Bed
1
Total Bath
1
Full Bath
841
SqFt
$226
/SqFt
1984
Built
County:
Middlesex
Listing courtesy of Christina Bates of Coldwell Banker Realty Office Phone: (203) 239-2553 Broker Contact: (203) 687-7635
Call Now: 203-641-3233
Is this the listing for you? We can help make it yours.
203-641-3233
Upcoming Open Houses
Sun, Nov 1, 1:00 PM - 3:00 PM
25 Mill Pond Lane C25 Mill Pond Lane C25 Mill Pond Lane C25 Mill Pond Lane C
Save
Ask
Tour
Hide
Share

Mortgage Calculator

Monthly Payment (Est.)

Enter an interest rate to see your estimated monthly payment.
Calculator powered by Showcase IDX, a Constellation1 Company. Copyright ©2026 Information is deemed reliable but not guaranteed.

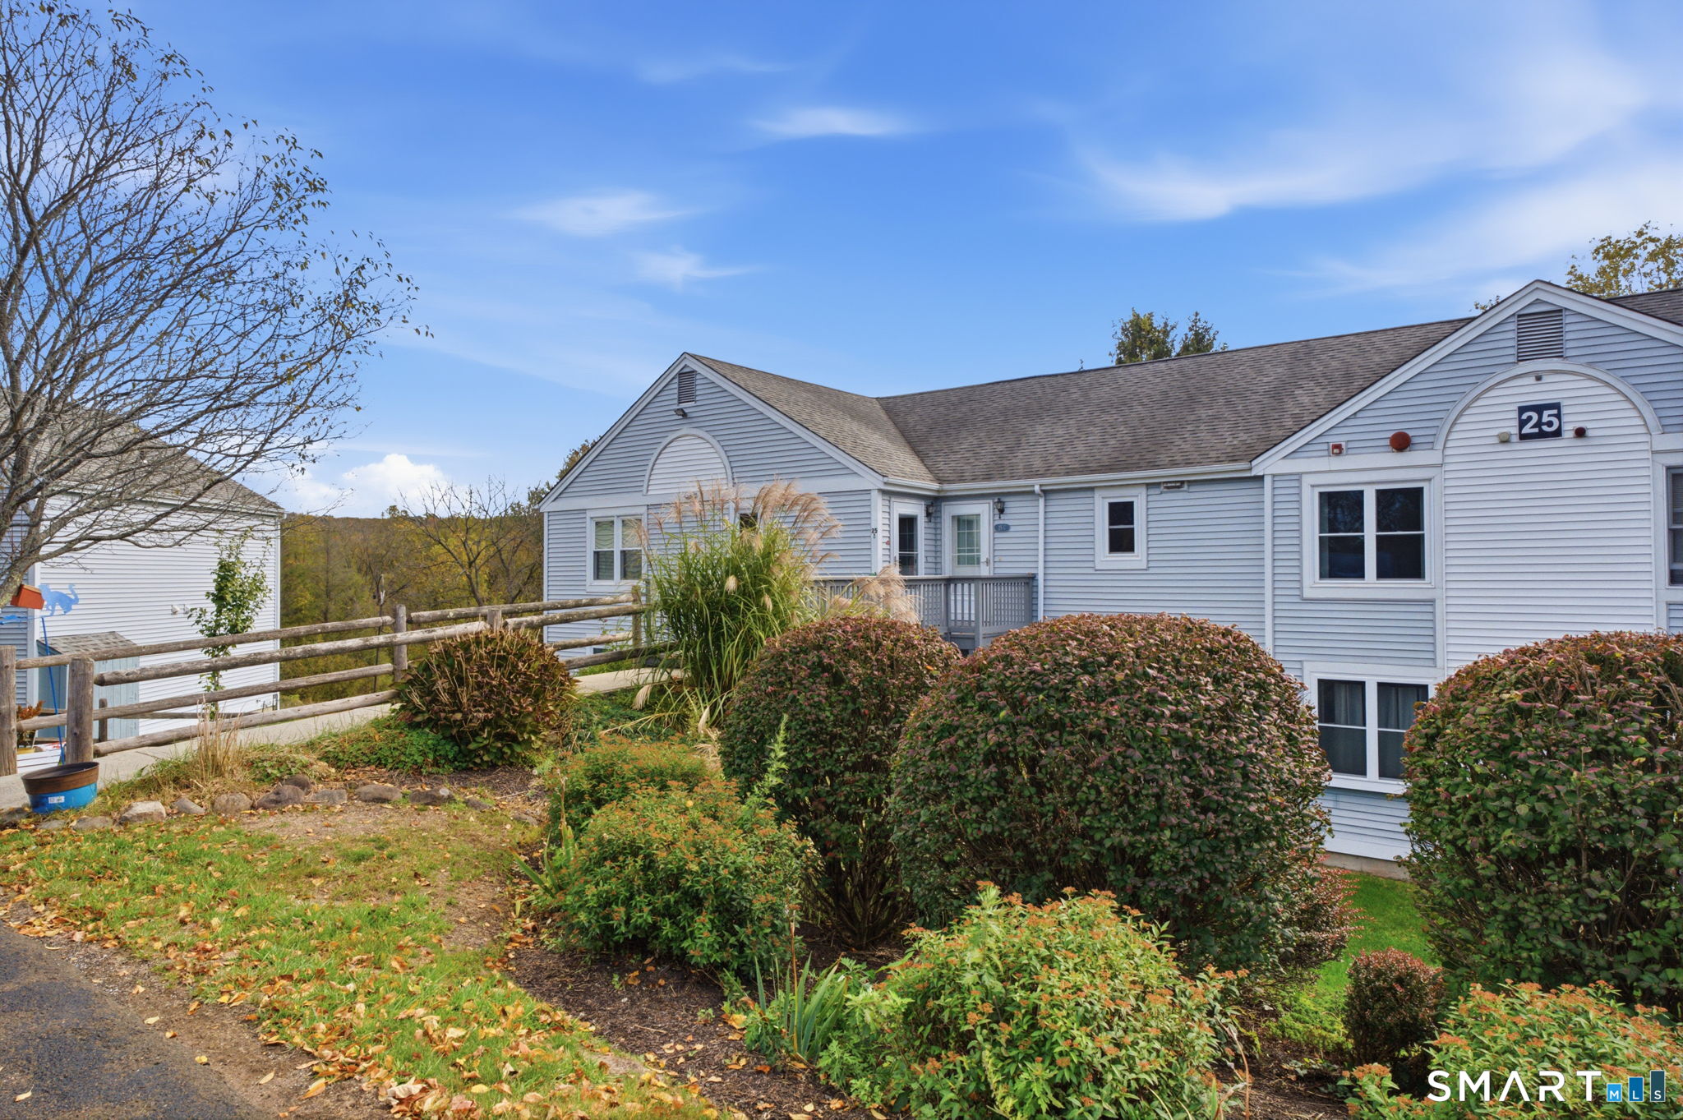
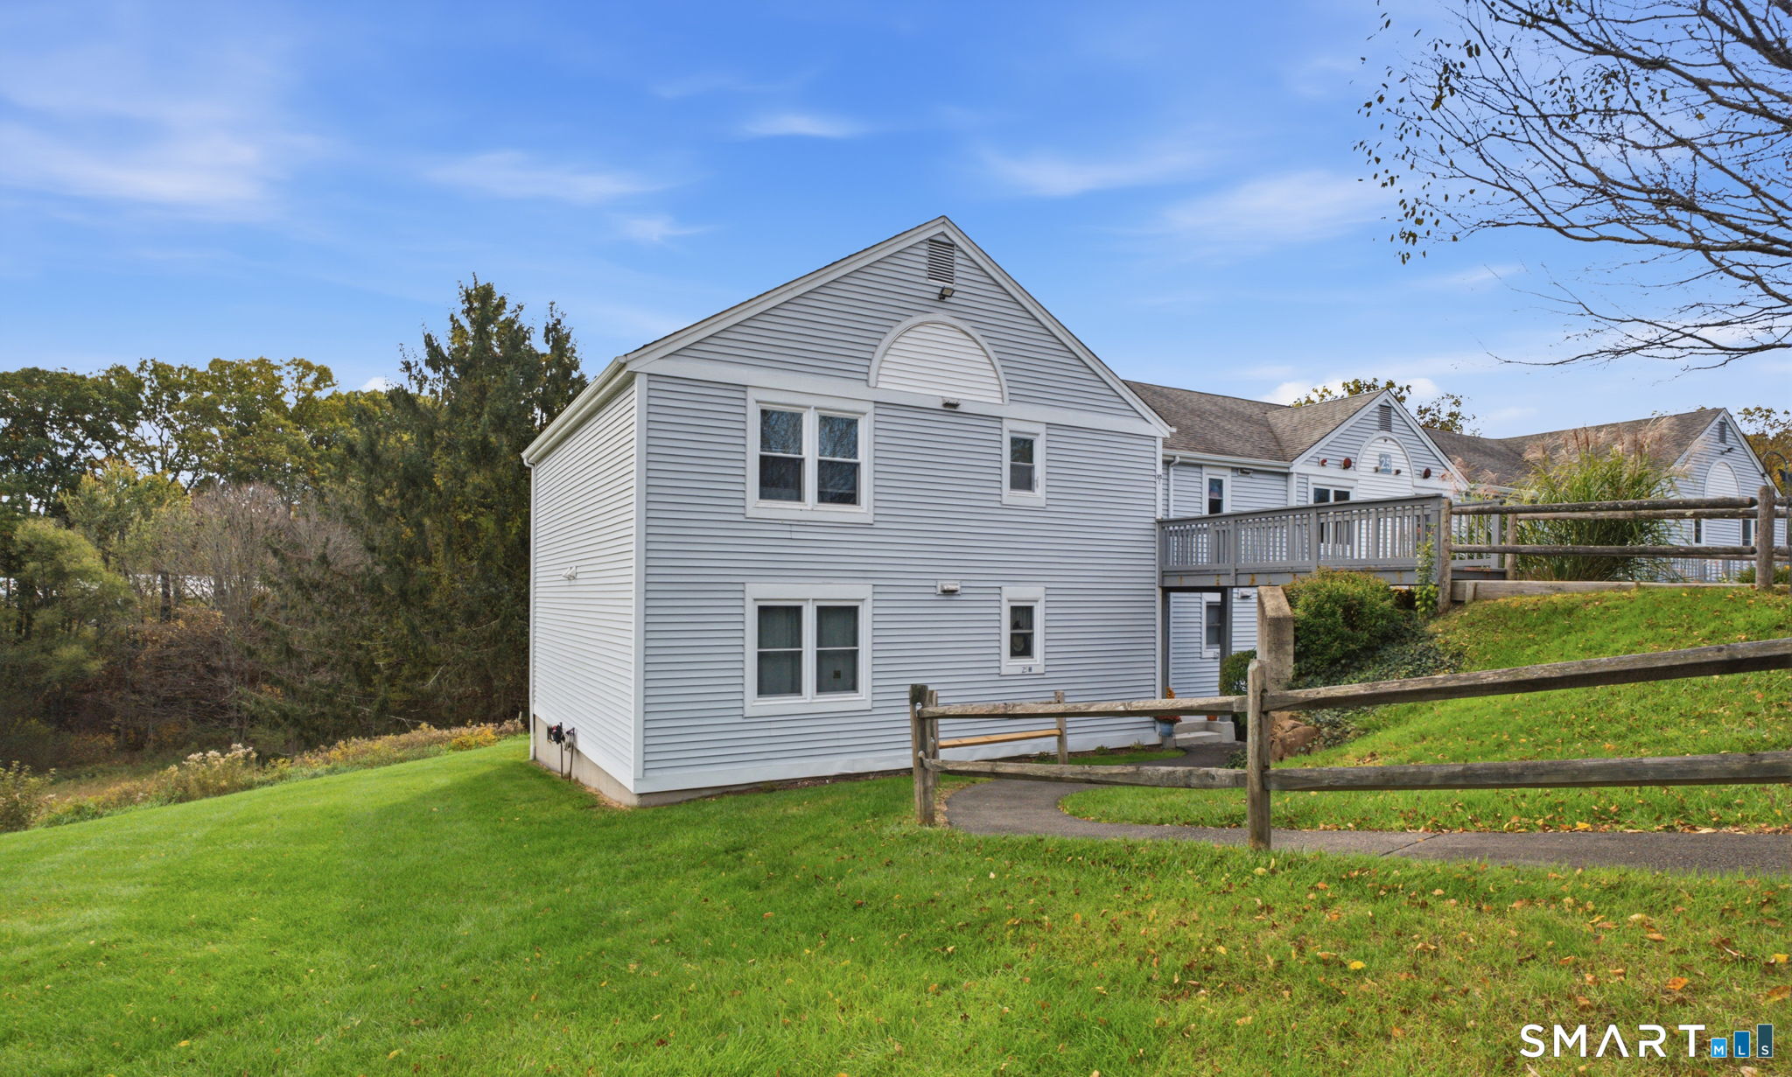
The best value in Durham Center, this main level condo in a 62+ HOA community offers privacy, community, and convenience. Set on a lovely hill overlooking mature trees and a small brook, you will be able to walk a straight path from your dedicated parking space to your front door. Enjoy a relaxed lifestyle while remaining close to local amenities like the library, town hall, popular walking routes, playgrounds, schools, and shops, as well as Routes 66 and 17. Inside, the home has been freshly painted and enjoys a functional layout with bright, comfortable spaces ideal for everyday living and entertaining. You even have a nook off the living room that can be used as an office, or, have a door installed for a second bedroom. Outside the living room sliders is a lovely view of the woods and a small brook. A wonderful opportunity to own in a sought-after location known for its beauty, convenience, and value.

Save
Ask
Tour
Hide
Share
Listing Snapshot
Price 
$190,000
Days On Site 
1 Day
Bedrooms 
1
Inside Area (SqFt) 
841 sqft
Total Baths 
1
Full Baths 
1
Partial Baths 
N/A
Lot Size 
N/A
Year Built 
1984
MLS Number 
24216964
Status 
Coming Soon
Property Tax 
$3,522
HOA/Condo/Coop Fees 
$429 monthly
Sq Ft Source 
N/A
Friends & Family
Recent Activity
yesterdayListing updated with changes from the MLS
yesterdayListing first seen on site
General Features
Levels 
One
Parking 
PavedParking Lot
Parking Spaces 
2
Property Sub Type 
Condominium
Sewer 
Shared Septic
SqFt Total 
841
Style 
Ranch
Water Source 
Public
Zoning 
R-40
Interior Features
Appliances 
DishwasherDryerMicrowaveRangeOvenRefrigeratorWasherRange Hood
Basement 
None
Cooling 
Ceiling Fan(s)
Heating 
ElectricBaseboard
Laundry Features 
Main Level
Kitchen 
Dimensions - 10.67 x 8.25Level - Main
Save
Ask
Tour
Hide
Share
Exterior Features
Construction Details 
Aluminum SidingVinyl SidingFrame
Exterior 
Balcony
Lot Features 
Cul-De-SacSloped
Community Features
Accessibility Features 
Accessible Full BathGrip-Accessible Features
Association Amenities 
ClubhouseParking
Association Fee 
$429.0
Association Fee Frequency 
Monthly
Community Features 
Tennis Court(s)
Senior Community 
Yes
Schools
School District
Unknown
Elementary School
Per Board of Ed
Middle School
Per Board of Ed
High School
Coginchaug Regional
Listing courtesy of Christina Bates of Coldwell Banker Realty Office Phone: (203) 239-2553 Broker Contact: (203) 687-7635


The data relating to real estate for sale on this website appears in part through the SMARTMLS Internet Data Exchange program, a voluntary cooperative exchange of property listing data between licensed real estate brokerage firms, and is provided by SMARTMLS through a licensing agreement. Listing information is from various brokers who participate in the SMARTMLS IDX program and not all listings may be visible on the site. The property information being provided on or through the website is for the personal, non-commercial use of consumers and such information may not be used for any purpose other than to identify prospective properties consumers may be interested in purchasing. Some properties which appear for sale on the website may no longer be available because they are for instance, under contract, sold or are no longer being offered for sale. Property information displayed is deemed reliable but is not guaranteed. Copyright 2026 SmartMLS, Inc.
Last checked: 2026-10-28 07:30 AM UTC.

Neighborhood & Commute
Source: Walkscore
Disclosure: Community information and market data powered by Constellation Data Labs. Information is deemed reliable but not guaranteed.
Save
Ask
Tour
Hide
Share
Scroll to Top