
21 Aetna StreetWaterbury, CT 06704
Mortgage Calculator
Monthly Payment (Est.)
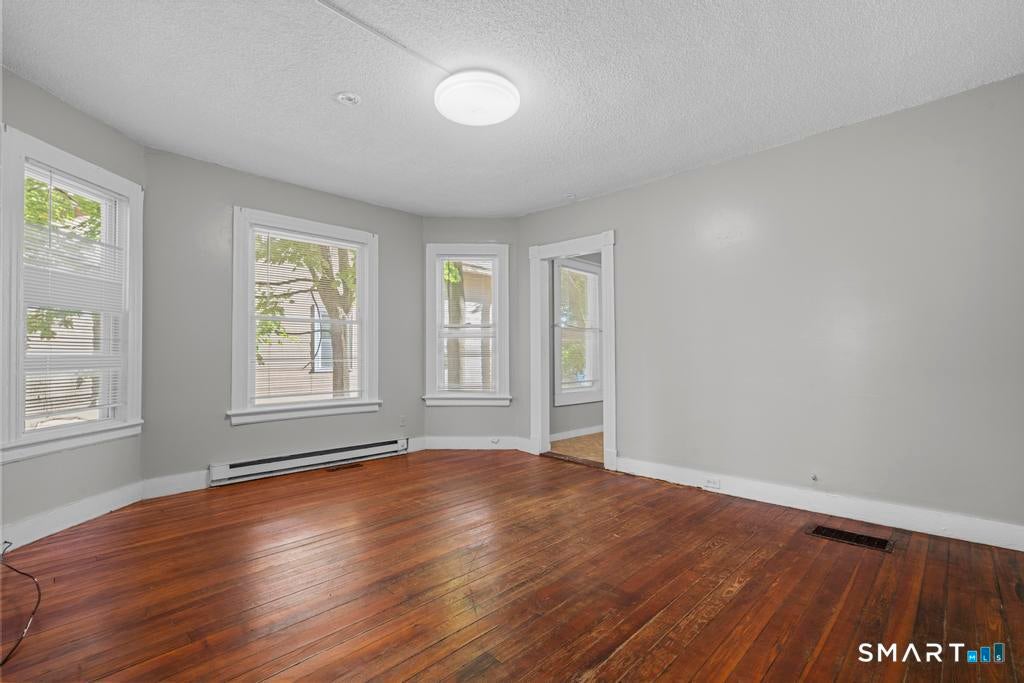
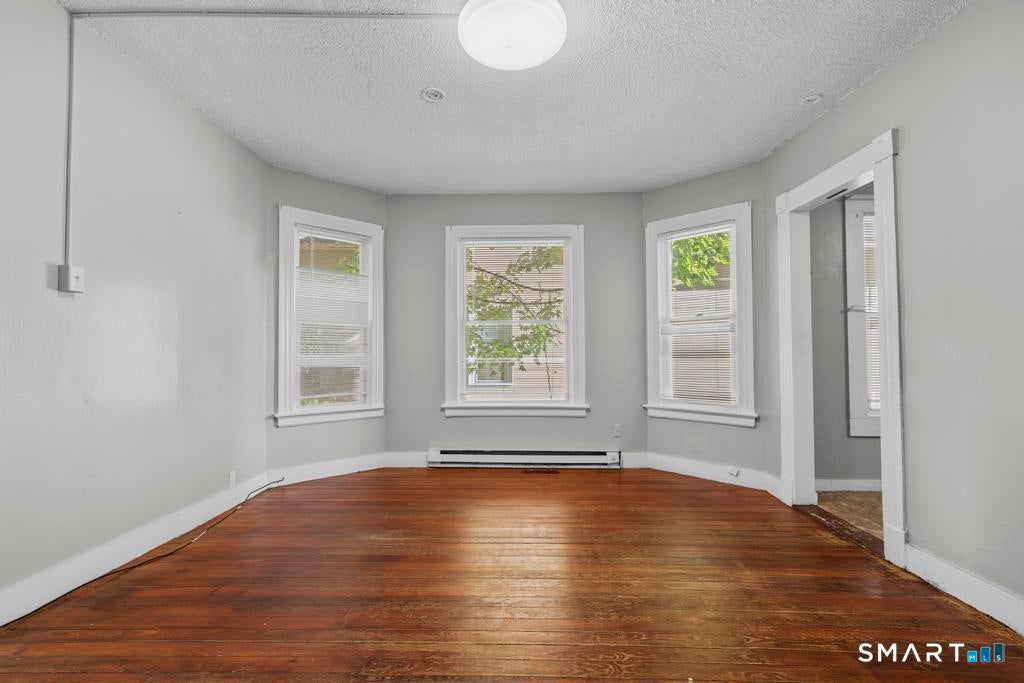
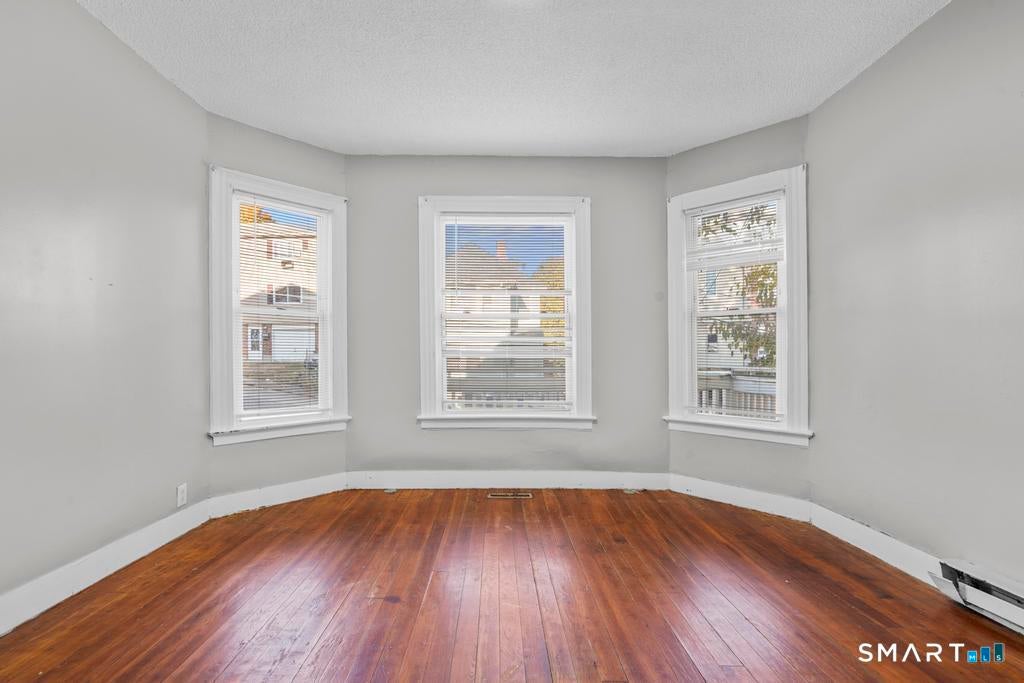
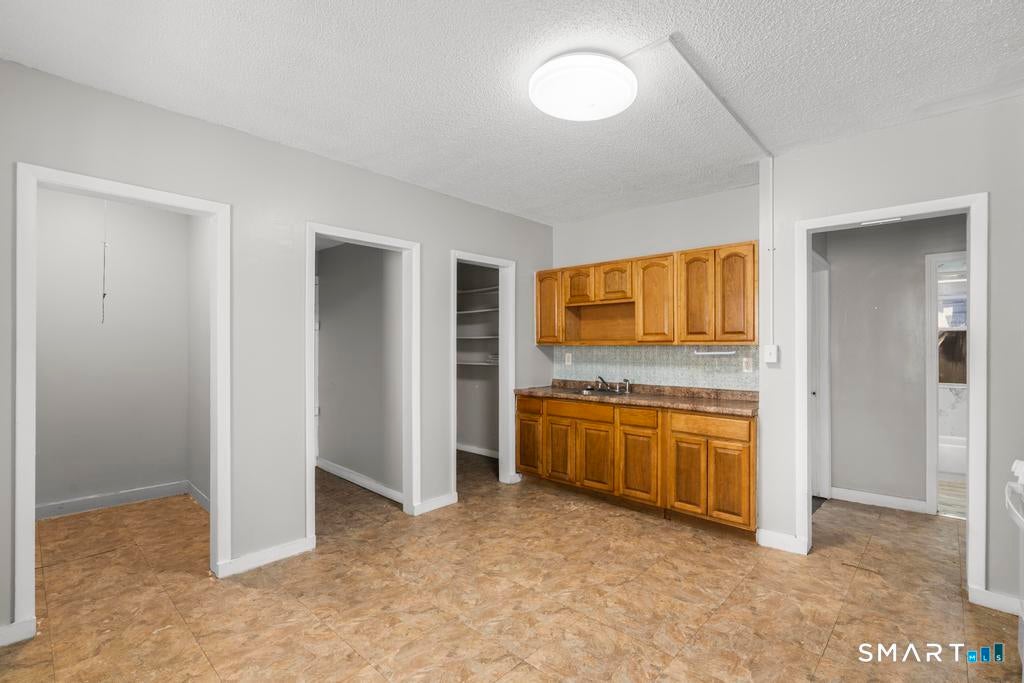
Enter an interest rate to see your estimated monthly payment.Turnkey 3-family offering an excellent opportunity for owner-occupants and investors alike! Each spacious apartment features 2 bedrooms, 1 full bath and approximately 1,140 SF of living space, including a large eat-in kitchen, living room and dining room. Units offer hardwood floors, updated kitchens and bathrooms, and washer/dryer hookups. Exterior improvements include vinyl siding and replacement windows. Separate, tenant-paid electric utilities with no owner's meter help keep operating expenses low. The first-floor unit presents an ideal owner-occupant opportunity, allowing buyers to live in one unit while generating rental income from the others. With minimal maintenance requirements and low operating expenses, this property is an excellent option for first-time investors or those looking to expand an existing portfolio. Located in Waterbury's New Pac neighborhood, just minutes from the Waterbury Police Activity League (PAL), with convenient access to major highways, shopping, dining, public transportation and local amenities. Can be purchased individually or as part of a larger multifamily investment portfolio in Waterbury!
| yesterday | Listing updated with changes from the MLS | |
| yesterday | Listing first seen on site |

The data relating to real estate for sale on this website appears in part through the SMARTMLS Internet Data Exchange program, a voluntary cooperative exchange of property listing data between licensed real estate brokerage firms, and is provided by SMARTMLS through a licensing agreement. Listing information is from various brokers who participate in the SMARTMLS IDX program and not all listings may be visible on the site. The property information being provided on or through the website is for the personal, non-commercial use of consumers and such information may not be used for any purpose other than to identify prospective properties consumers may be interested in purchasing. Some properties which appear for sale on the website may no longer be available because they are for instance, under contract, sold or are no longer being offered for sale. Property information displayed is deemed reliable but is not guaranteed. Copyright 2026 SmartMLS, Inc.
Last checked: 2026-10-28 03:51 AM UTC.