
78 High Park AvenueStratford, CT 06615
Mortgage Calculator
Monthly Payment (Est.)
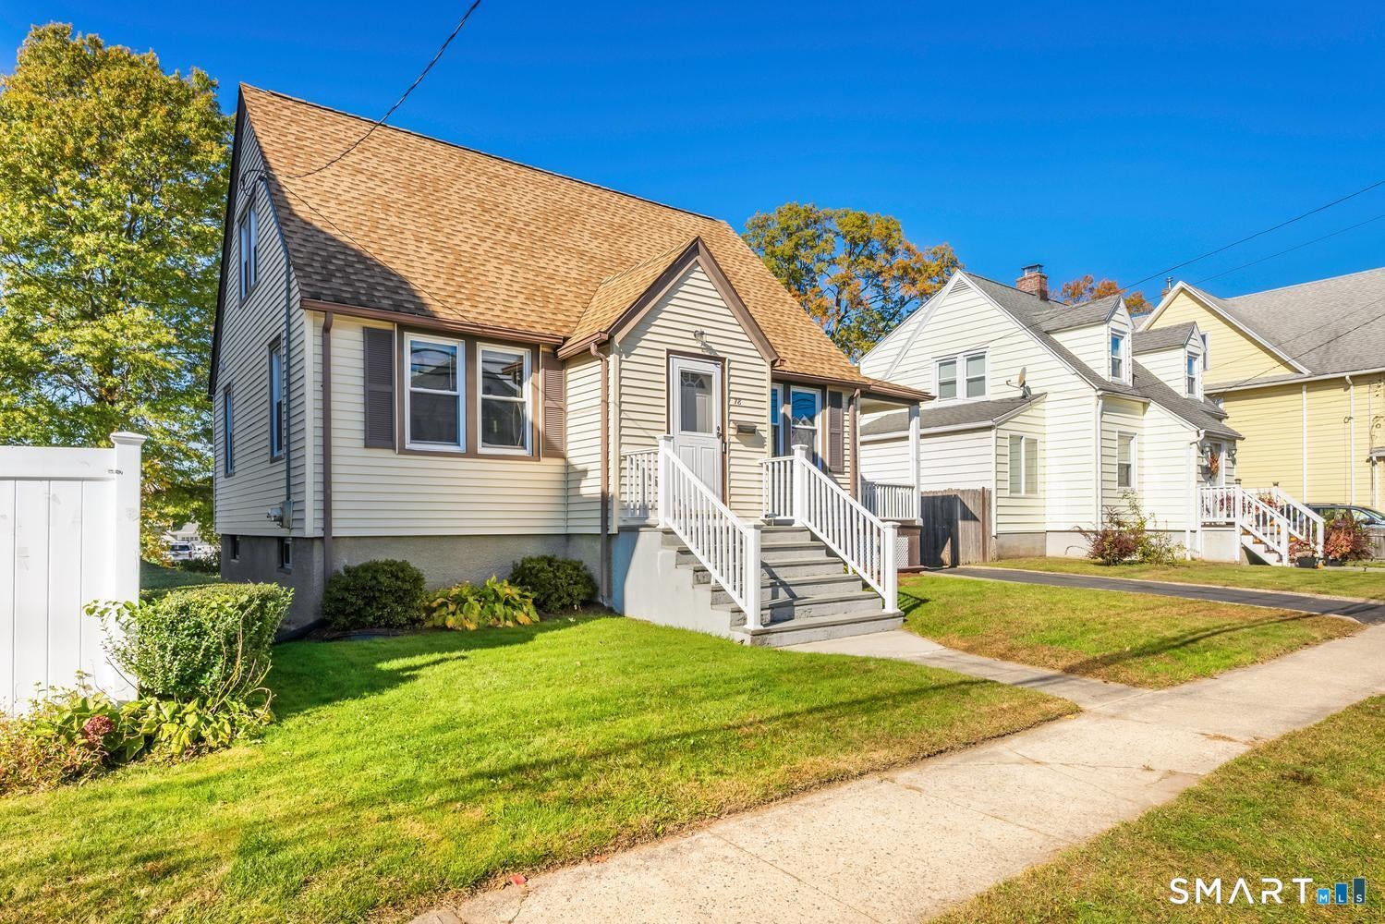
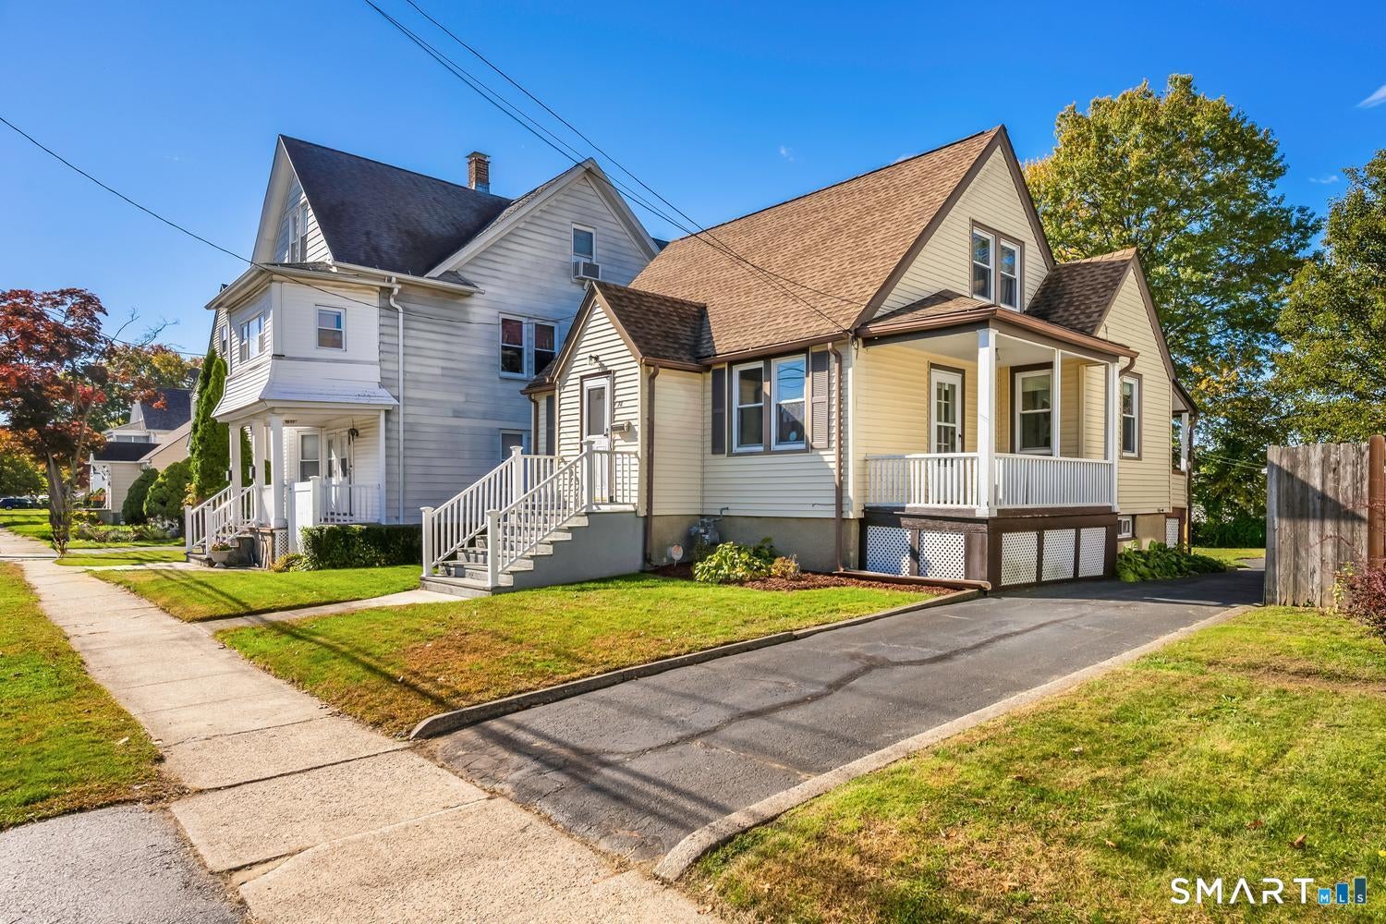
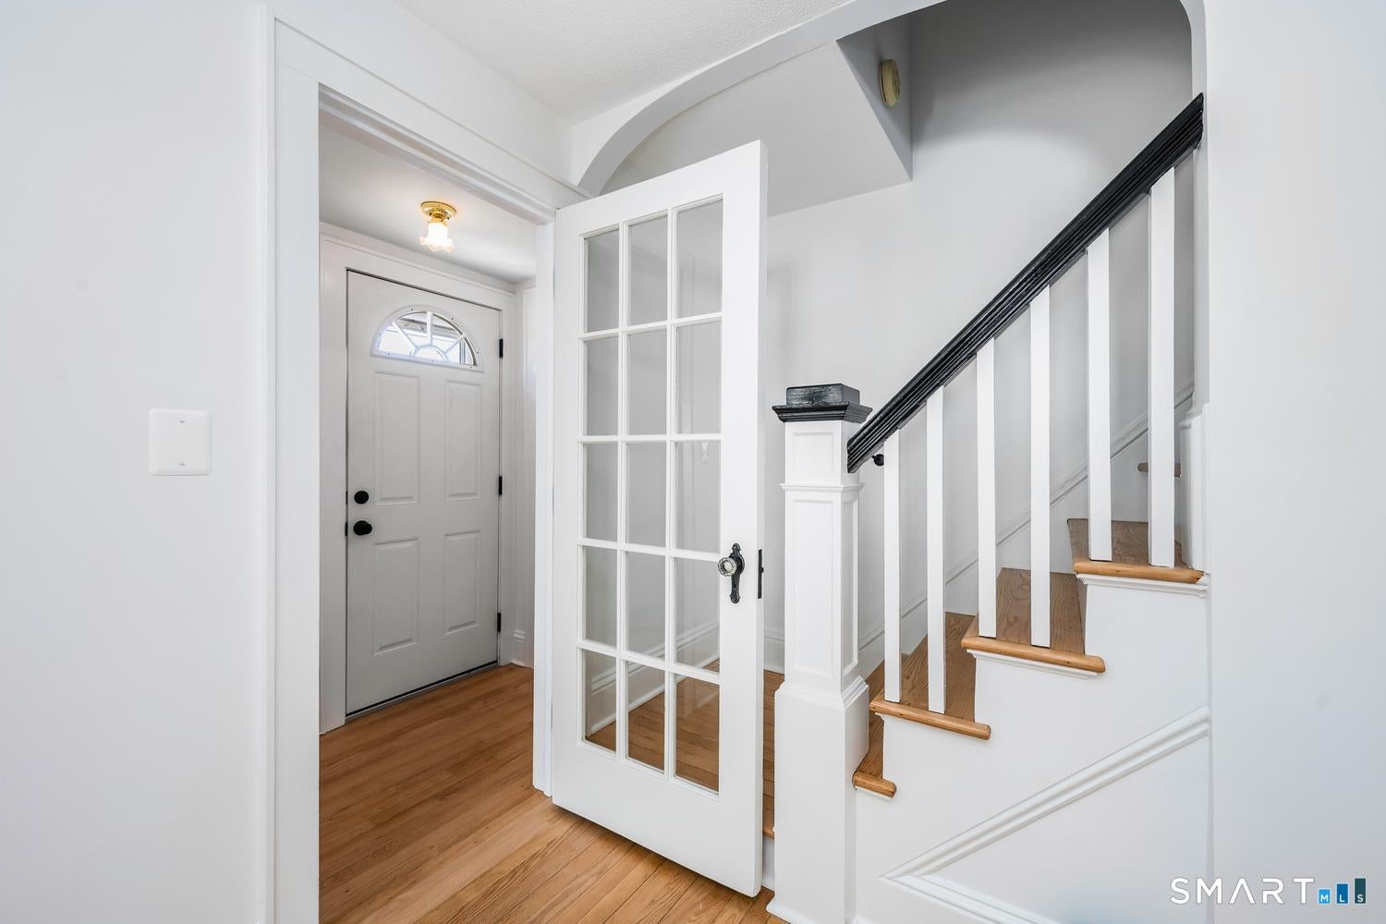
Enter an interest rate to see your estimated monthly payment.Welcome to this one family-owned home for generations! This bright and natural sun-filled cape style home has 4 bedrooms and features 1 full (walk-in shower stall), main floor bathroom. So, if someone in your household needs a main floor bedroom and bathroom, this home has the answer. The front foyer welcomes you into the large living room with door to a once before... screened in porch. The porch can be remedied quite easily to a screened in porch again. It has the space to sit and reflect upon the day unfolding before us or the day as it settles into evening. A screened in porch is a home feature that once you have one, you'll want one wherever you live. The large eat in kitchen has access to the private back yard and detached garage. There are 2 bedrooms on the main floor...one could be a home office if you'd like...or a den if that is more desirable. Upstairs are two additional bedrooms. The flooring is hardwood and there is tile in the bathroom and kitchen. The basement is unfinished and presents potential to create whatever you'd like. The laundry is located n the basement. This home can be modified and upgraded and with a variance become a 2 family property. The .14 acre property goes all the way back to Patchen St. The home is being sold as is and is an Estate so there are no disclosures.
| 10 hours ago | Listing updated with changes from the MLS | |
| yesterday | Status changed to Coming Soon | |
| 2 days ago | Listing first seen on site |

The data relating to real estate for sale on this website appears in part through the SMARTMLS Internet Data Exchange program, a voluntary cooperative exchange of property listing data between licensed real estate brokerage firms, and is provided by SMARTMLS through a licensing agreement. Listing information is from various brokers who participate in the SMARTMLS IDX program and not all listings may be visible on the site. The property information being provided on or through the website is for the personal, non-commercial use of consumers and such information may not be used for any purpose other than to identify prospective properties consumers may be interested in purchasing. Some properties which appear for sale on the website may no longer be available because they are for instance, under contract, sold or are no longer being offered for sale. Property information displayed is deemed reliable but is not guaranteed. Copyright 2026 SmartMLS, Inc.
Last checked: 2026-10-28 02:53 AM UTC.