
Hidden Pond747 West Main Street HCheshire, CT 06410
Mortgage Calculator
Monthly Payment (Est.)
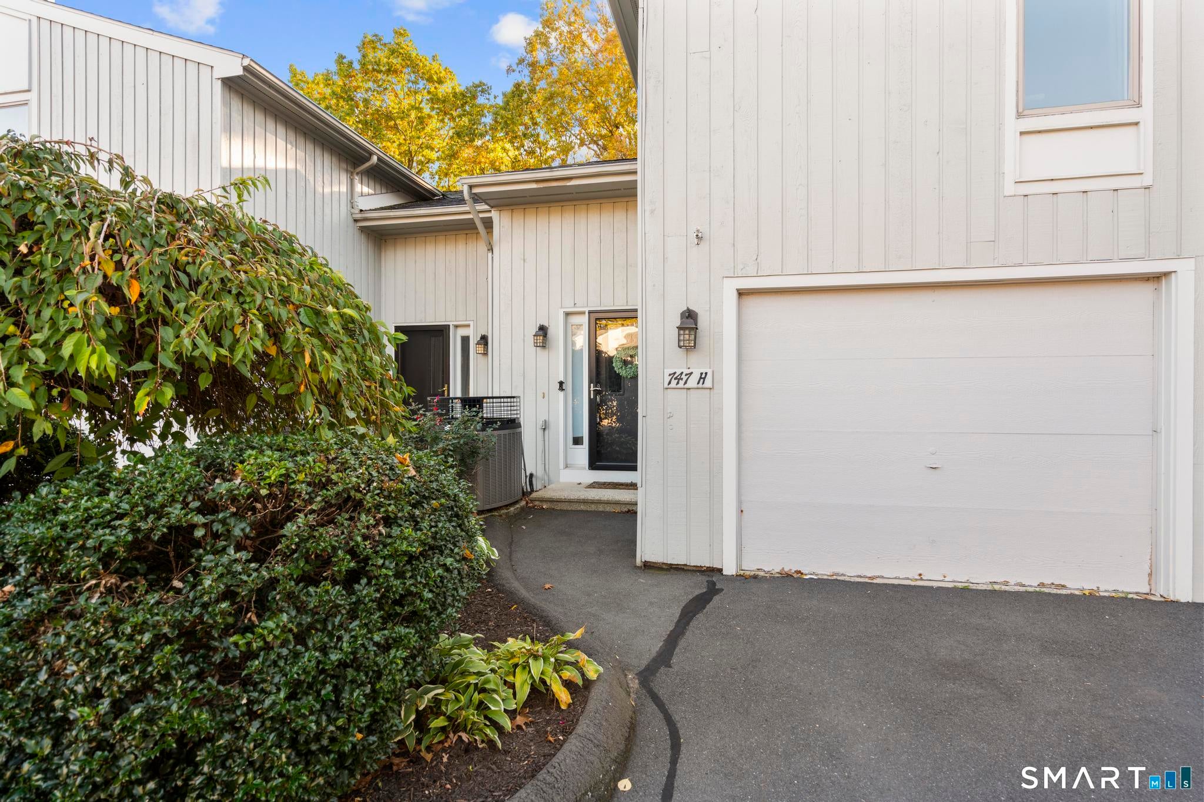
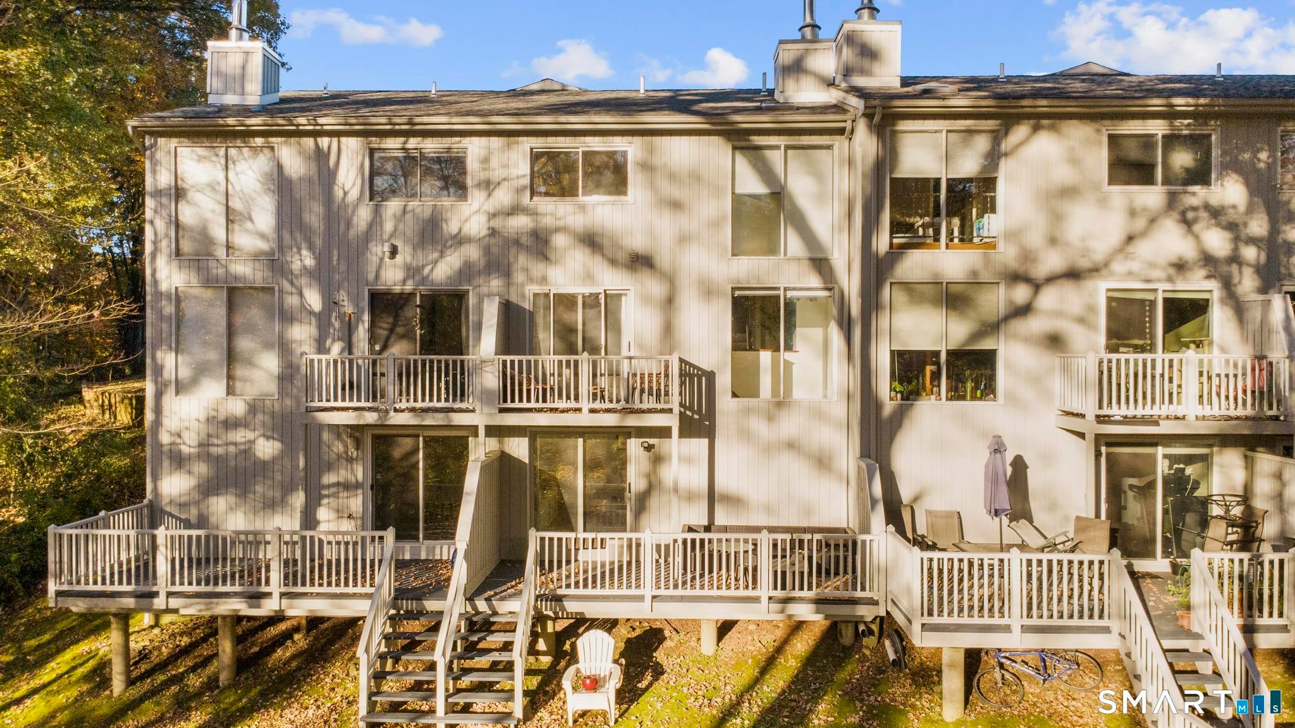
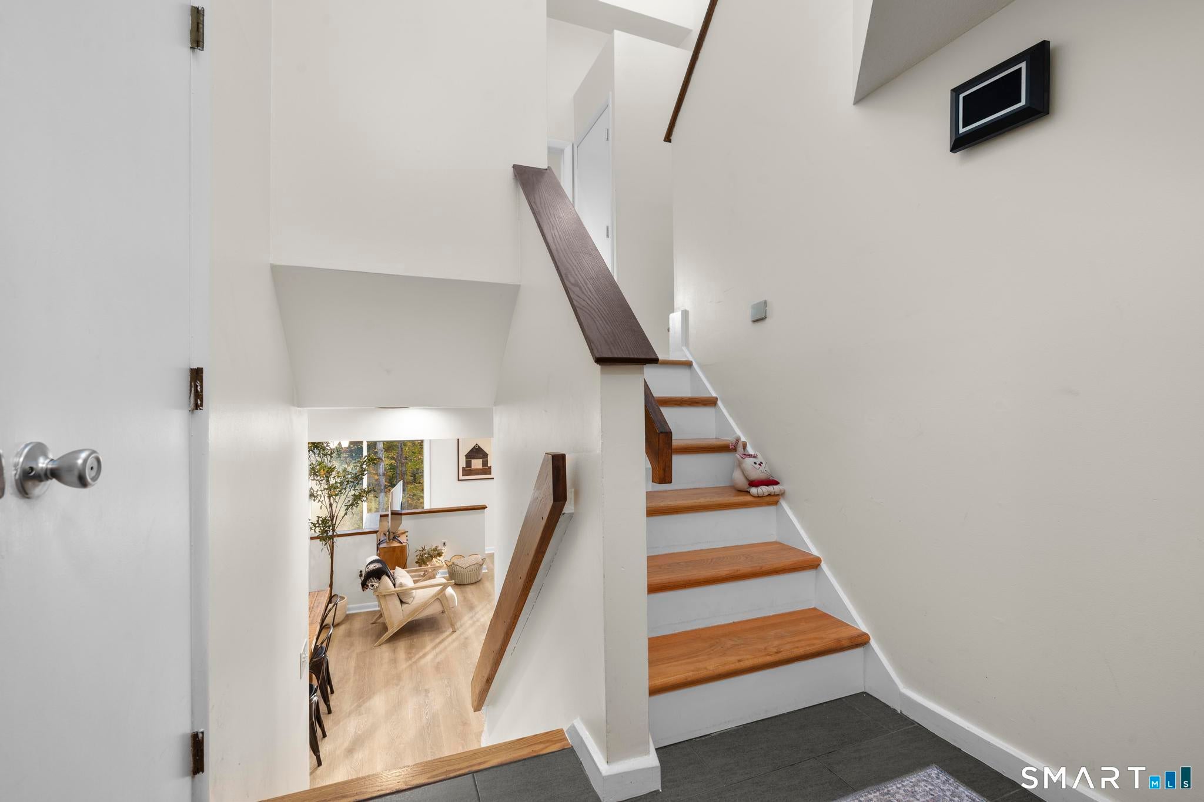
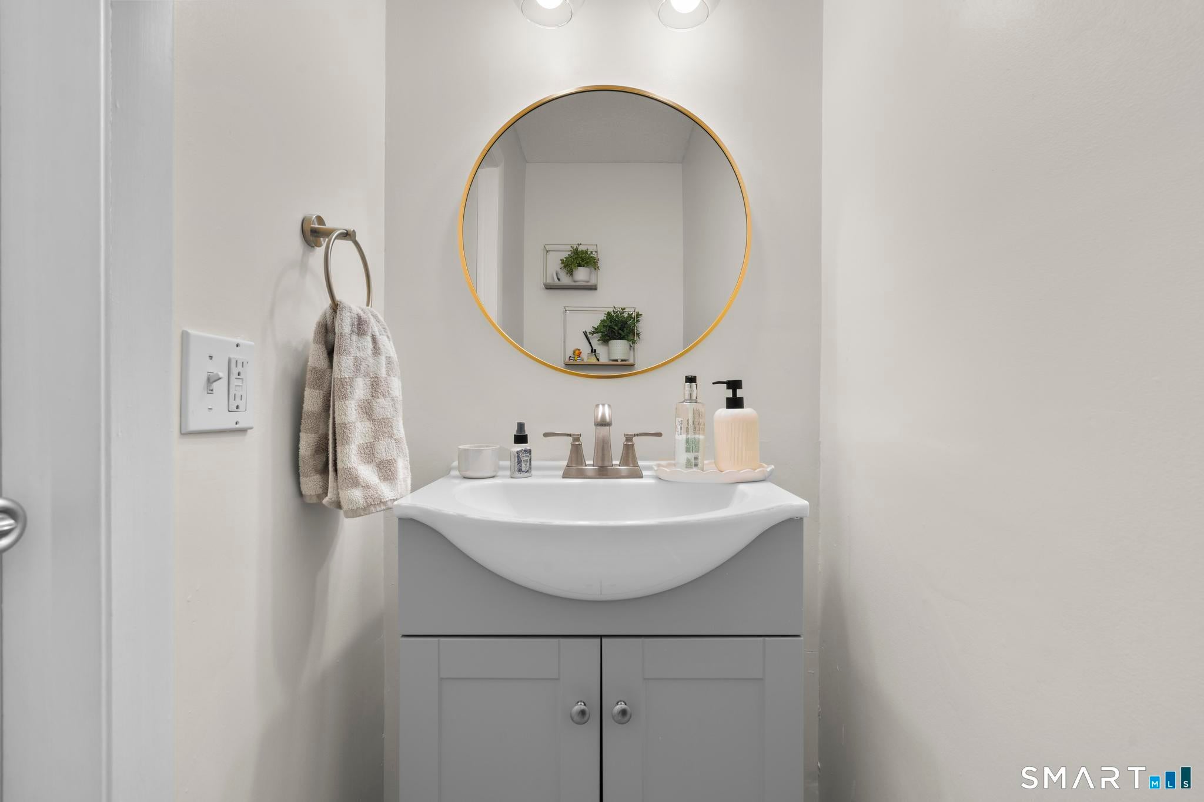
Enter an interest rate to see your estimated monthly payment.Welcome to Hidden Pond, a highly desirable, secluded condominium community in Cheshire set on 17 acres! This fully renovated townhouse-style home features 2 bedrooms, 1 full bath, and 1 half bath. Truly move in ready, the home offers a spacious layout featuring an open living and dining area, a finished basement with additional storage space, and vaulted ceilings on the upper level. The kitchen flows seamlessly into the main living space, creating a welcoming setting for everyday living and entertaining. Upstairs, both bedrooms feature vaulted ceilings and walk-in closets. The finished lower level provides additional living space with a fireplace and walk-out access. Enjoy outdoor relaxation on either of the two brand-new decks overlooking Cheshire's protected wetlands. Additional highlights include a heat pump, air conditioning, an attached garage, and a dedicated driveway. Conveniently located on West Main Street, with easy access to the Farmington Canal, local shopping, dining, parks, and commuter routes. Experience comfortable townhouse living in Cheshire! Additional highlights include a partially finished basement, a cozy fireplace in the lower-level family room, Two private decks that are perfect for outdoor relaxation. The townhouse-style layout provides comfortable separation between living and sleeping areas across multiple levels. Buyers are encouraged to verify room dimensions, condominium fees, association rules, and any applicable assessments during due diligence. HOA fee includes water usage, and insurance.
| 16 hours ago | Listing updated with changes from the MLS | |
| 17 hours ago | Status changed to Coming Soon | |
| 2 days ago | Listing first seen on site |

The data relating to real estate for sale on this website appears in part through the SMARTMLS Internet Data Exchange program, a voluntary cooperative exchange of property listing data between licensed real estate brokerage firms, and is provided by SMARTMLS through a licensing agreement. Listing information is from various brokers who participate in the SMARTMLS IDX program and not all listings may be visible on the site. The property information being provided on or through the website is for the personal, non-commercial use of consumers and such information may not be used for any purpose other than to identify prospective properties consumers may be interested in purchasing. Some properties which appear for sale on the website may no longer be available because they are for instance, under contract, sold or are no longer being offered for sale. Property information displayed is deemed reliable but is not guaranteed. Copyright 2026 SmartMLS, Inc.
Last checked: 2026-10-28 10:17 AM UTC.