
38 Joanne DriveEast Hartford, CT 06108
Mortgage Calculator
Monthly Payment (Est.)
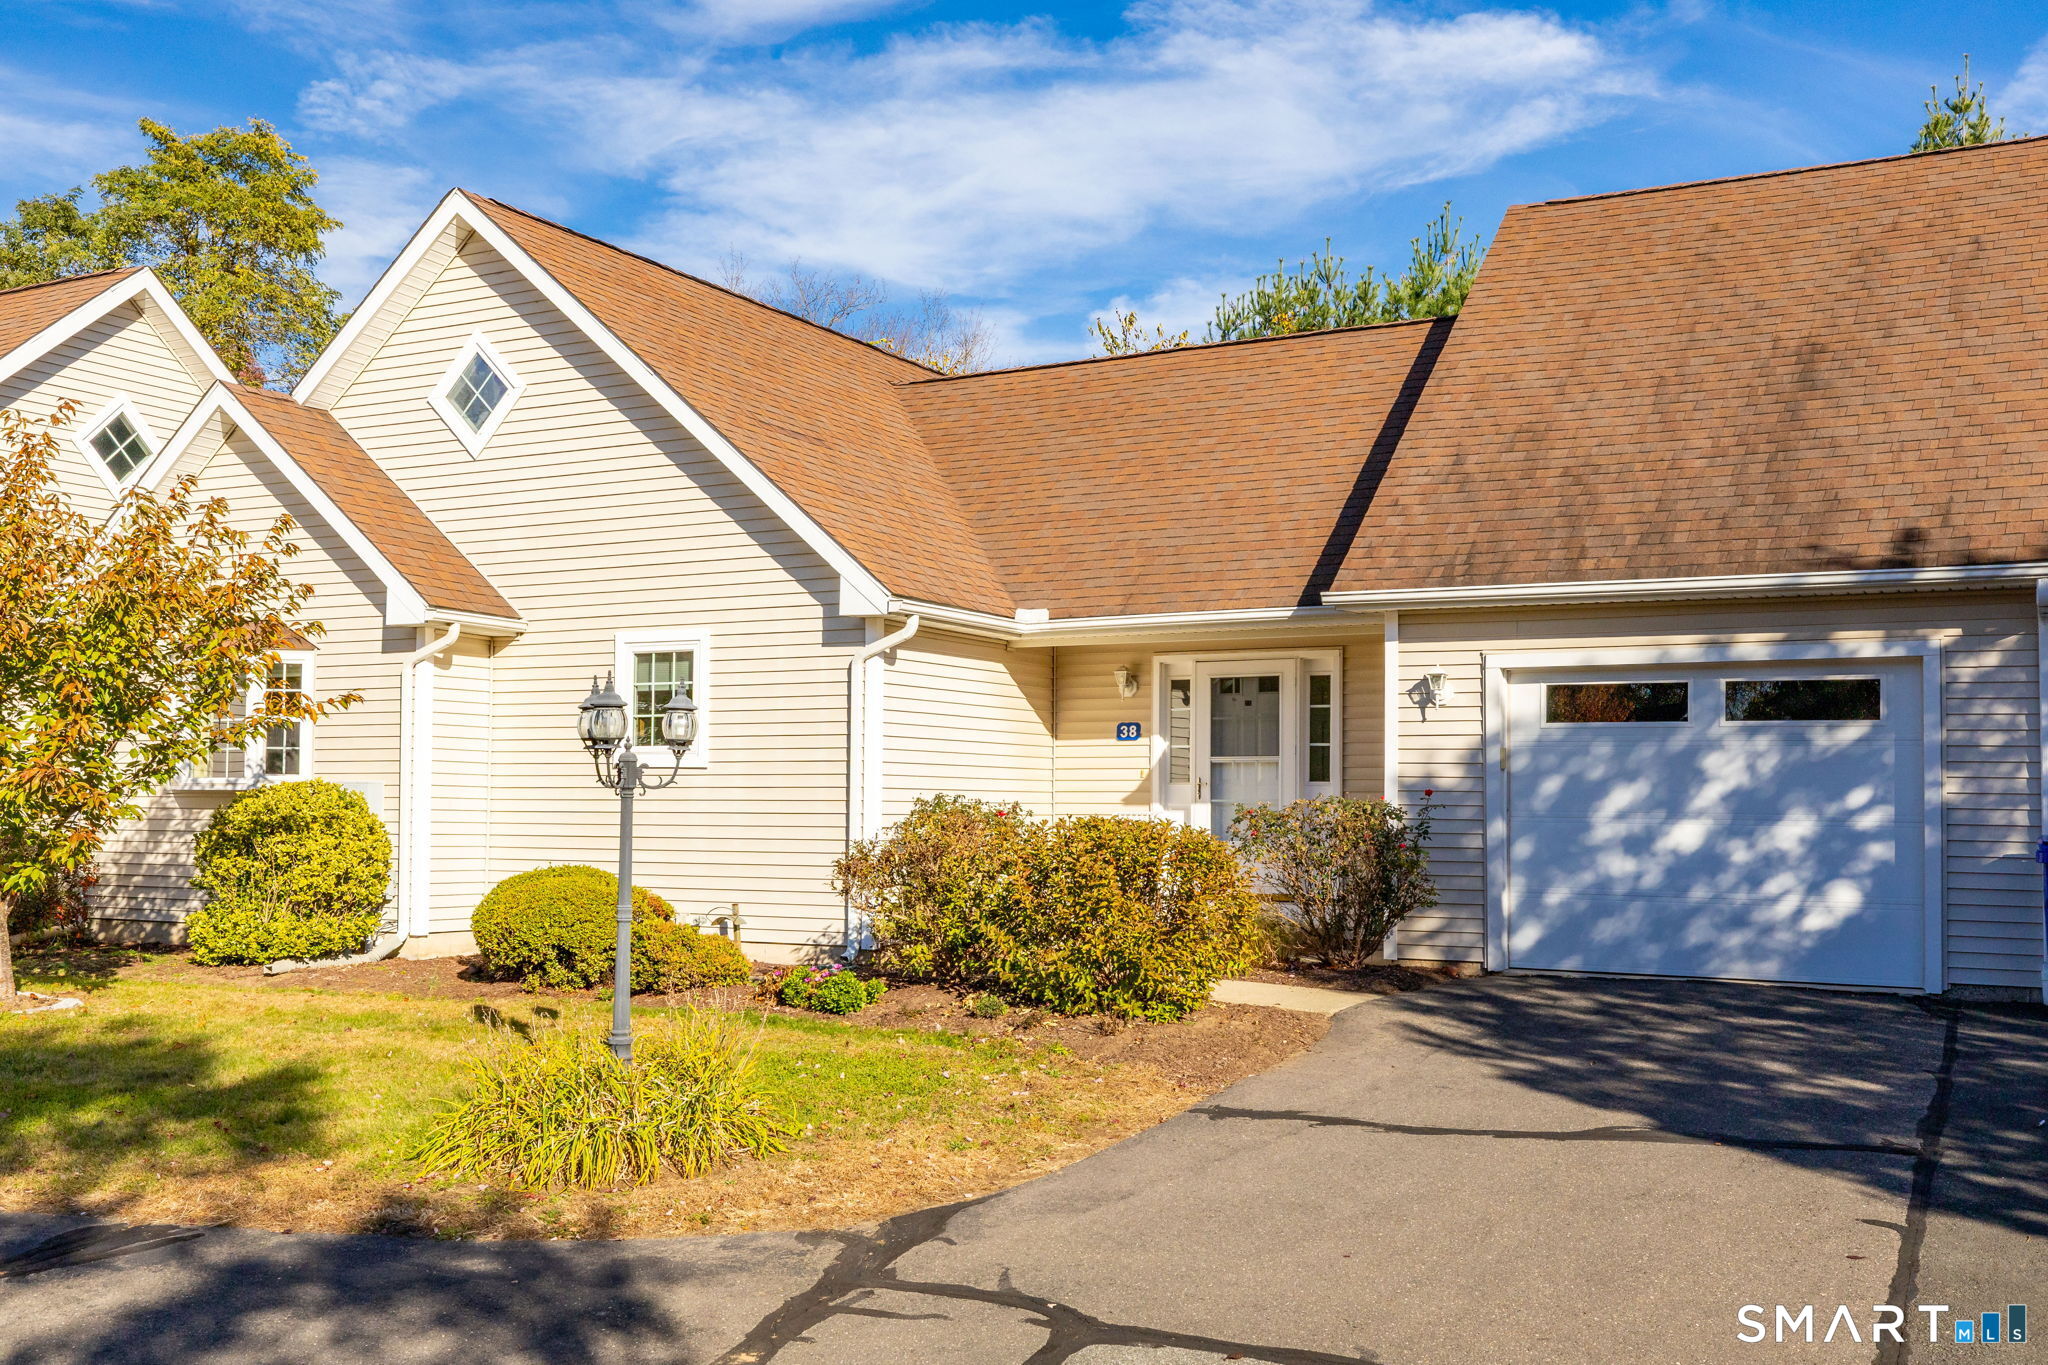
Enter an interest rate to see your estimated monthly payment.Discover comfortable, easy living in this beautifully maintained two-bedroom, 1.5-bathroom ranch-style condominium located in Goodwin Village, a desirable 55+ community in East Hartford. Offering 1,257 square feet of thoughtfully designed living space, this freshly painted home features a spacious, open floor plan with hardwood flooring, generously sized bedrooms, and an inviting eat-in kitchen with quartz countertops. Convenient first-floor laundry adds to the ease of single-level living, while the full basement provides abundant storage and additional possibilities. An oversized garage offers plenty of room for parking and additional storage. Recent improvements include a newer heating and central air conditioning system, both less than two years old, offering added comfort and peace of mind. Ideally situated in a well-established community with convenient access to major highways, shopping, restaurants, and everyday amenities, this home offers an appealing combination of space, comfort, and low-maintenance living.
| yesterday | Listing updated with changes from the MLS | |
| yesterday | Status changed to Active | |
| 4 days ago | Listing first seen on site |

The data relating to real estate for sale on this website appears in part through the SMARTMLS Internet Data Exchange program, a voluntary cooperative exchange of property listing data between licensed real estate brokerage firms, and is provided by SMARTMLS through a licensing agreement. Listing information is from various brokers who participate in the SMARTMLS IDX program and not all listings may be visible on the site. The property information being provided on or through the website is for the personal, non-commercial use of consumers and such information may not be used for any purpose other than to identify prospective properties consumers may be interested in purchasing. Some properties which appear for sale on the website may no longer be available because they are for instance, under contract, sold or are no longer being offered for sale. Property information displayed is deemed reliable but is not guaranteed. Copyright 2026 SmartMLS, Inc.
Last checked: 2026-10-29 05:02 AM UTC.