
37 Silo HillMadison, CT 06443

Mortgage Calculator
Monthly Payment (Est.)
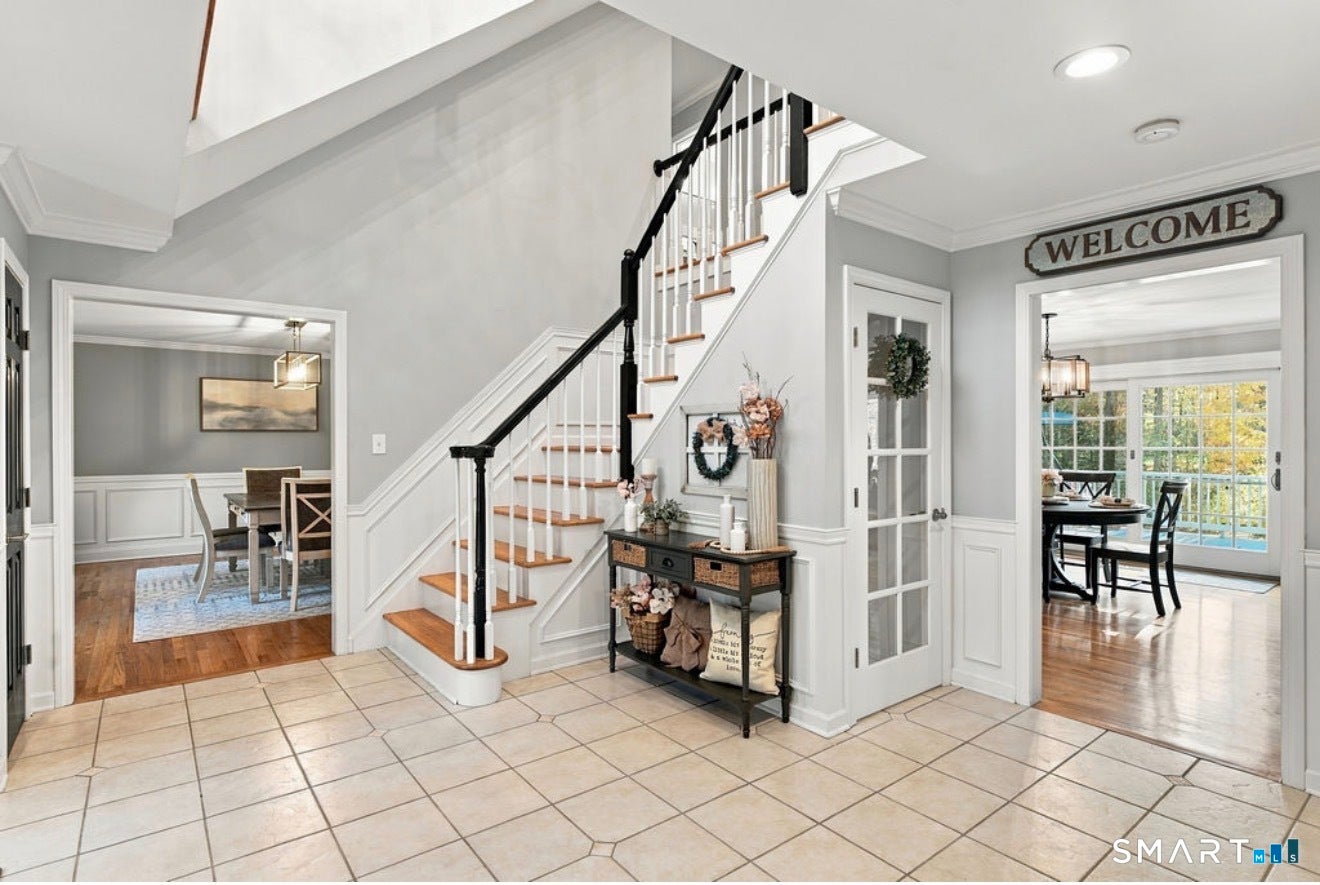
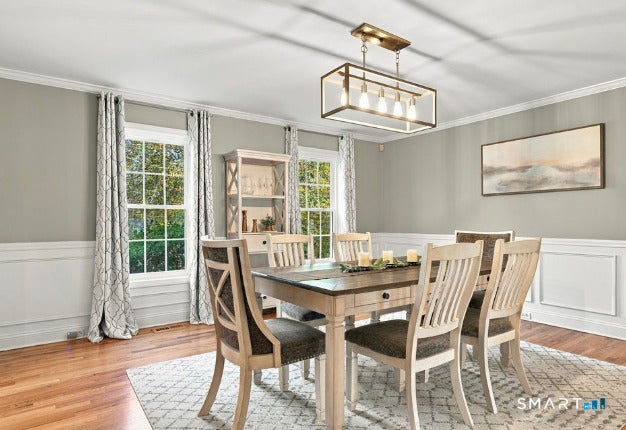
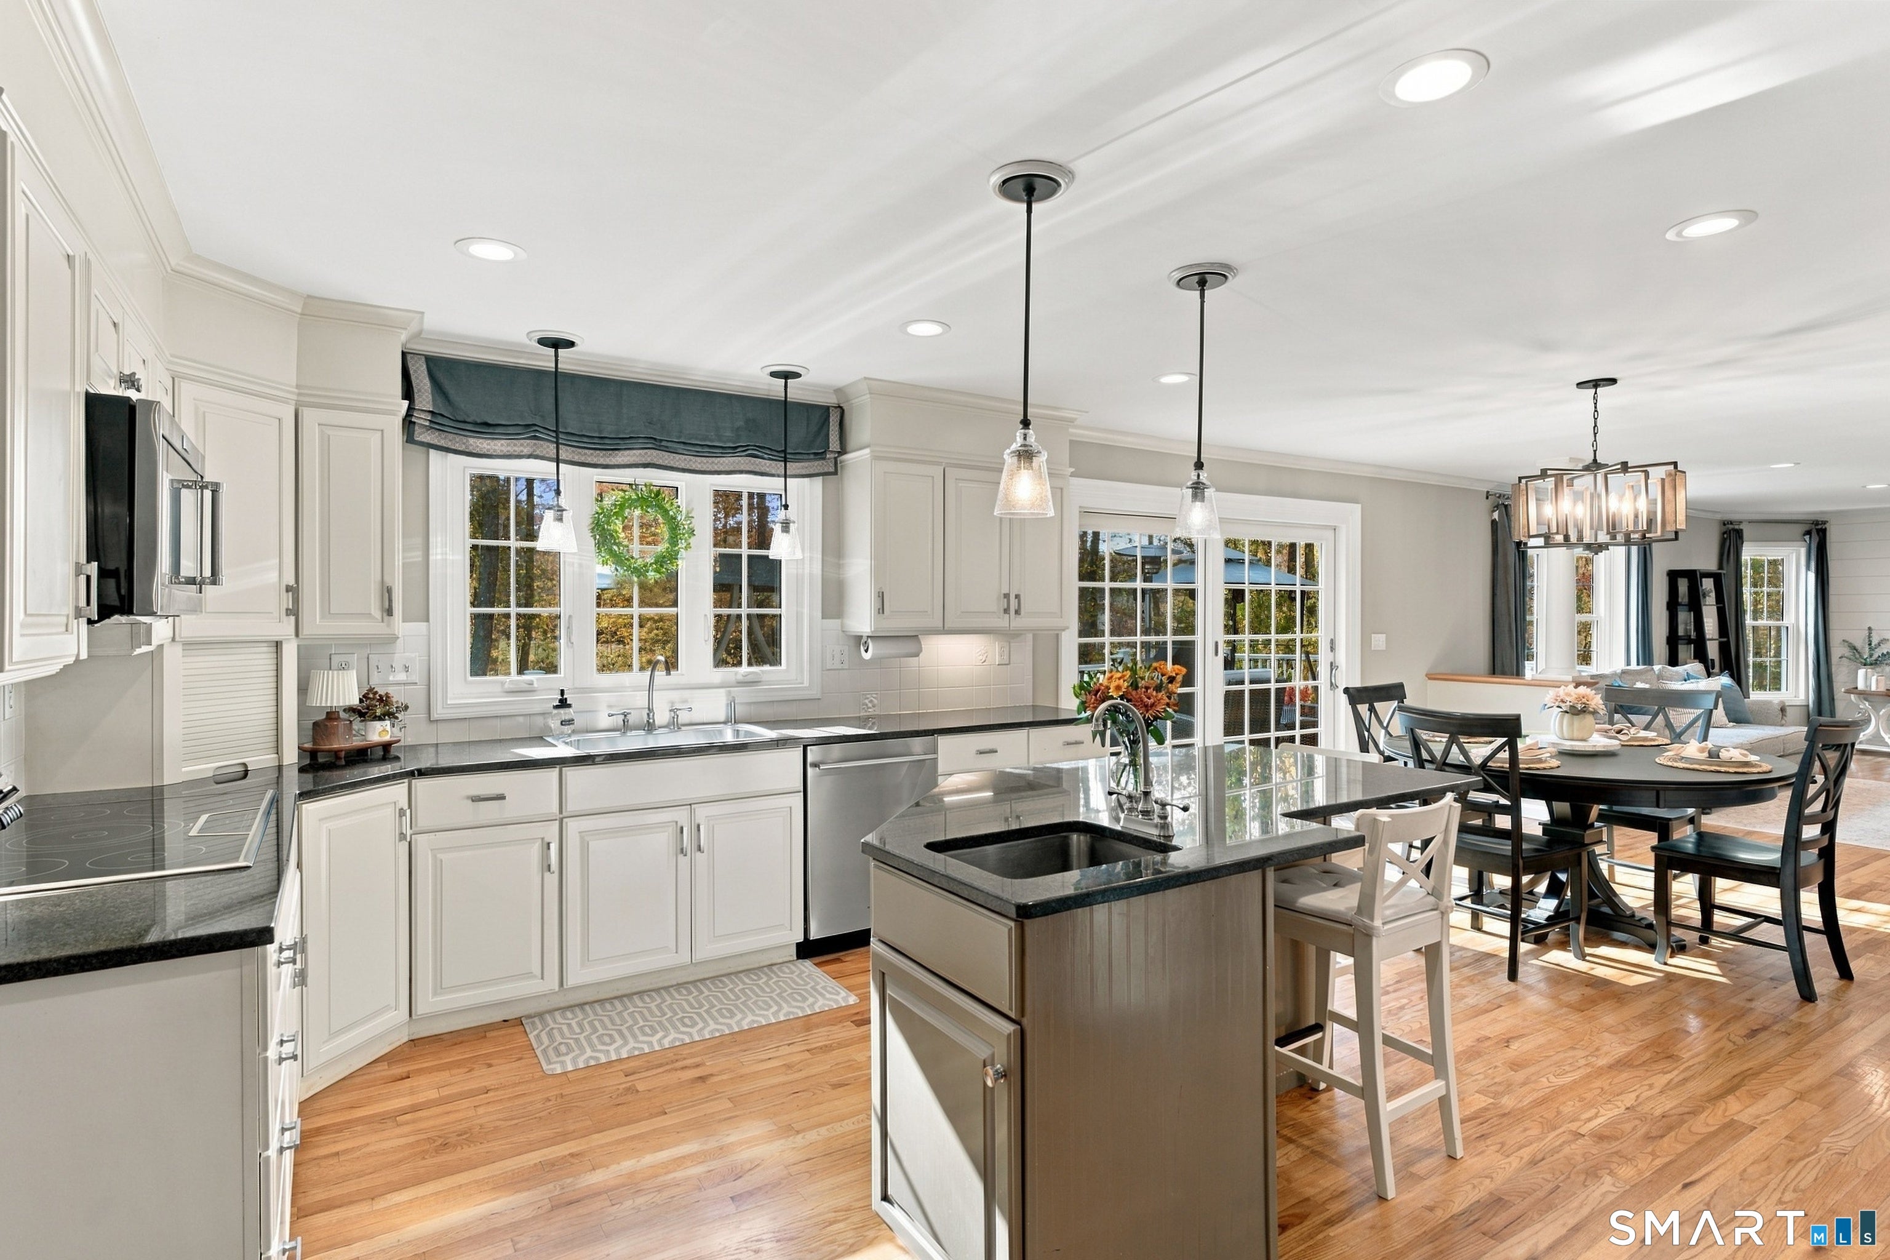
Enter an interest rate to see your estimated monthly payment.Move right in to this beautiful 5-bedroom Colonial in desirable Neck River Farms! Privately set back on a shared driveway with only two other homes, this beautifully updated Colonial has been meticulously maintained. Step into the grand foyer and discover the main level. The eat-in kitchen features white cabinets, granite counters, and stainless steel appliances, including an induction cooktop. It opens to a cozy family room with a wood-burning cast iron fireplace insert, and French doors lead to a pristine living room. Just off the kitchen, an elegant dining room is ready for entertaining family and friends. Oversized sliding doors extend your living space outdoors to a large deck overlooking a level, private lot, ideal for host-worthy gatherings or quiet, peaceful evenings. A laundry room and half bath complete the main floor living area. On the second level, the primary suite features a soffit ceiling, walk-in closet, and a resort-style bath with a soaking tub and custom marble multi-head shower. A vast bonus room with direct private stairs to the main level is ready for movie nights, game days, or a play area. The second floor is completed with 3 additional bedrooms, a full bathroom and a walk-up attic that delivers ample, effortless storage space. The walk-out lower level features an impressive 1,000 square feet of finished living space with generous ceiling heights and its own private entrance. This fully equipped one-bedroom apartment includes a complete kitchen, full bath, and spacious bedroom making it ideal for long-term guests, in-laws, or multi-generational living. The dedicated utility section houses a newer furnace, hot water heater, and water softener system. A new roof, gutters, and outdoor patio complete this exceptional home. Updates and improvements include: Full basement apartment New roof, gutters, and gutter guards New windows New wood-burning stove New hot water heater New well pump and well water tank New shed Remodeled 1st floor bathroom and laundry room Remodeled 2nd floor bathroom New wood flooring and carpet on the 2nd floor
| 7 hours ago | Listing updated with changes from the MLS | |
| yesterday | Listing first seen on site |

The data relating to real estate for sale on this website appears in part through the SMARTMLS Internet Data Exchange program, a voluntary cooperative exchange of property listing data between licensed real estate brokerage firms, and is provided by SMARTMLS through a licensing agreement. Listing information is from various brokers who participate in the SMARTMLS IDX program and not all listings may be visible on the site. The property information being provided on or through the website is for the personal, non-commercial use of consumers and such information may not be used for any purpose other than to identify prospective properties consumers may be interested in purchasing. Some properties which appear for sale on the website may no longer be available because they are for instance, under contract, sold or are no longer being offered for sale. Property information displayed is deemed reliable but is not guaranteed. Copyright 2026 SmartMLS, Inc.
Last checked: 2026-11-03 06:04 PM UTC.
Did you know? You can invite friends and family to your search. They can join your search, rate and discuss listings with you.