
25 Acorn Hill RoadWoodbridge, CT 06525
Mortgage Calculator
Monthly Payment (Est.)
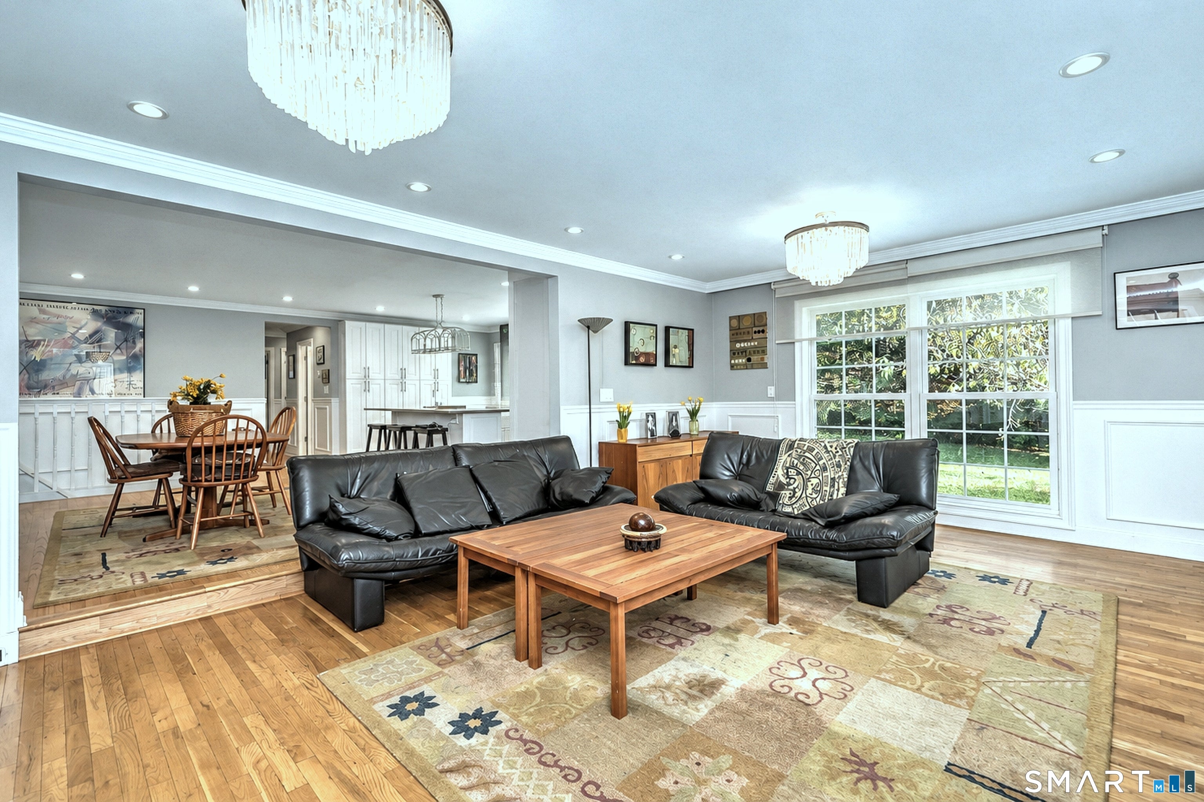
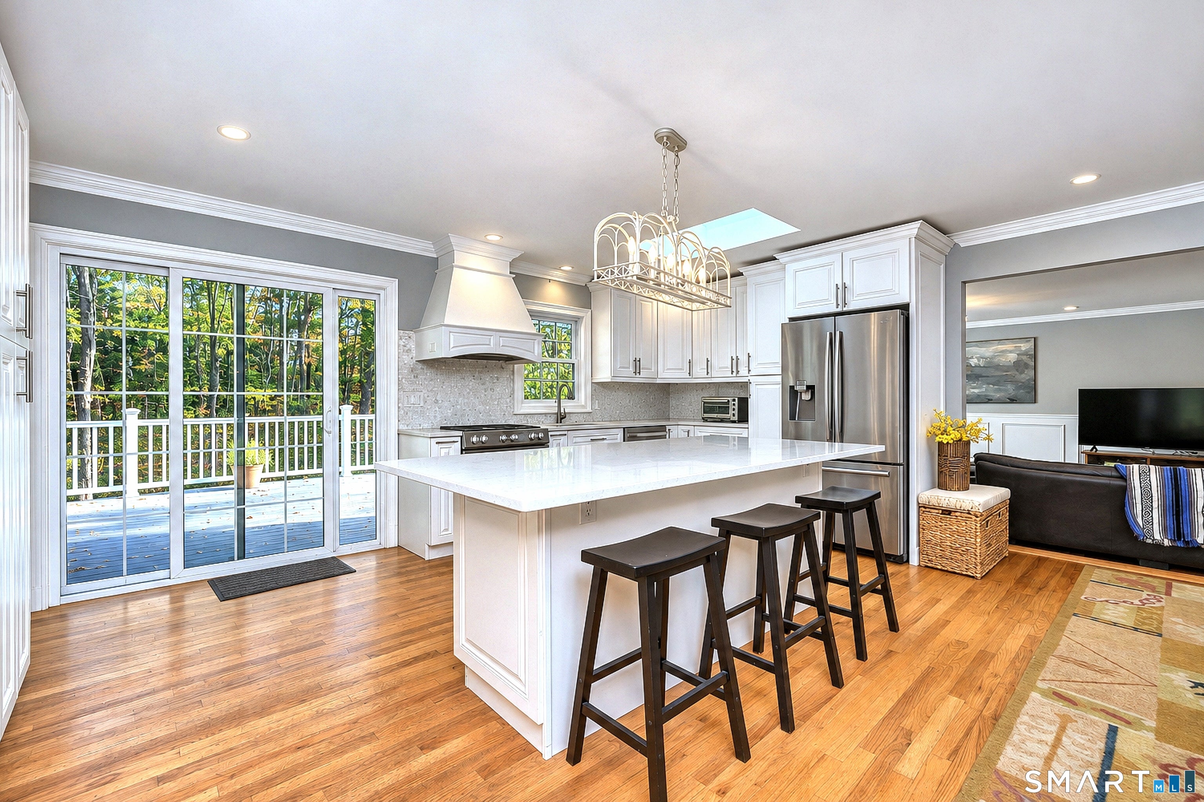
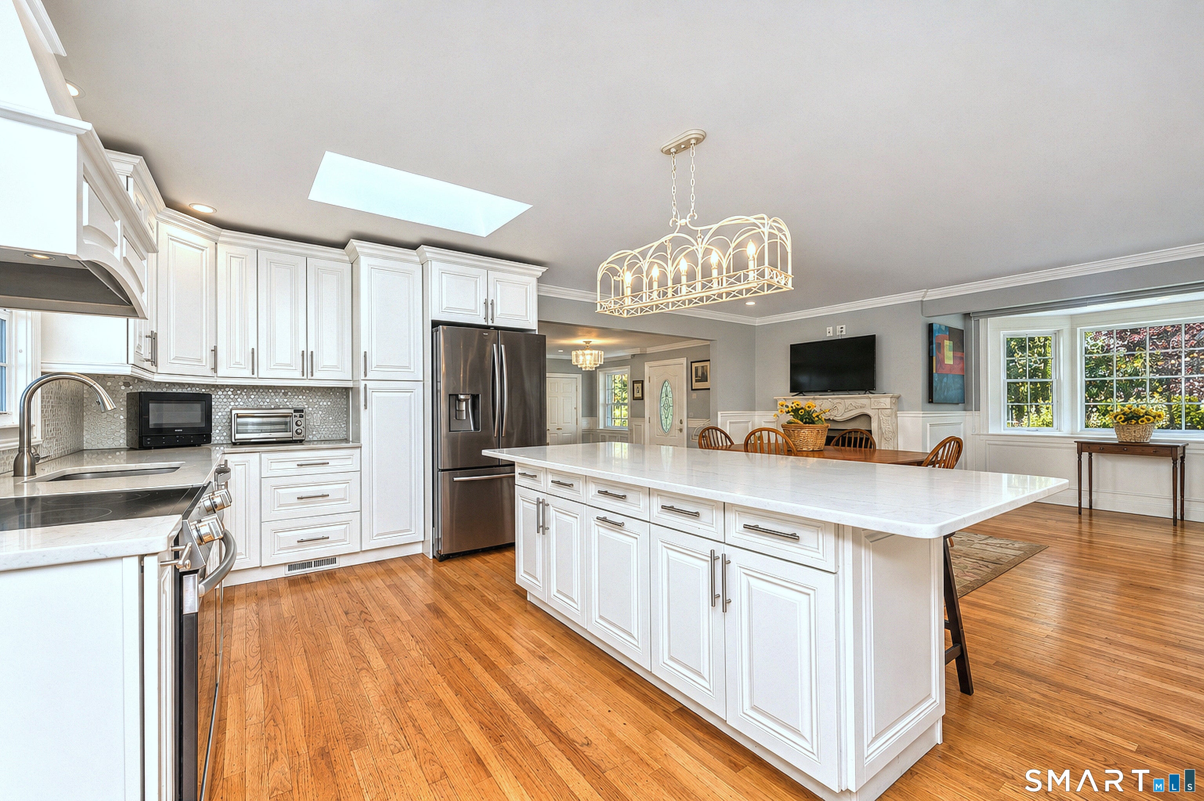
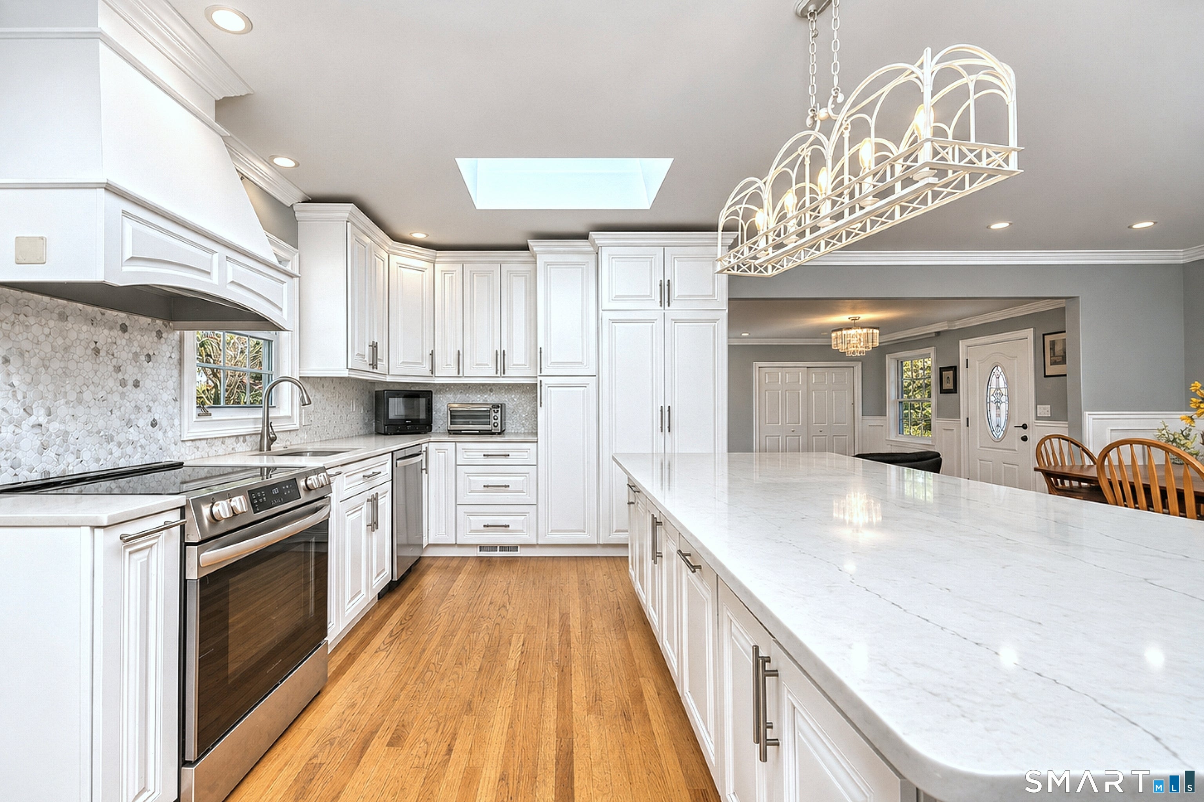
Enter an interest rate to see your estimated monthly payment.Beautifully set on 1.62 acres framed by mature trees, this inviting 3 BR, 2F BA Ranch pairs classic charm with stylish interiors and effortless indoor-outdoor living. Rich hardwood floors, crown molding, and thoughtfully detailed millwork create a polished backdrop, while a large bay window fills the living room with natural light. A beautifully framed fireplace adds warmth and character to this welcoming gathering space. At the heart of the home, the bright kitchen showcases crisp white cabinetry, stainless steel appliances, a skylight, and an expansive island with seating-equally suited to casual mornings and entertaining. The adjoining dining room elevates every occasion with elegant lighting and decorative wall detailing. The finished lower level offers versatile space for recreation, fitness, or working from home. Sliding doors from the kitchen open to a covered deck overlooking the sweeping lawn and wooded surroundings, inviting you to linger over morning coffee or unwind at the end of the day. Discover a home where inviting style meets the beauty of a peaceful Woodbridge setting. Schedule your private showing today.
| an hour ago | Listing updated with changes from the MLS | |
| an hour ago | Listing first seen on site |

The data relating to real estate for sale on this website appears in part through the SMARTMLS Internet Data Exchange program, a voluntary cooperative exchange of property listing data between licensed real estate brokerage firms, and is provided by SMARTMLS through a licensing agreement. Listing information is from various brokers who participate in the SMARTMLS IDX program and not all listings may be visible on the site. The property information being provided on or through the website is for the personal, non-commercial use of consumers and such information may not be used for any purpose other than to identify prospective properties consumers may be interested in purchasing. Some properties which appear for sale on the website may no longer be available because they are for instance, under contract, sold or are no longer being offered for sale. Property information displayed is deemed reliable but is not guaranteed. Copyright 2026 SmartMLS, Inc.
Last checked: 2026-11-06 06:16 PM UTC.