CT Shoreline Real Estate

Home-Search

Save
Ask
Tour
Hide
Share
$349,900
1 Day On Site

Woodland Hills
60 Hampton Park 60
Branford, CT 06405

For Sale|Condominium|Active
2
Beds
2
Total Baths
1
Full Bath
1
Partial Bath
1,282
SqFt
$273
/SqFt
1973
Built
County:
New Haven
Listing courtesy of Bernadette Szkotnicki of Ellison Homes Real Estate Office Phone: (203) 874-7653 Broker Contact: (203) 589-8095
Call Now: 203-641-3233
Is this the listing for you? We can help make it yours.
203-641-3233
60 Hampton Park 6060 Hampton Park 6060 Hampton Park 6060 Hampton Park 60
Save
Ask
Tour
Hide
Share

Mortgage Calculator

Monthly Payment (Est.)

Enter an interest rate to see your estimated monthly payment.
Calculator powered by Showcase IDX, a Constellation1 Company. Copyright ©2026 Information is deemed reliable but not guaranteed.

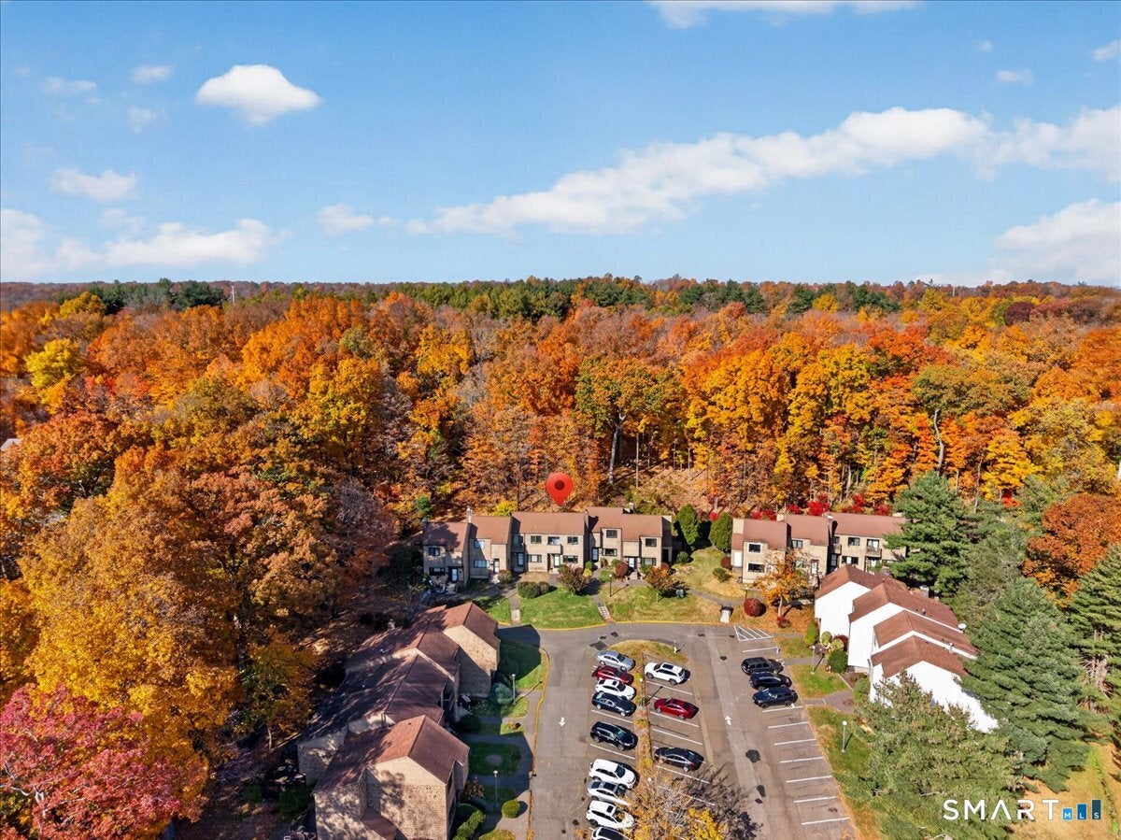
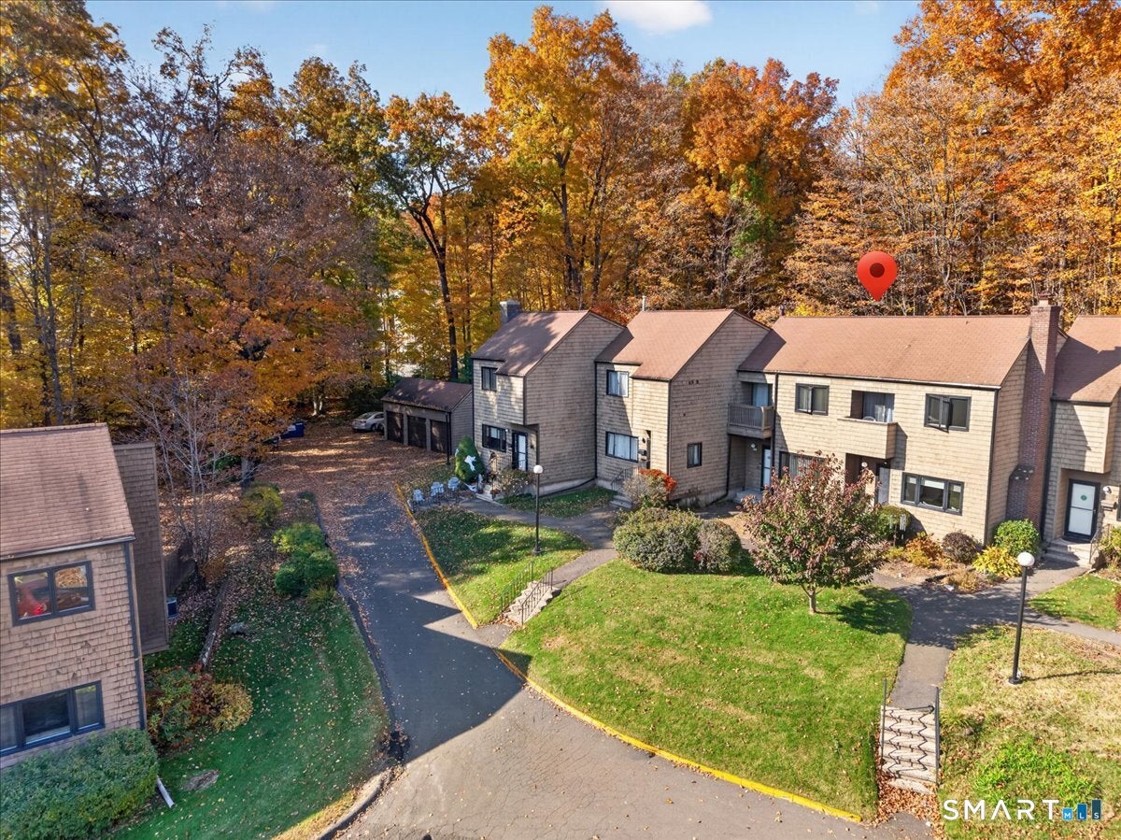
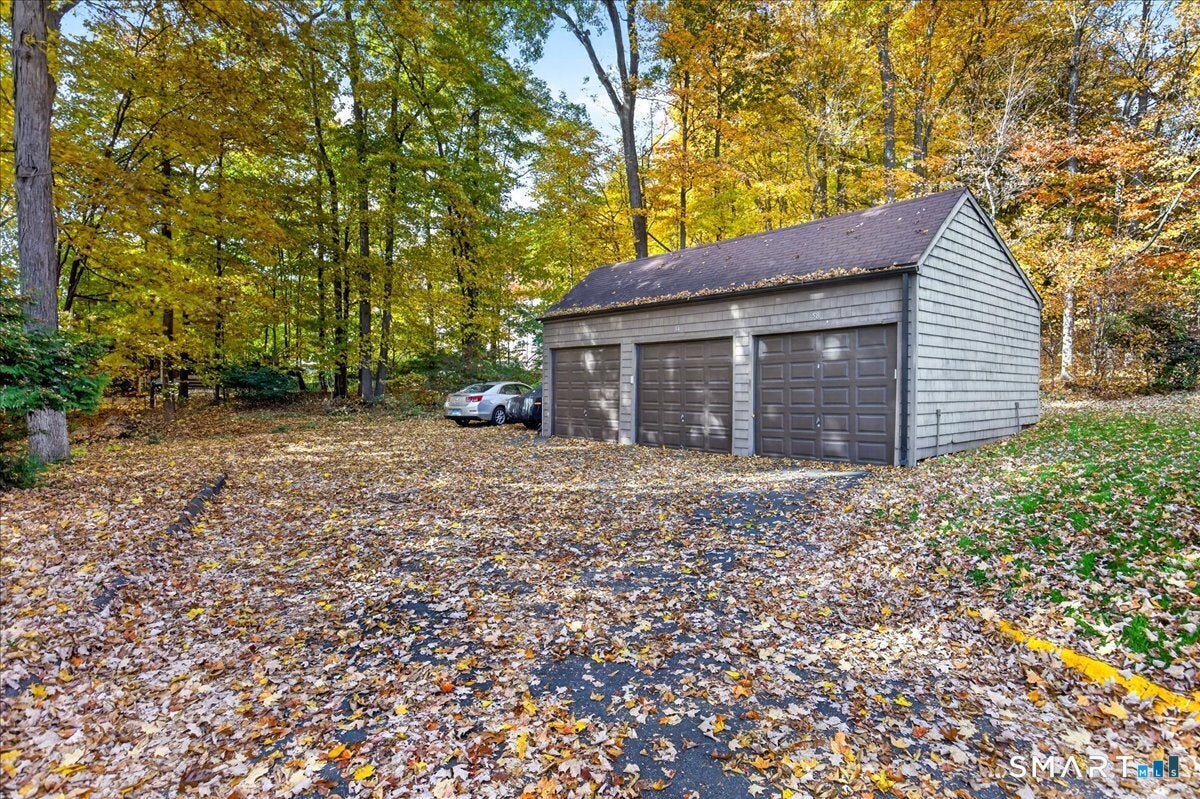
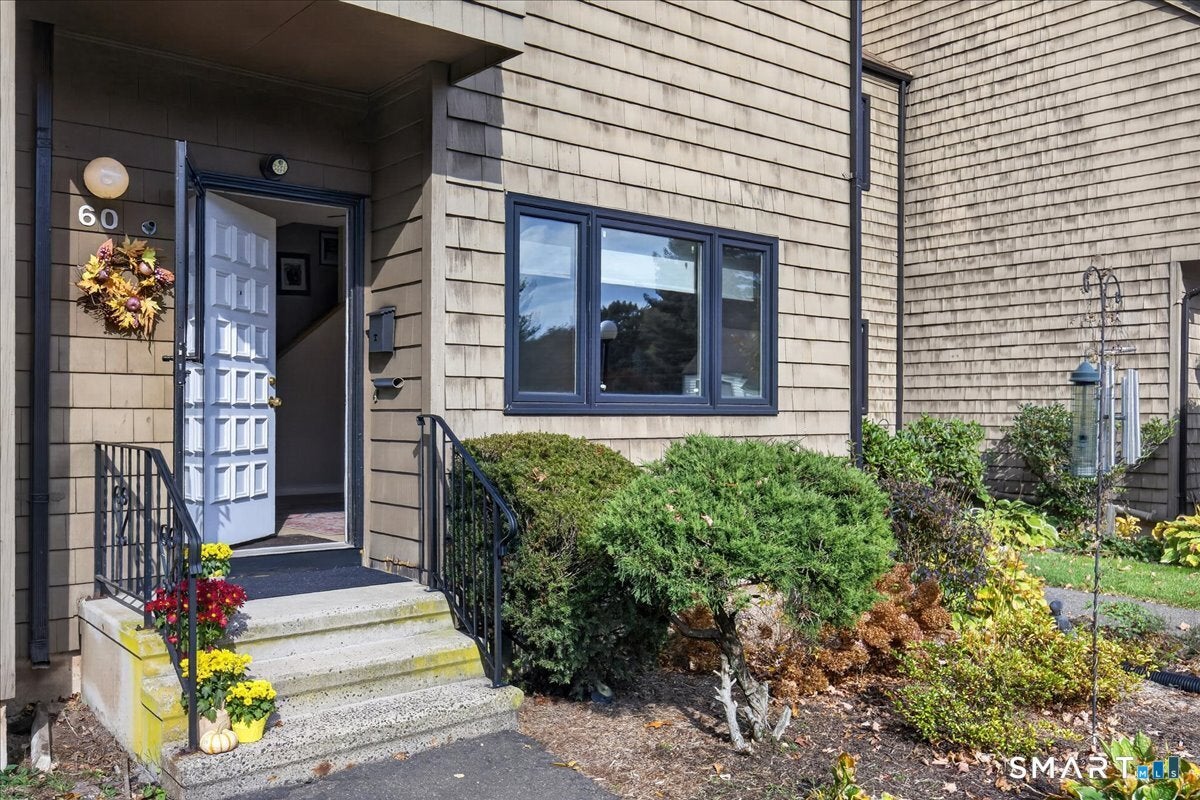
Welcome to Woodland Hills, a beautiful and secluded community offering a club house and an oversized in-ground pool. This specious three-level townhome with a detached garage futures a comfortable layout and wonderful outdoor living spaces including a private deck and a patio. On the main level you will find a large and inviting living room with a brick fireplace; nicely updated powder room; generously sized kitchen with an island and granite countertops; dining area with access to a deck overlooking a peaceful wooded setting. The upper level offers a spacious primary bedroom with a large closet, sitting area and its own balcony; 2nd good size bedroom and a beautifully updated full bath with a tub. The partially finished basement offers abundant storage space, cedar closets, laundry area and a large room that could be used for hobbies or exercise. The complex is conveniently located within minutes to Branford center, I-95, train, beaches, downtown New haven and Yale.

Save
Ask
Tour
Hide
Share
Listing Snapshot
Price 
$349,900
Days On Site 
1 Day
Bedrooms 
2
Inside Area (SqFt) 
1,282 sqft
Total Baths 
2
Full Baths 
1
Partial Baths 
1
Lot Size 
N/A
Year Built 
1973
MLS Number 
24218497
Status 
Active
Property Tax 
$4,988
HOA/Condo/Coop Fees 
$358 monthly
Sq Ft Source 
N/A
Friends & Family
Recent Activity
19 hours agoListing updated with changes from the MLS
yesterdayListing first seen on site
General Features
Garage 
Yes
Garage Spaces 
1
Levels 
Three Or More
Parking 
PavedParking Lot
Parking Spaces 
2
Pets 
Yes
Property Sub Type 
Condominium
Sewer 
Public Sewer
SqFt Total 
1282
Style 
Townhouse
Water Source 
Public
Zoning 
RES
Interior Features
Appliances 
DishwasherMicrowaveRangeOvenRefrigerator
Basement 
FullPartially Finished
Cooling 
Central Air
Fireplace 
Yes
Fireplaces 
1
Heating 
Natural GasForced Air
Laundry Features 
In Basement
Bedroom 
Level - UpperFeatures - Ceiling Fan(s)
Save
Ask
Tour
Hide
Share
Exterior Features
Construction Details 
Wood SidingConcrete
Exterior 
Balcony
Patio And Porch 
Deck
Pool Features 
Outdoor PoolIn Ground
Community Features
Association Amenities 
ClubhousePool
Association Fee 
$358.0
Association Fee Frequency 
Monthly
Community Features 
Pool
Schools
School District
Unknown
Elementary School
Per Board of Ed
Middle School
Unknown
High School
Per Board of Ed
Listing courtesy of Bernadette Szkotnicki of Ellison Homes Real Estate Office Phone: (203) 874-7653 Broker Contact: (203) 589-8095


The data relating to real estate for sale on this website appears in part through the SMARTMLS Internet Data Exchange program, a voluntary cooperative exchange of property listing data between licensed real estate brokerage firms, and is provided by SMARTMLS through a licensing agreement. Listing information is from various brokers who participate in the SMARTMLS IDX program and not all listings may be visible on the site. The property information being provided on or through the website is for the personal, non-commercial use of consumers and such information may not be used for any purpose other than to identify prospective properties consumers may be interested in purchasing. Some properties which appear for sale on the website may no longer be available because they are for instance, under contract, sold or are no longer being offered for sale. Property information displayed is deemed reliable but is not guaranteed. Copyright 2026 SmartMLS, Inc.
Last checked: 2026-11-03 06:04 PM UTC.

Neighborhood & Commute
Source: Walkscore
Disclosure: Community information and market data powered by Constellation Data Labs. Information is deemed reliable but not guaranteed.
Save
Ask
Tour
Hide
Share
Scroll to Top