
35 Revere PlaceMilford, CT 06460
Mortgage Calculator
Monthly Payment (Est.)
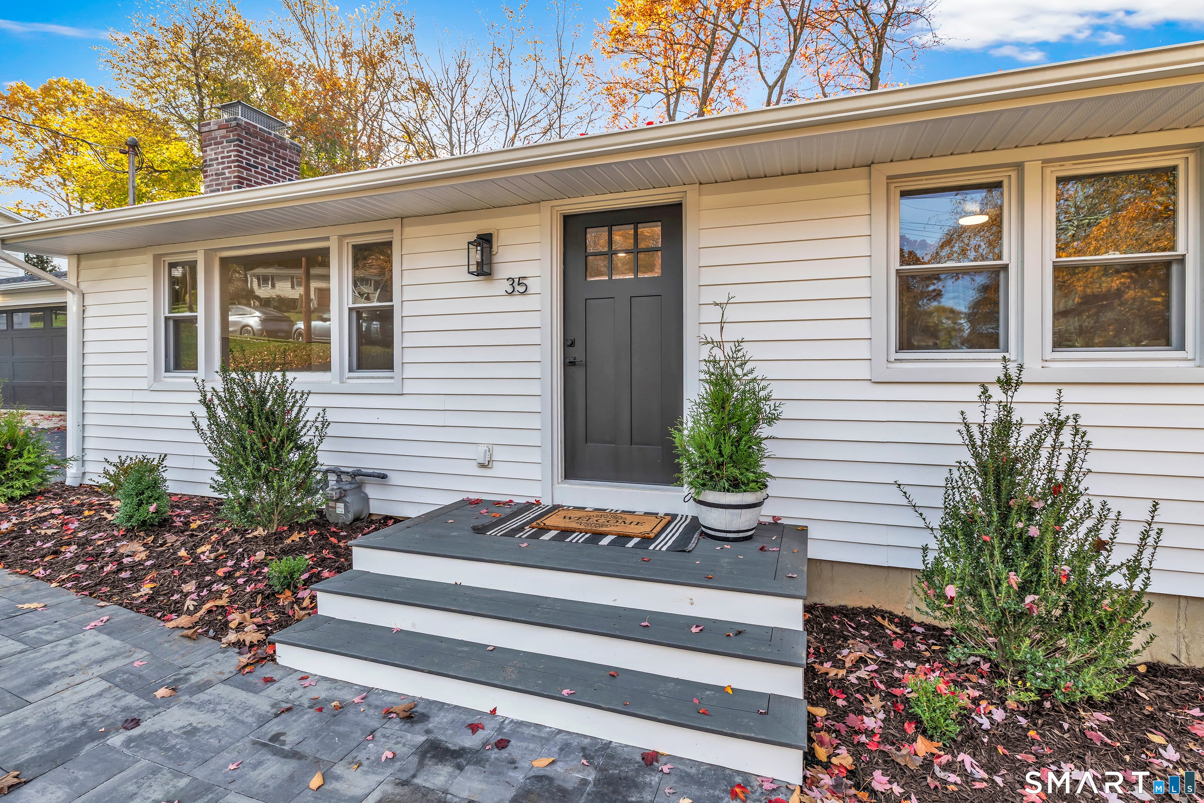
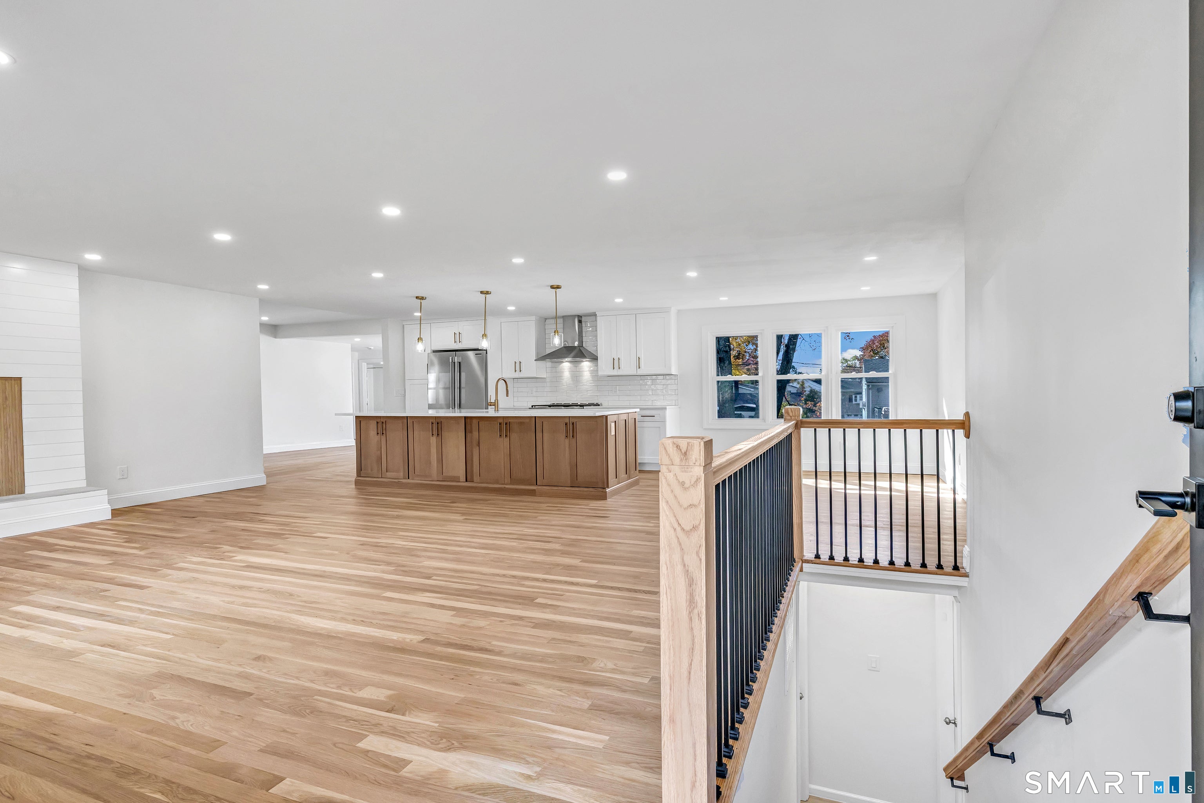
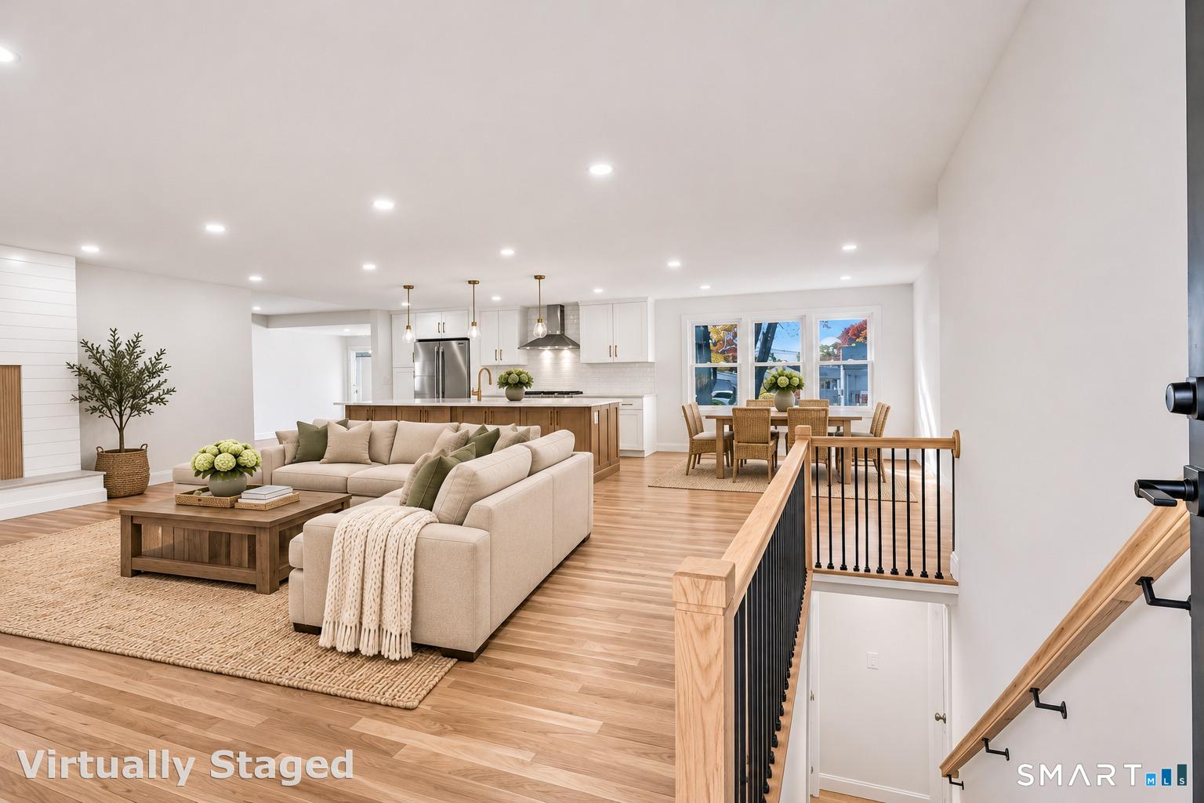
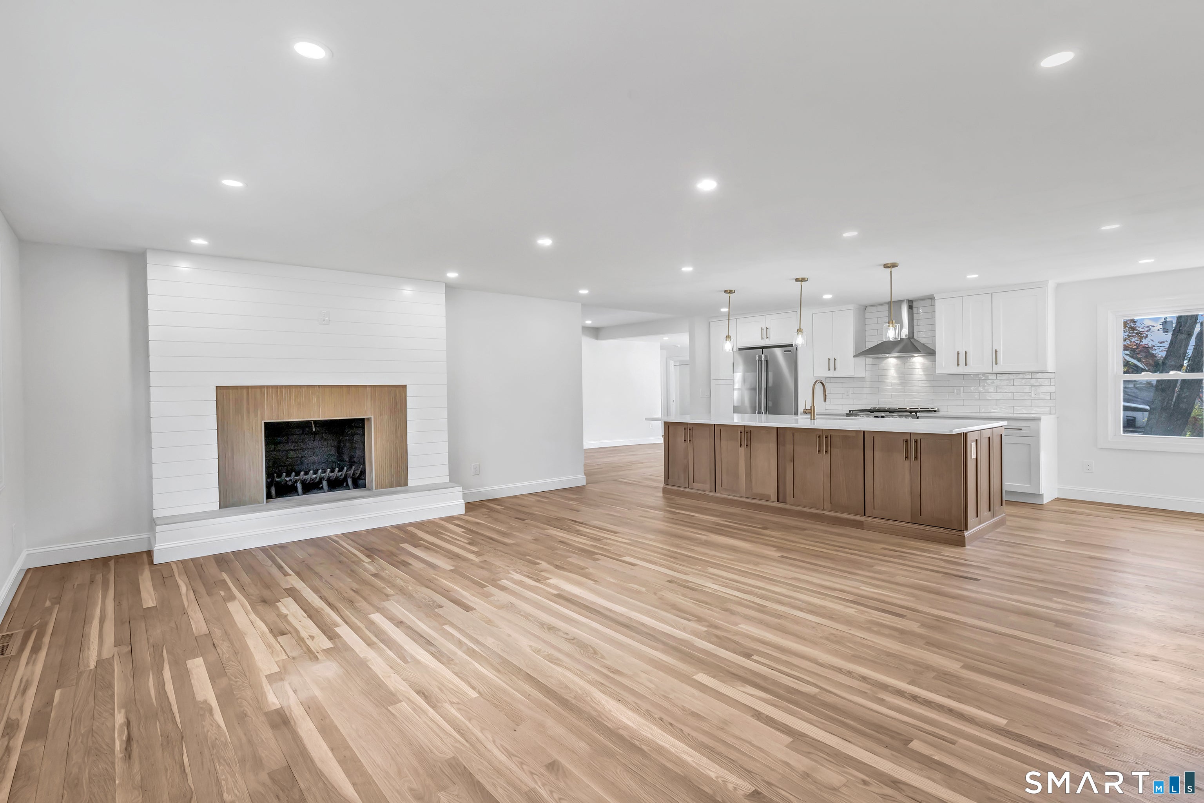
Enter an interest rate to see your estimated monthly payment.Prepare to be impressed! Tucked away on a peaceful dead-end street, this 4-bedroom, 3-full-bath ranch has been transformed from top to bottom! Enjoy one-level living with 2,400 sq. ft. of living space. White oak hardwood floors & recessed lighting set the stage. The heart of the home is the open-concept kitchen, dining & living area, perfect for entertaining! The kitchen boasts quartz countertops, a large island, Frigidaire Professional stainless steel appliances with a gas range & drawer microwave, while a wood-burning fireplace in the LR adds warmth & charm. The split-bedroom layout offers privacy, with the oversized primary suite on one side of the home & three bedrooms on the other. The primary retreat features two closets, a new spa-like bath with rain shower & sliders to the deck. Another bedroom has its own full bath, plus a third full bath in the hall & a separate laundry closet. A versatile room with deck access can serve as a larger dining room, office, family room, or be divided into two spaces! Don't need four bedrooms? The primary could become a fabulous family or game room. The lower level offers 450 sq. ft. of finished living space within the 2,400 sq. ft., perfect for a family room, game room or hangout space, with sliders providing direct access to the backyard. Upgrades include new roof, vinyl siding, gas heat, central air, electrical, plumbing, garage door, driveway & drainage system. Extensive landscaping & new privacy trees expected to reach 25+ ft. Majority of the windows have been replaced, along with interior doors, trim, lighting, and so much more. Waterproofed storage space in the unfinished basement area, along with additional storage under the primary bedroom (shed space). AI photos show what the privacy trees will look like. Fast-growing trees will be at least 10 ft in 2 years (seller was told). Owner/Agent
| 4 hours ago | Listing updated with changes from the MLS | |
| 6 hours ago | Listing first seen on site |

The data relating to real estate for sale on this website appears in part through the SMARTMLS Internet Data Exchange program, a voluntary cooperative exchange of property listing data between licensed real estate brokerage firms, and is provided by SMARTMLS through a licensing agreement. Listing information is from various brokers who participate in the SMARTMLS IDX program and not all listings may be visible on the site. The property information being provided on or through the website is for the personal, non-commercial use of consumers and such information may not be used for any purpose other than to identify prospective properties consumers may be interested in purchasing. Some properties which appear for sale on the website may no longer be available because they are for instance, under contract, sold or are no longer being offered for sale. Property information displayed is deemed reliable but is not guaranteed. Copyright 2026 SmartMLS, Inc.
Last checked: 2026-11-04 08:38 PM UTC.