
65 Forest Glen DriveWoodbridge, CT 06525
Mortgage Calculator
Monthly Payment (Est.)
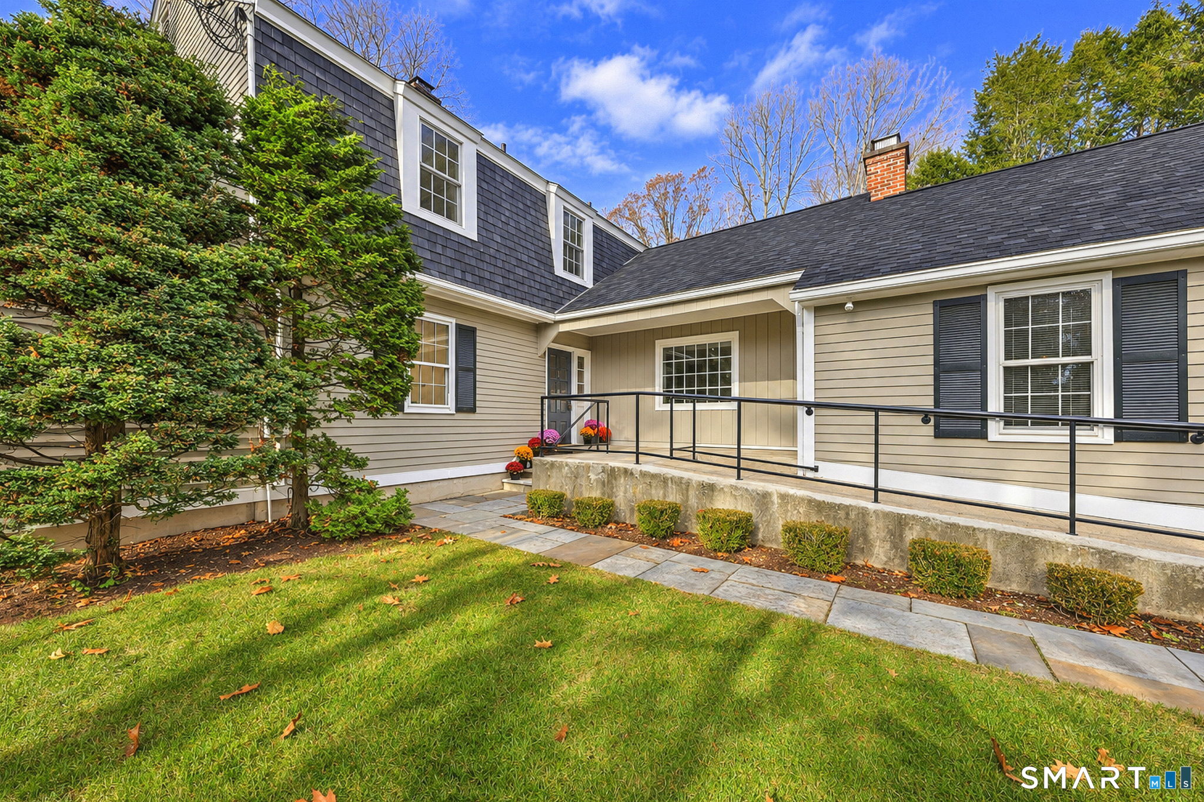
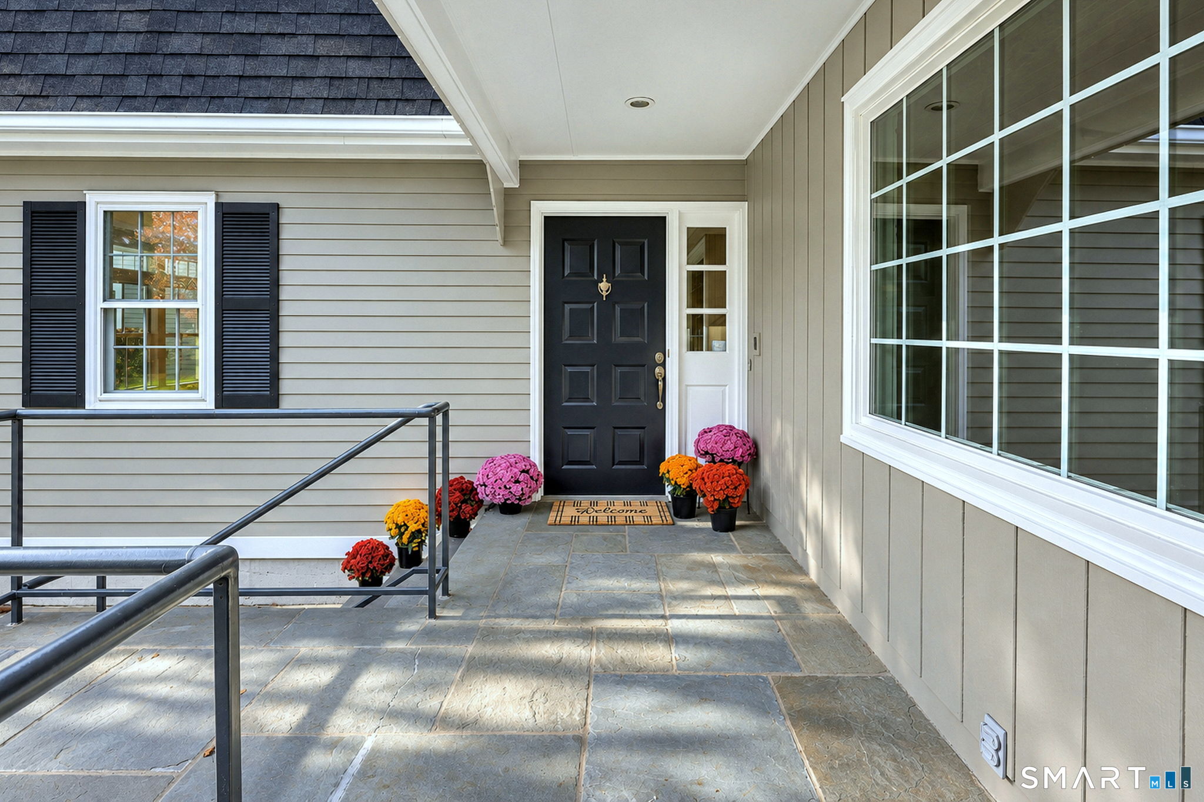
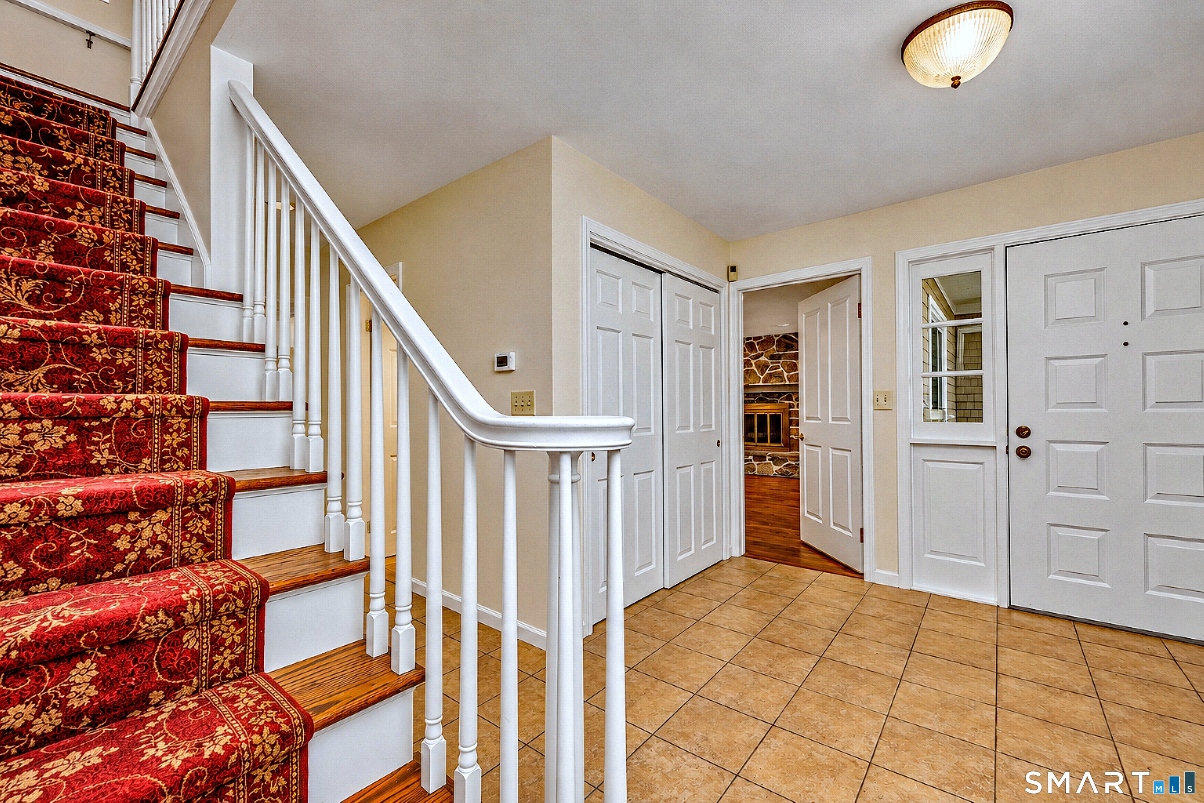
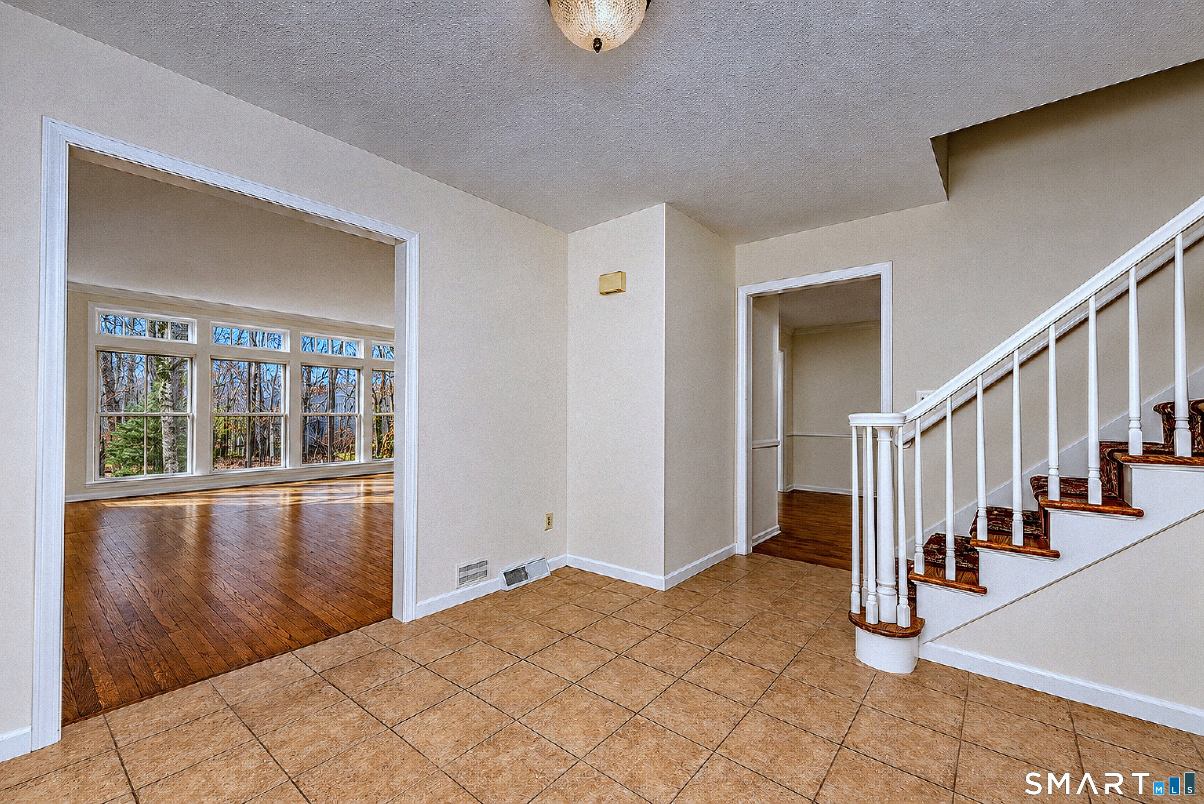
Enter an interest rate to see your estimated monthly payment.Special 6 Bedroom Home. This well-maintained Gambrel Colonial offers timeless charm, abundant sunlight & exceptional living space. Set on 1.65 acres bordering Woodbridge Land Trust property, this 4278 sq ft home features 6 Bedrooms & 3 1/2 Bathrooms, which INCLUDES a 1361 sq ft main floor wheelchair-accessible addition. This architect designed addition is fully integrated into the main floor with 2 bedrooms, 1 full bathroom and a large sitting room/den with vaulted ceiling & three walls of windows, the ideal space for multigenerational needs, added workspace or a private guest suite. Additional highlights of the main floor include a custom eat-in Kitchen with stainless steel appliances, granite counters and sliders to the 3-season Sunporch and Deck, offering inviting areas for relaxation. The spacious Dining Room includes dentil molding & a large bay window with a wonderful view of the yard. The gorgeous Living Room features a wood-burning fireplace, dentil molding & an expansive wall of transom windows, filling the room with natural light & the perfect place for gatherings, large & small. The Family Room, with a wall of bookshelves and a stunning stone fireplace, is the perfect spot for winding down after a long day. The home's second floor features the Primary Bedroom/Bath Suite, 3 addl. spacious Bedrooms, 1 Full Hall Bath & Cedar Closet. The x-large walk-out Basement includes endless storage & 672 sq ft of finished space, ideal for working out or hanging out. This well cared for home combines classic colonial architecture with thoughtful design, abundant light and accessibility - perfect for comfortable living in every season. Special Features/Updates: 20 kw Generac standby Generator & 500-Gallon Propane Tank, Roof:2025, Exterior Painted:2026, Gutters:2023, Hot Water Heater:2024
| 6 hours ago | Listing updated with changes from the MLS | |
| 14 hours ago | Listing first seen on site |

The data relating to real estate for sale on this website appears in part through the SMARTMLS Internet Data Exchange program, a voluntary cooperative exchange of property listing data between licensed real estate brokerage firms, and is provided by SMARTMLS through a licensing agreement. Listing information is from various brokers who participate in the SMARTMLS IDX program and not all listings may be visible on the site. The property information being provided on or through the website is for the personal, non-commercial use of consumers and such information may not be used for any purpose other than to identify prospective properties consumers may be interested in purchasing. Some properties which appear for sale on the website may no longer be available because they are for instance, under contract, sold or are no longer being offered for sale. Property information displayed is deemed reliable but is not guaranteed. Copyright 2026 SmartMLS, Inc.
Last checked: 2026-11-18 07:04 PM UTC.