
18 Barton RoadMilford, CT 06460
Mortgage Calculator
Monthly Payment (Est.)
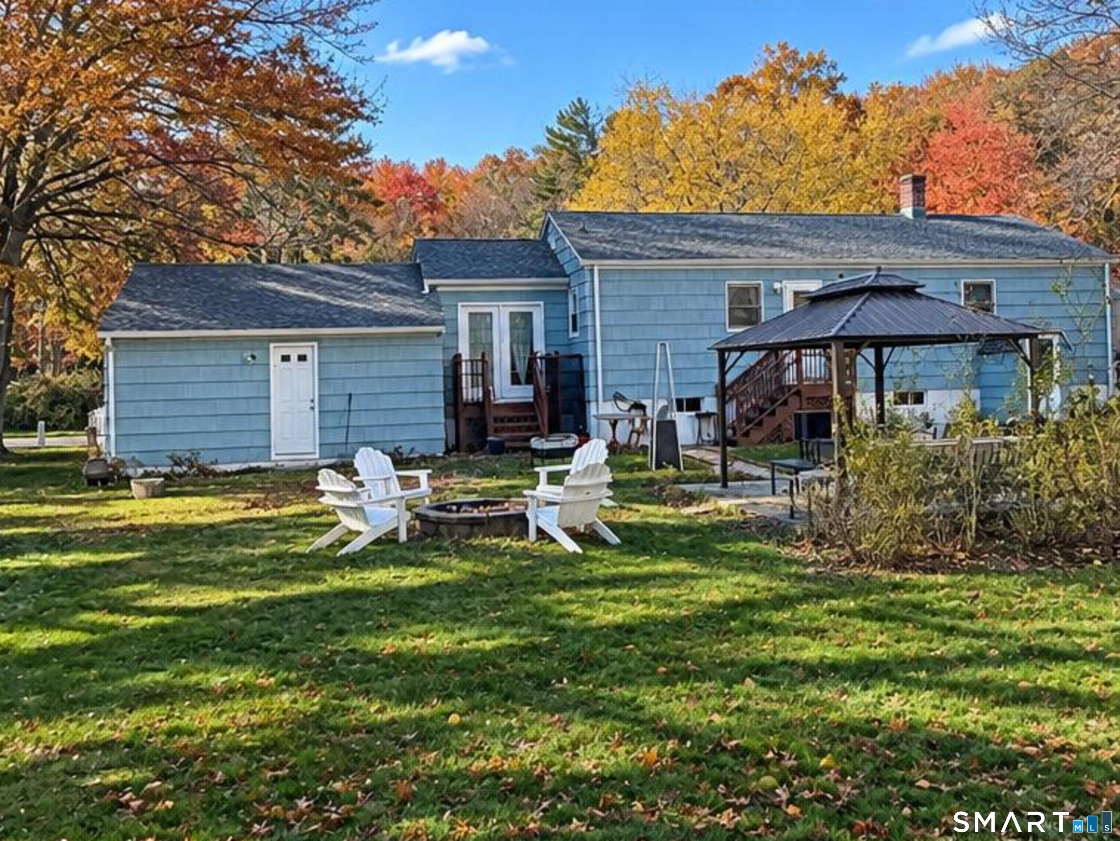
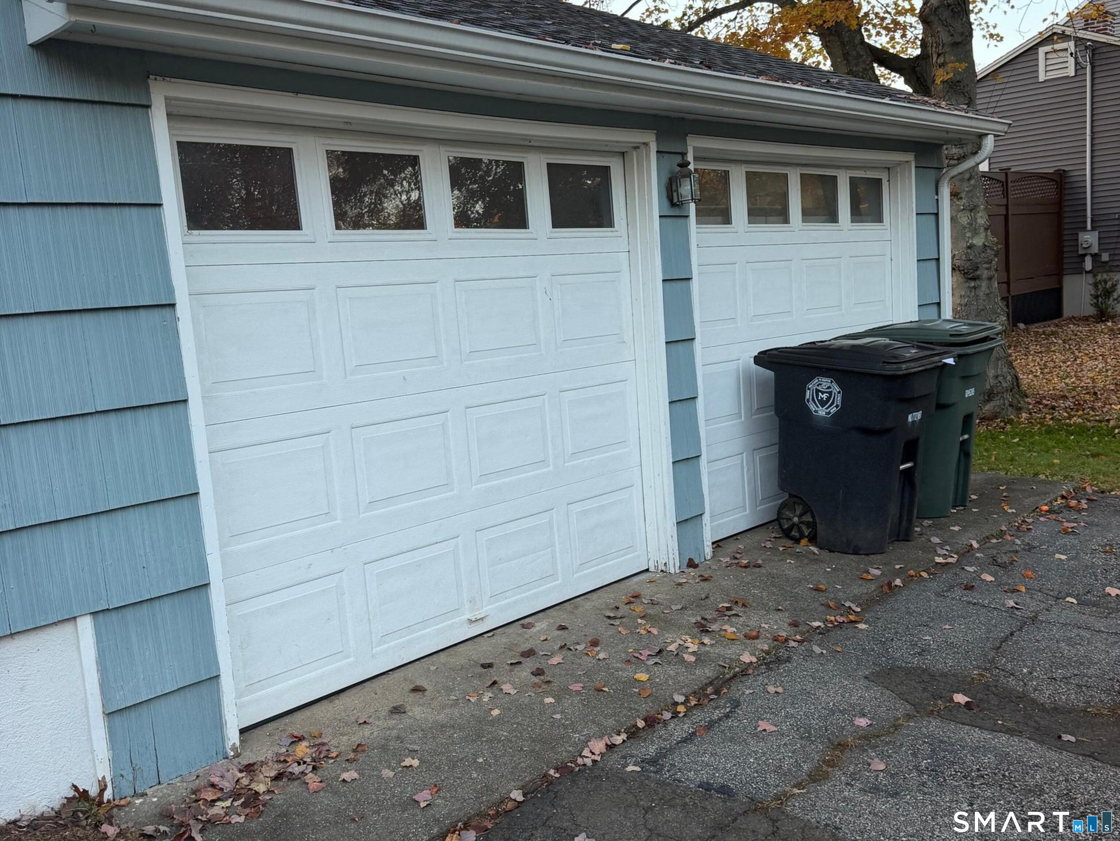
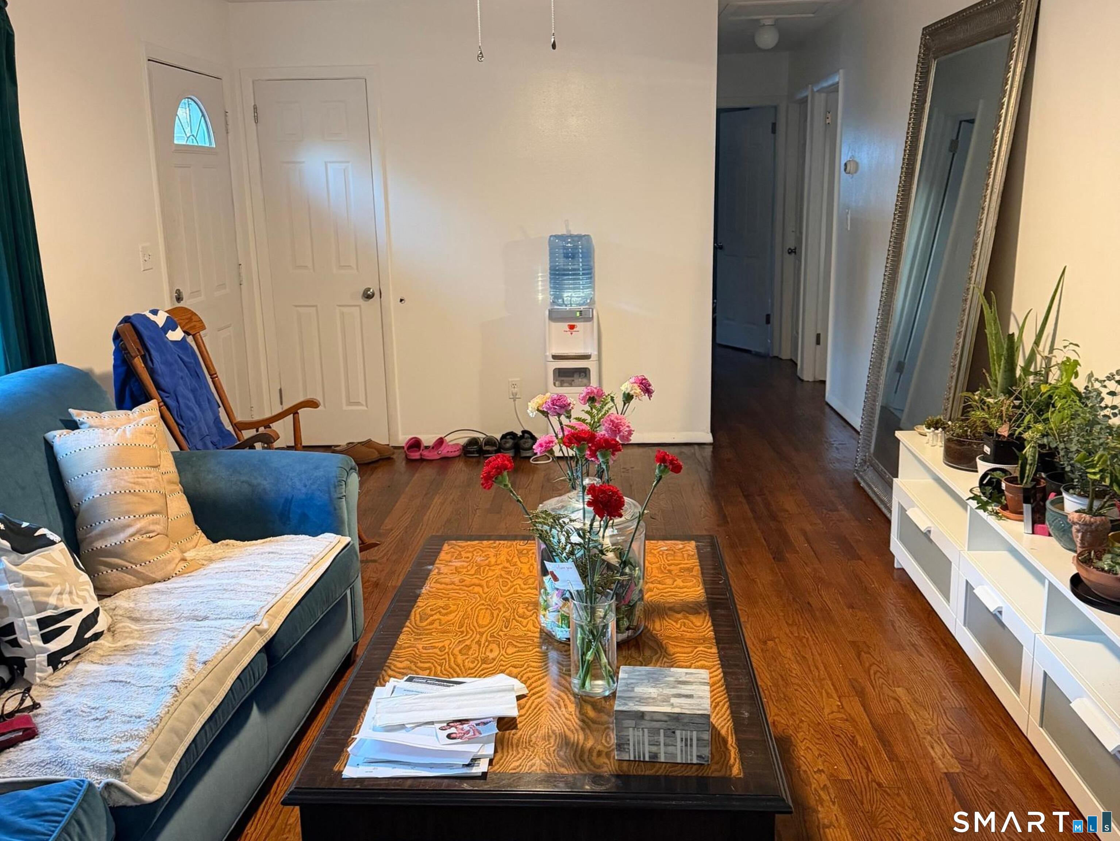
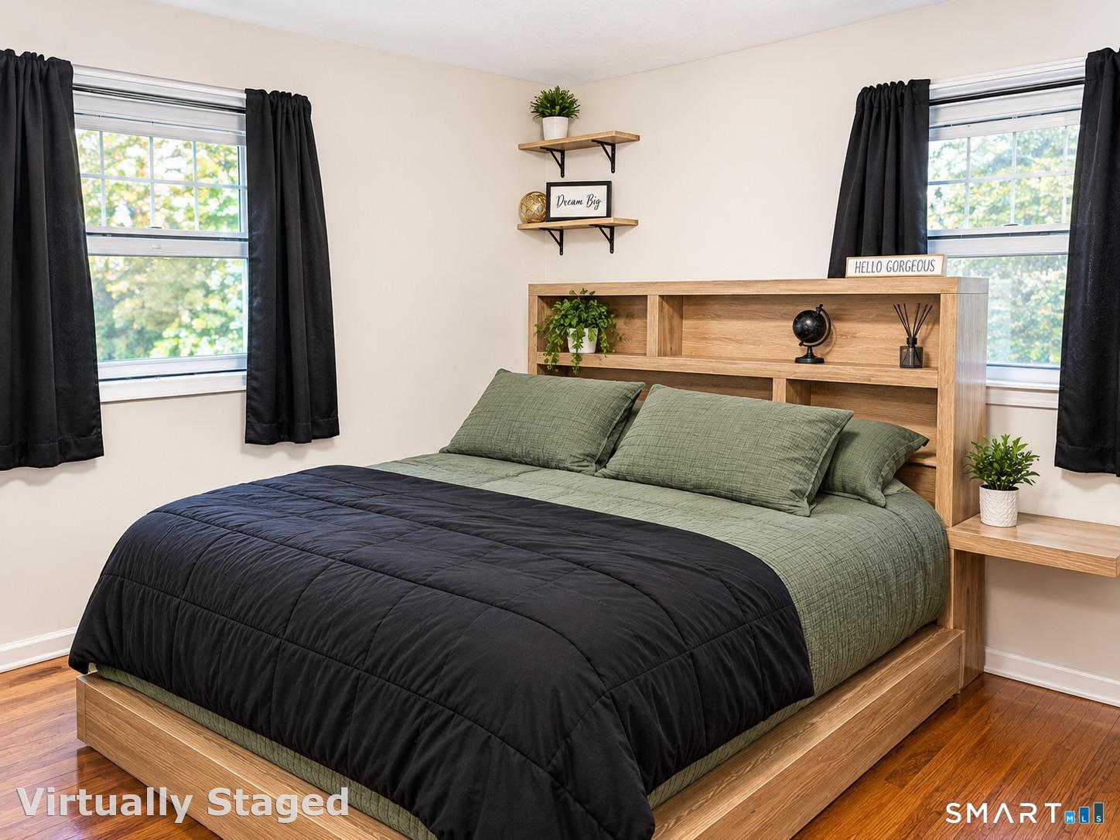
Enter an interest rate to see your estimated monthly payment.Welcome home! This cozy, move-in-ready 3-bedroom ranch offers comfort, charm, and plenty of space to make lasting memories. Featuring a newer roof, an updated bathroom, and beautiful hardwood floors, this home is ready for its next owner to enjoy. The home also offers a spacious 2-car garage and the convenience of washer and dryer hookups, with options for main-level or basement laundry to suit your preference. Enjoy meals and gatherings in the inviting dining room. With a generously sized basement that provides additional space with endless possibilities for storage, hobbies, recreation, or future customization. And the best part? Step outside to a huge, beautiful backyard with endless possibilities! Whether you're entertaining family and friends, hosting summer barbecues, relaxing, or simply enjoying your own outdoor oasis, there's plenty of room to bring your imagination to life. Don't miss the opportunity to make this charming house your next home!
| 7 hours ago | Listing updated with changes from the MLS | |
| 17 hours ago | Status changed to Active | |
| yesterday | Listing first seen on site |

The data relating to real estate for sale on this website appears in part through the SMARTMLS Internet Data Exchange program, a voluntary cooperative exchange of property listing data between licensed real estate brokerage firms, and is provided by SMARTMLS through a licensing agreement. Listing information is from various brokers who participate in the SMARTMLS IDX program and not all listings may be visible on the site. The property information being provided on or through the website is for the personal, non-commercial use of consumers and such information may not be used for any purpose other than to identify prospective properties consumers may be interested in purchasing. Some properties which appear for sale on the website may no longer be available because they are for instance, under contract, sold or are no longer being offered for sale. Property information displayed is deemed reliable but is not guaranteed. Copyright 2026 SmartMLS, Inc.
Last checked: 2026-11-06 06:16 PM UTC.