
22 Burdette PlaceMilford, CT 06460
Mortgage Calculator
Monthly Payment (Est.)
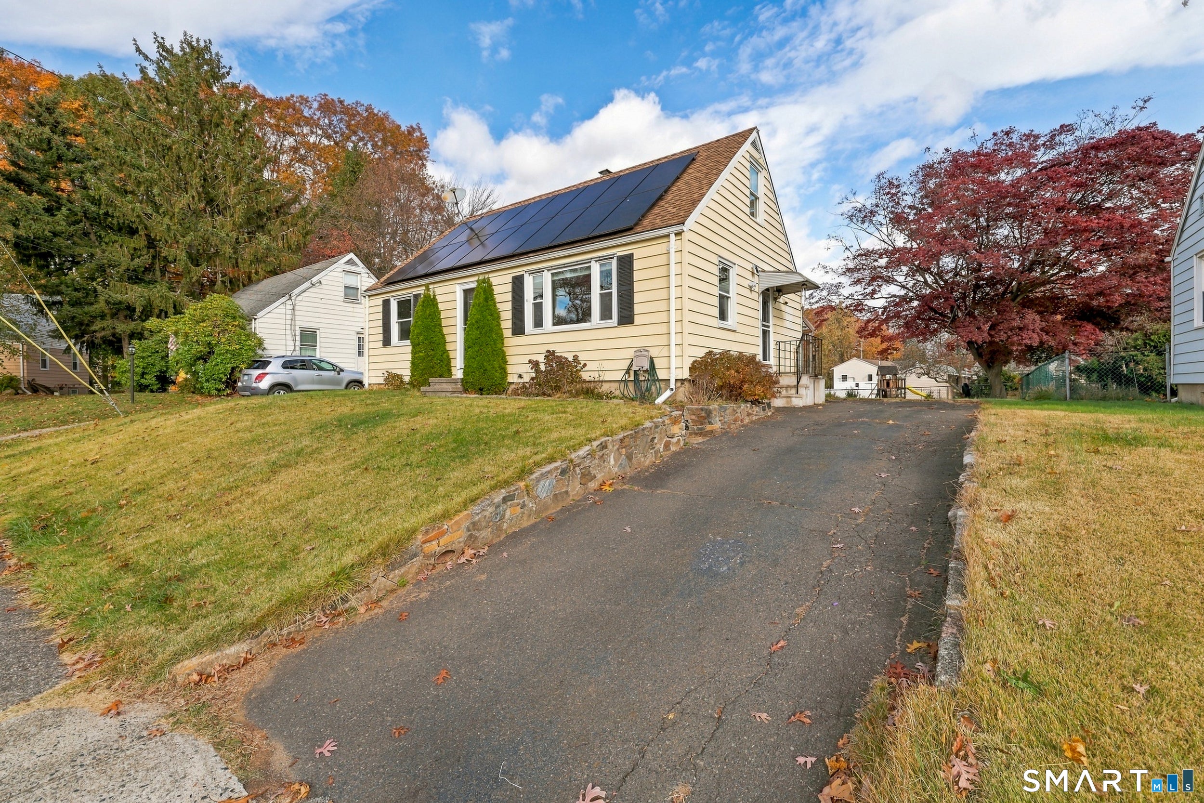
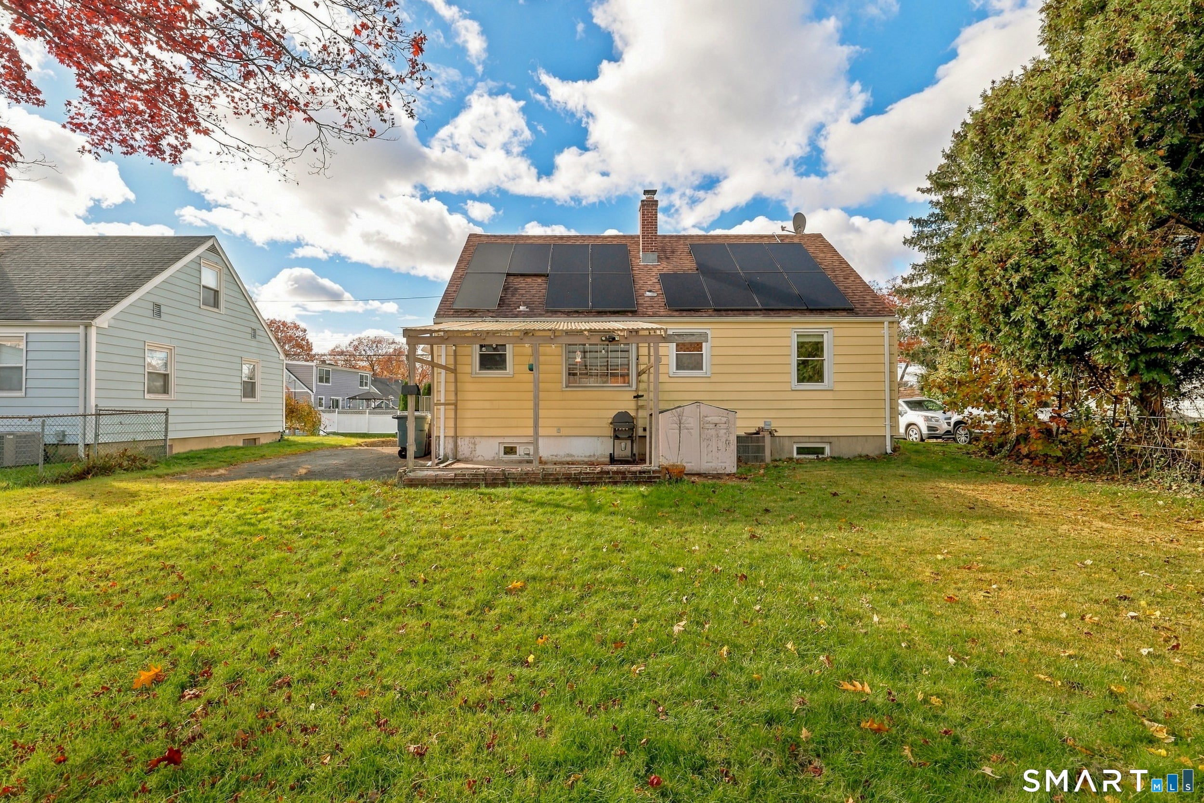
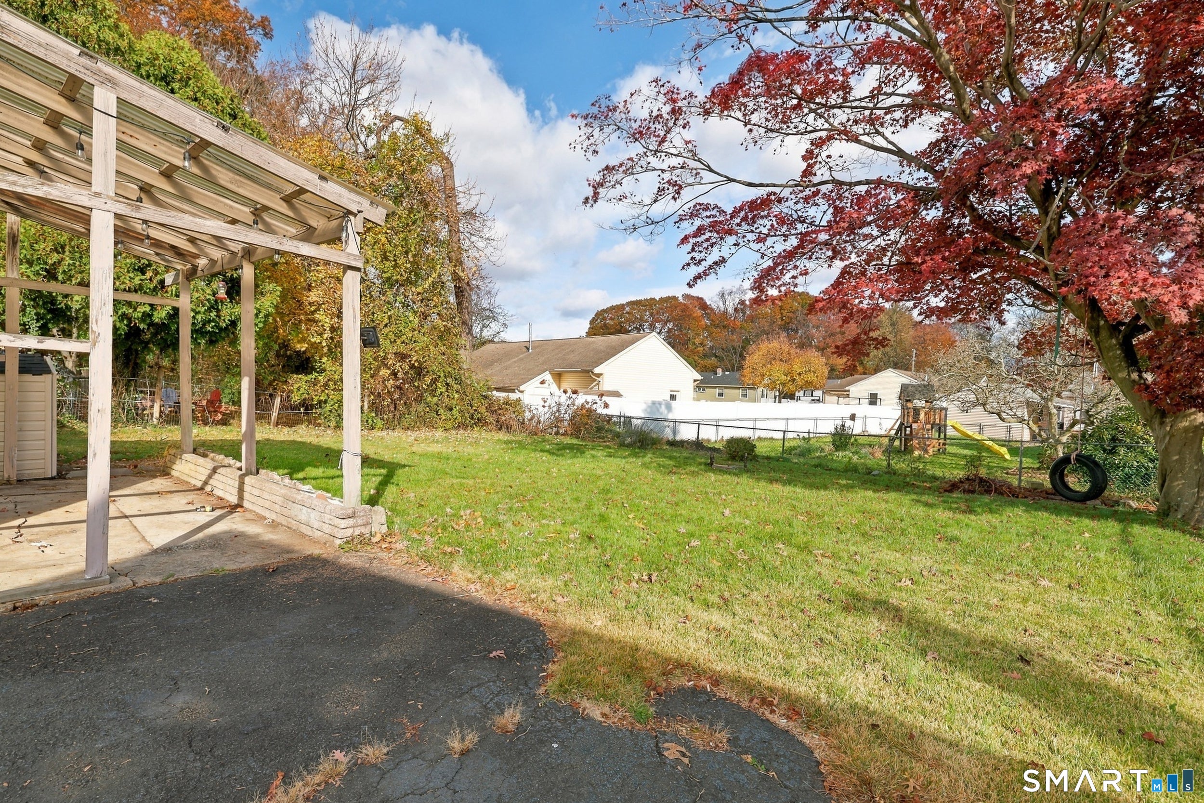
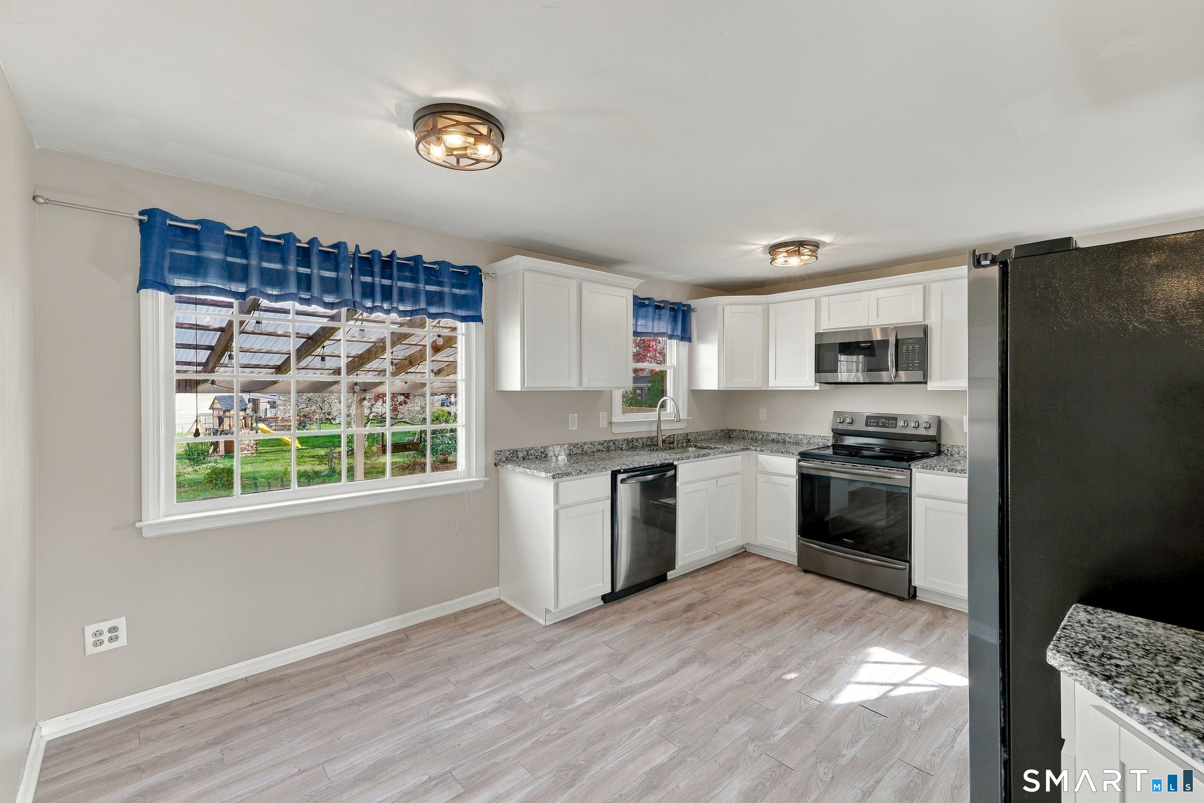
Enter an interest rate to see your estimated monthly payment.Coastal charm meets everyday comfort at 22 Burdette Place, an inviting four-bedroom Cape tucked along a quiet Milford side street, about a 10-minute walk from Walnut Beach, its boardwalk, and arts community. Sunlight pours through the windows, highlighting rich espresso-stained hardwood floors and a thoughtful layout designed for easy living. The kitchen features white shaker cabinetry, granite countertops, plank flooring, and newer slate stainless steel appliances, and flows naturally into the adjoining dining area. A spacious living room with crown molding, two main-level bedrooms, and a full bath with tilework complete the first floor. Upstairs, two additional bedrooms offer flexibility for guests, work, or hobbies. Updated doors with nickel hardware and stylish light fixtures. Central air and solar panels bring practical appeal, while a long driveway, covered rear patio, and level yard create space to relax or gather outdoors. An unfinished basement provides generous storage and room to explore future possibilities. Spend your mornings by the shore, discover nearby local favorites, and come home to a welcoming retreat that makes the Milford coastal lifestyle easy to love.
| 2 hours ago | Listing updated with changes from the MLS | |
| 2 hours ago | Listing first seen on site |

The data relating to real estate for sale on this website appears in part through the SMARTMLS Internet Data Exchange program, a voluntary cooperative exchange of property listing data between licensed real estate brokerage firms, and is provided by SMARTMLS through a licensing agreement. Listing information is from various brokers who participate in the SMARTMLS IDX program and not all listings may be visible on the site. The property information being provided on or through the website is for the personal, non-commercial use of consumers and such information may not be used for any purpose other than to identify prospective properties consumers may be interested in purchasing. Some properties which appear for sale on the website may no longer be available because they are for instance, under contract, sold or are no longer being offered for sale. Property information displayed is deemed reliable but is not guaranteed. Copyright 2026 SmartMLS, Inc.
Last checked: 2026-11-10 10:05 PM UTC.