
66 Augusta DriveMilford, CT 06461

Mortgage Calculator
Monthly Payment (Est.)
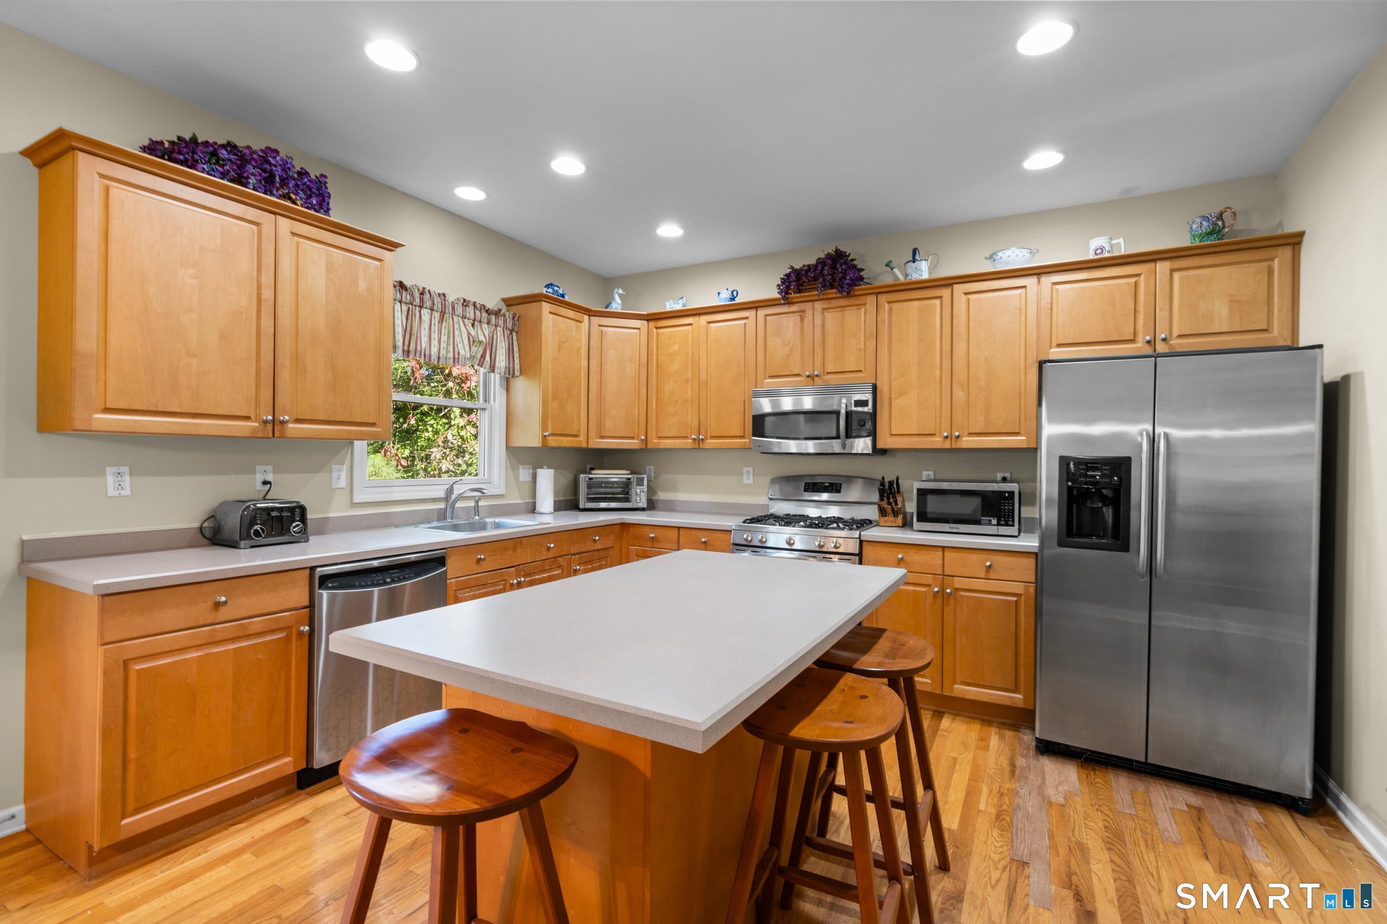
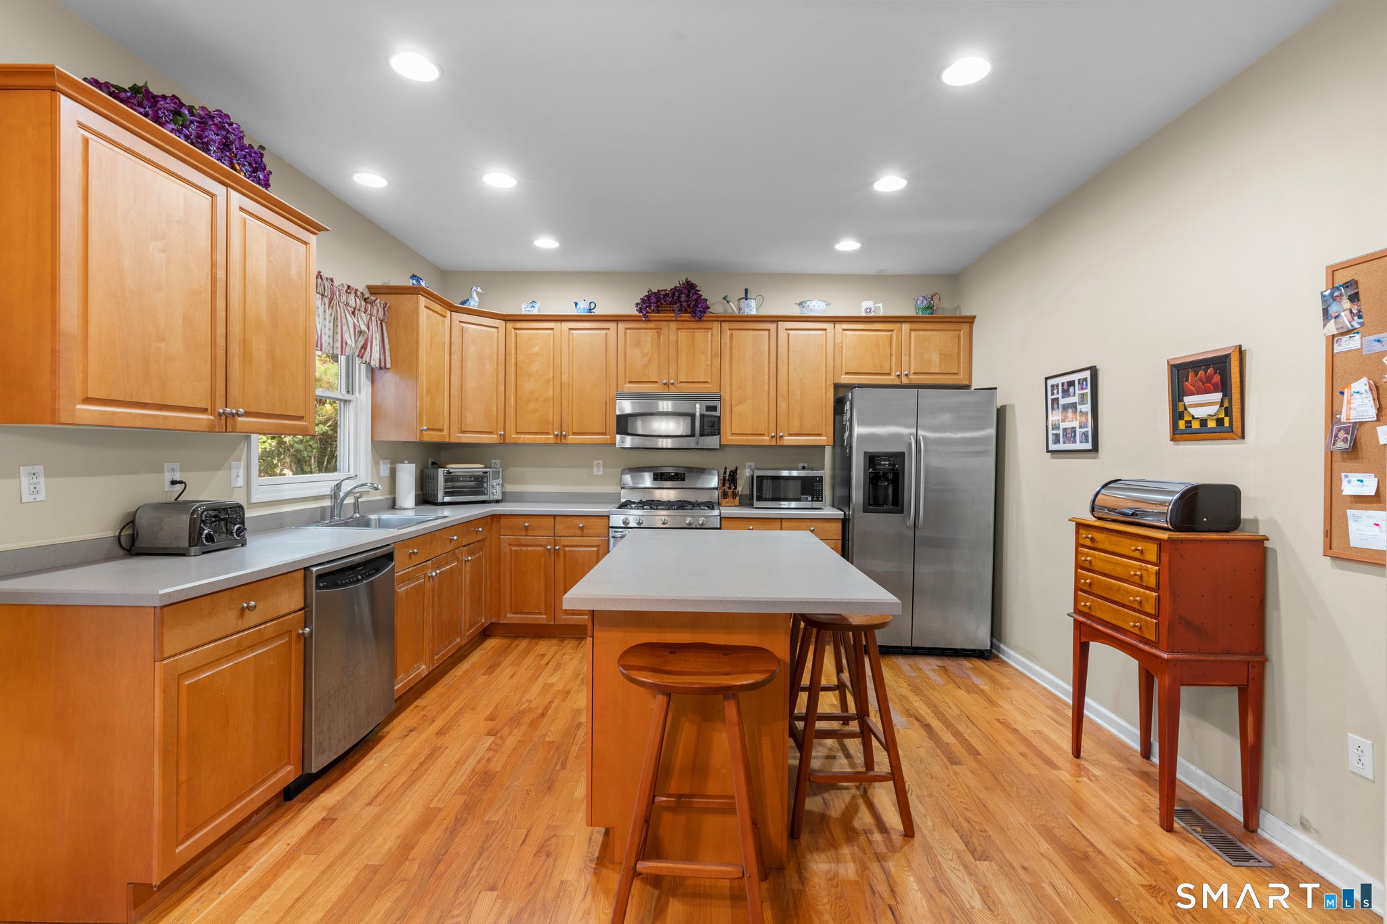
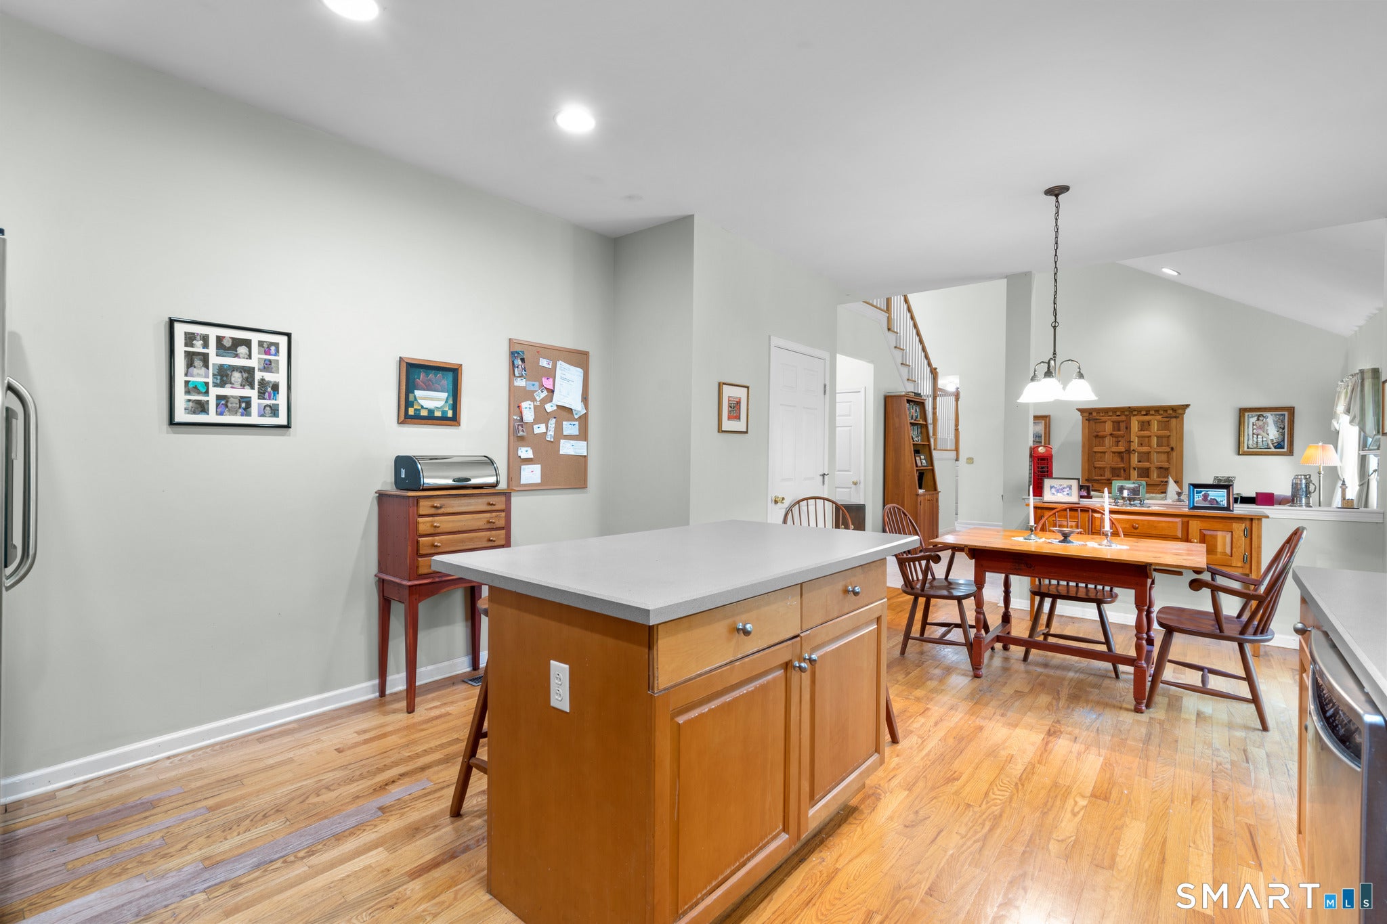
Enter an interest rate to see your estimated monthly payment.Welcome to the highly desirable Great River Golf Course subdivision in Milford's sought-after Wheelers Farm section! Custom built in 2001, this beautiful home offers a bright, open floor plan, vinyl siding, attached 2-car gar, rear deck & private wooded backyard. Step inside to a sun-filled main level featuring hdwd fls in the formal DR, Kit & Study. Spacious EIK boasts abundant maple cabinetry, ample counter space, center island & SS appls, flowing seamlessly into an oversized FR w/ wood-burning FP. Expansive windows provide natural light throughout. Desirable 1st-fl primary suite offers comfort & privacy w/ vaulted ceiling, oversized W/I closet & spacious bath w/ whirlpool tub. Upstairs features 2 generously sized bdrms w/ excellent closet space, full bath w/ double-sink vanity & an open loft overlooking the main living area, perfect for a home office, reading nook or flex space. The impressive walkout LL offers approx 1,900 sq ft of unfinished space w/ high ceilings, numerous windows & SGD providing natural light & direct access to the backyard. Endless possibilities for a rec rm, home theater, gym, hobby rm, addl living quarters or entertaining space! Addl highlights include a separate heating zone & irrigation system. Enjoy relaxing or entertaining on the rear deck overlooking the peaceful, wooded backyard. Ideally situated in one of Milford's most desirable neighborhoods, offering privacy, beautiful surroundings & convenient access to shopping, dining, & major highways. 66 Augusta Drive, located in the highly desirable Great River Golf Course subdivision in Milford's sought-after Wheelers Farm section! Custom-built in 2001, this spacious Colonial offers an appealing combination of comfort, versatility, and an open, sun-filled floor plan. The home features vinyl siding, an attached two-car garage, a private wooded backyard, and a rear deck, creating a wonderful setting both inside and out. Step inside to discover a welcoming main level with hardwood flooring in the formal living room/study, dining room, and kitchen. The spacious eat-in kitchen features abundant maple cabinetry, generous counter space, a center island, and stainless steel appliances, all opening seamlessly into an oversized family room with a beautiful wood-burning fireplace. Large windows throughout the main level provide an abundance of natural light, complemented by recessed lighting. One of the home's most desirable features is the first-floor primary bedroom suite, offering convenience and privacy. The spacious bedroom features a vaulted ceiling, an oversized walk-in closet, and a generously sized private bathroom complete with a whirlpool tub. Upstairs, you'll find two additional generously sized bedrooms, excellent closet space, a full bathroom with double-sink vanity, and a versatile open loft overlooking the main living area, ideal for a home office, reading area, or additional flex space. The walkout lower level offers an incredible opportunity to expand the home's living space, with approximately 1,900 square feet of unfinished space, impressive ceiling height, numerous windows, and sliding glass doors providing abundant natural light and direct outdoor access. Whether you envision a spacious recreation room, home theater, gym, hobby area, or additional living and entertaining space, the possibilities are endless. Additional features include a separate heating zone and electrical panel. Enjoy the privacy of the wooded rear yard, relaxing on the deck, and the convenience of an irrigation system. Ideally situated near shopping, restaurants, major highways, Metro-North, downtown Milford, and the beautiful Connecticut shoreline. A wonderful opportunity to own a custom-built home in one of Milford's most desirable neighborhoods while adding your own personal touches and taking advantage of its tremendous potential!
| 3 hours ago | Listing updated with changes from the MLS | |
| 4 hours ago | Listing first seen on site |

The data relating to real estate for sale on this website appears in part through the SMARTMLS Internet Data Exchange program, a voluntary cooperative exchange of property listing data between licensed real estate brokerage firms, and is provided by SMARTMLS through a licensing agreement. Listing information is from various brokers who participate in the SMARTMLS IDX program and not all listings may be visible on the site. The property information being provided on or through the website is for the personal, non-commercial use of consumers and such information may not be used for any purpose other than to identify prospective properties consumers may be interested in purchasing. Some properties which appear for sale on the website may no longer be available because they are for instance, under contract, sold or are no longer being offered for sale. Property information displayed is deemed reliable but is not guaranteed. Copyright 2026 SmartMLS, Inc.
Last checked: 2026-11-10 10:05 PM UTC.