
193 Old Tavern RoadOrange, CT 06477
Mortgage Calculator
Monthly Payment (Est.)
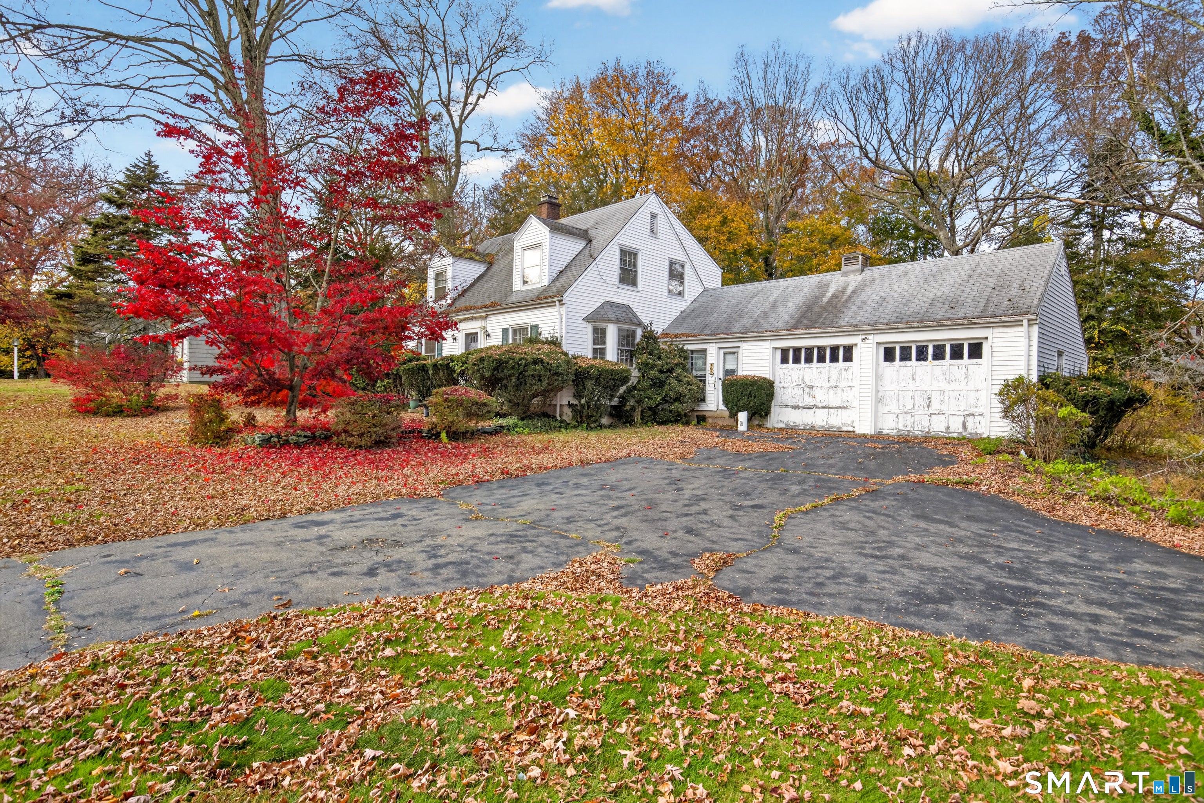
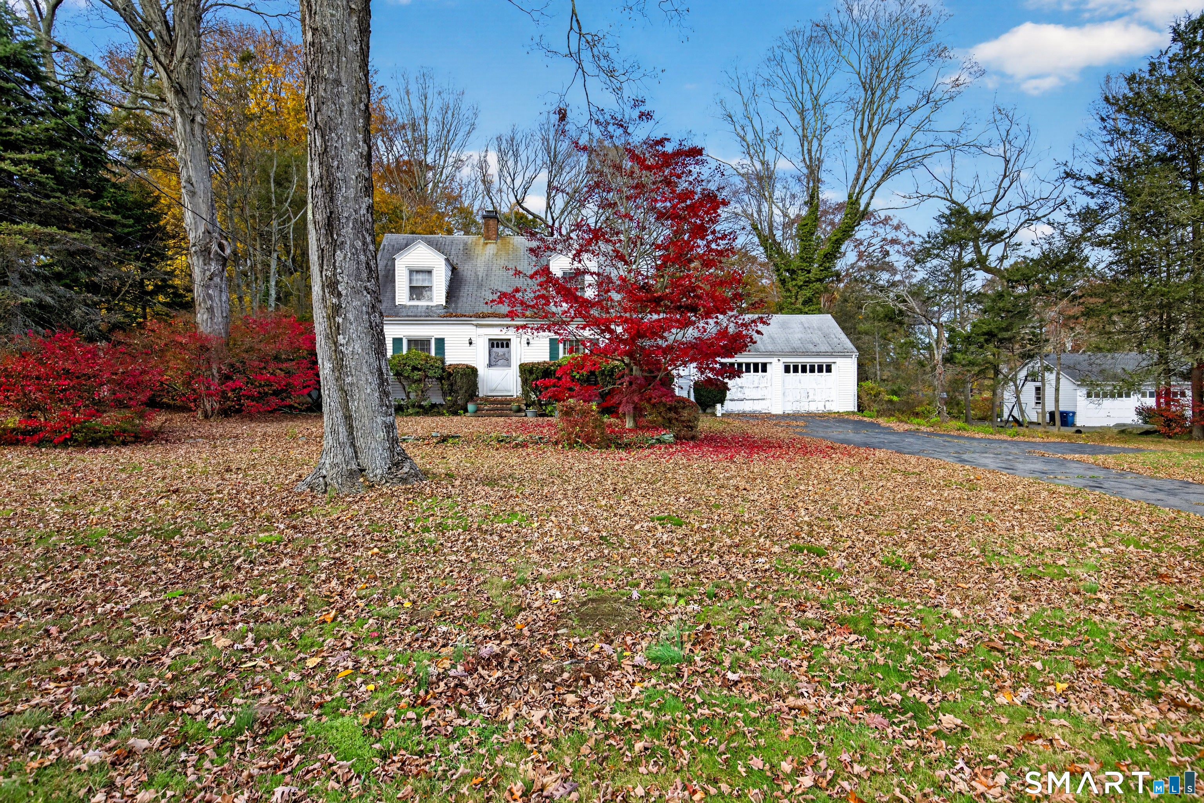
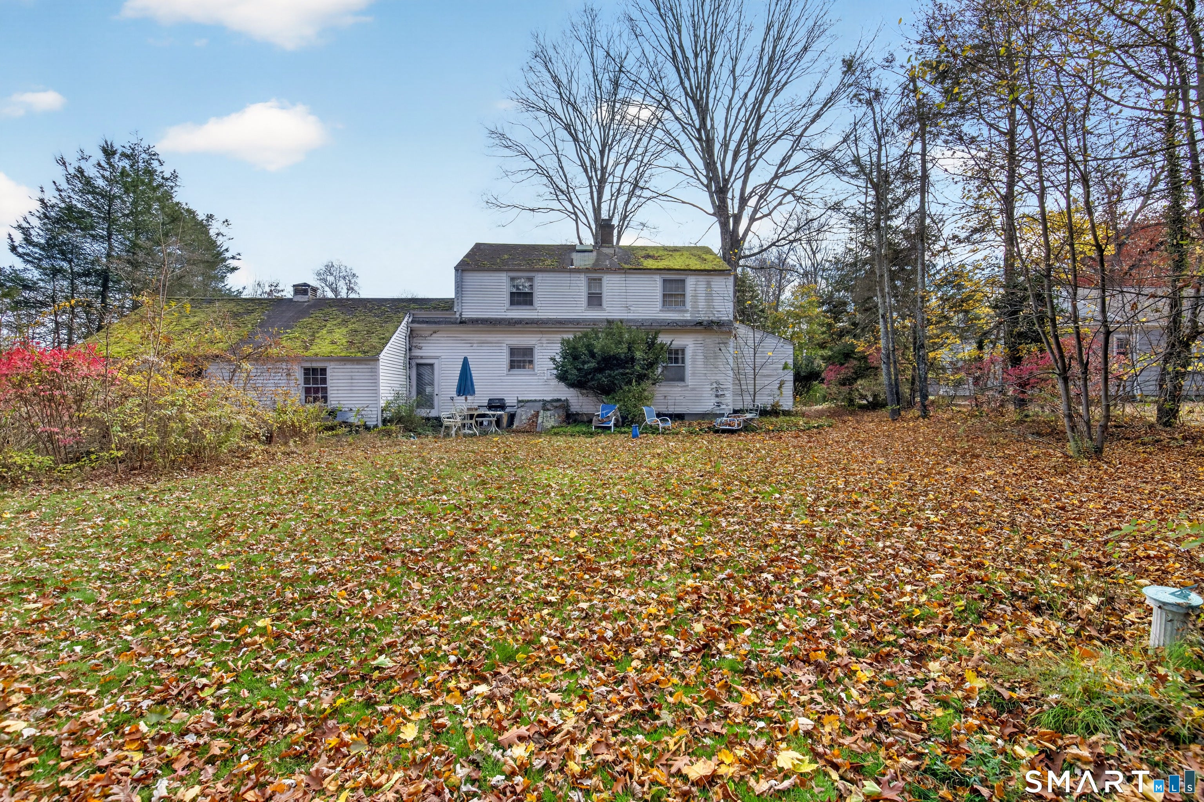
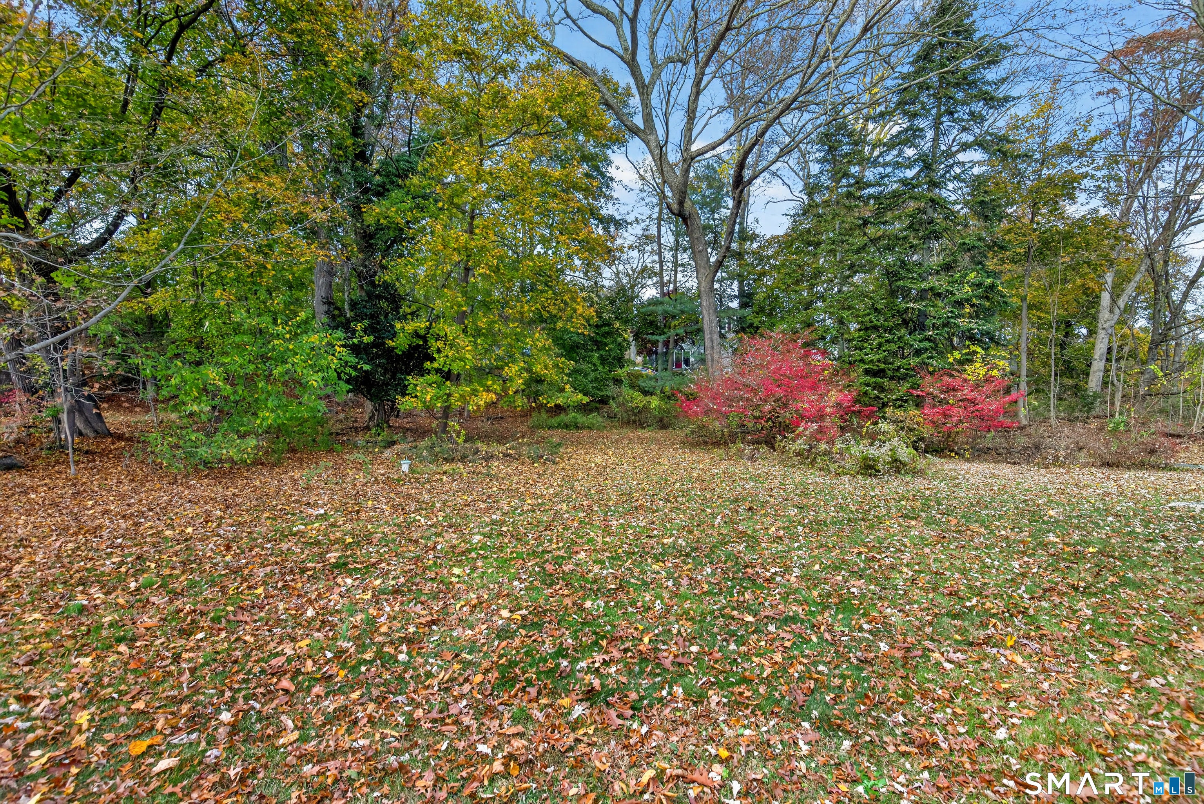
Enter an interest rate to see your estimated monthly payment.An incredible opportunity to own a home in a fabulous Orange location, served by the award-winning Amity School District! This sun-filled 3-bedroom Cape offers wonderful space, charm, and endless potential. Hardwood floors run throughout, while the spacious front-to-back family room features a wood-burning fireplace and opens to a wonderful porch surrounded by walls of glass, creating the perfect spot to relax and enjoy the seasons. The generously sized dining room is highlighted by a large bay window, filling the space with natural light. The kitchen offers an abundance of cabinetry and convenient access to a charming stone breezeway/porch connecting to the two-car garage. A full basement provides tremendous additional storage. Set on approximately 3/4 of an acre, the property offers a private backyard with plenty of room to enjoy outdoor living. The location is exceptional, just minutes from virtually every shopping and dining convenience, approximately 15 minutes to Yale, and with easy access to major highways. City water is another wonderful plus! A special opportunity to make this home your own in one of Orange's most desirable locations. Property being sold AS IS!
| 7 hours ago | Listing updated with changes from the MLS | |
| 7 hours ago | Listing first seen on site |

The data relating to real estate for sale on this website appears in part through the SMARTMLS Internet Data Exchange program, a voluntary cooperative exchange of property listing data between licensed real estate brokerage firms, and is provided by SMARTMLS through a licensing agreement. Listing information is from various brokers who participate in the SMARTMLS IDX program and not all listings may be visible on the site. The property information being provided on or through the website is for the personal, non-commercial use of consumers and such information may not be used for any purpose other than to identify prospective properties consumers may be interested in purchasing. Some properties which appear for sale on the website may no longer be available because they are for instance, under contract, sold or are no longer being offered for sale. Property information displayed is deemed reliable but is not guaranteed. Copyright 2026 SmartMLS, Inc.
Last checked: 2026-11-13 12:11 AM UTC.