
Save
Ask
Tour
Hide
$349,000
1 Day On Site
Audubon Manor1427 Naugatuck Avenue 1427Milford, CT 06461
For Sale|Condominium|Active
1
Bed
1
Total Bath
1
Full Bath
1,313
SqFt
$266
/SqFt
1986
Built
County:
New Haven
Listing courtesy of Shelby Centore of Weichert, Realtors-On The Mark Office Phone: (203) 283-1422
Broker Contact: (203) 606-8967
Call Now: 203-641-3233
Is this the listing for you? We can help make it yours.
203-641-3233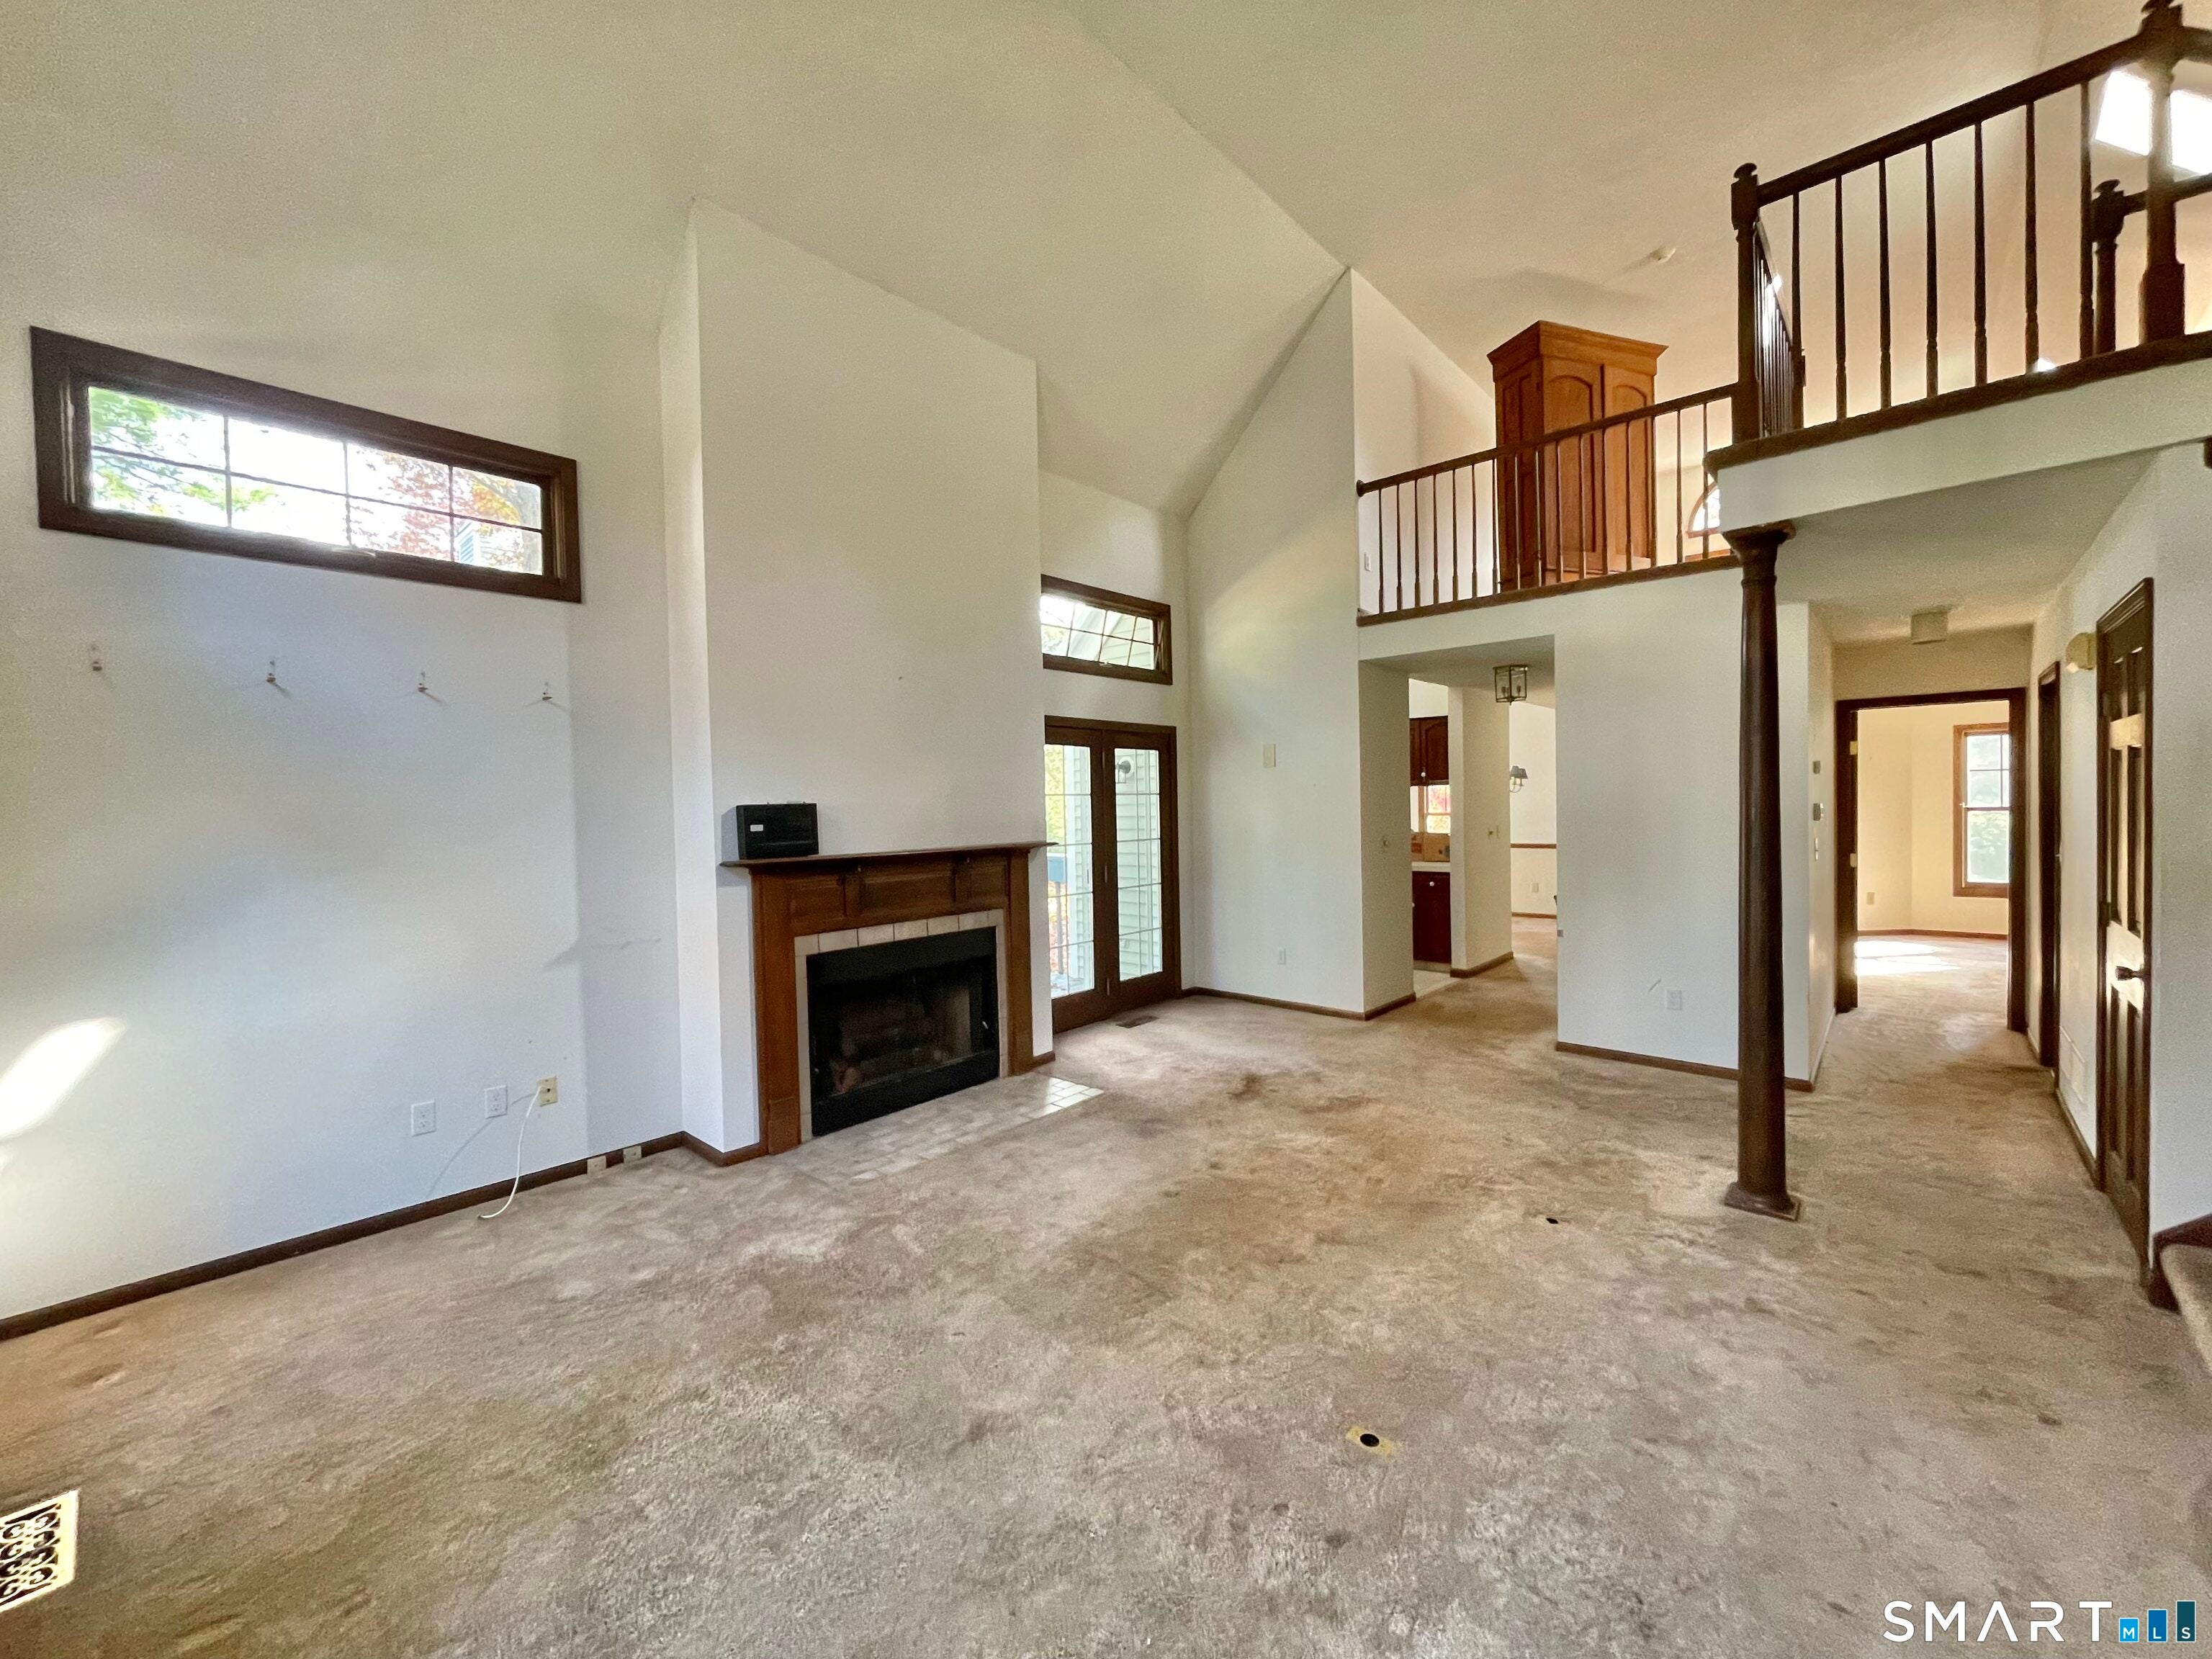
Save
Ask
Tour
Hide
Mortgage Calculator
Monthly Payment (Est.)
Enter an interest rate to see your estimated monthly payment.Calculator powered by Showcase IDX, a Constellation1 Company. Copyright ©2026 Information is deemed reliable but not guaranteed.
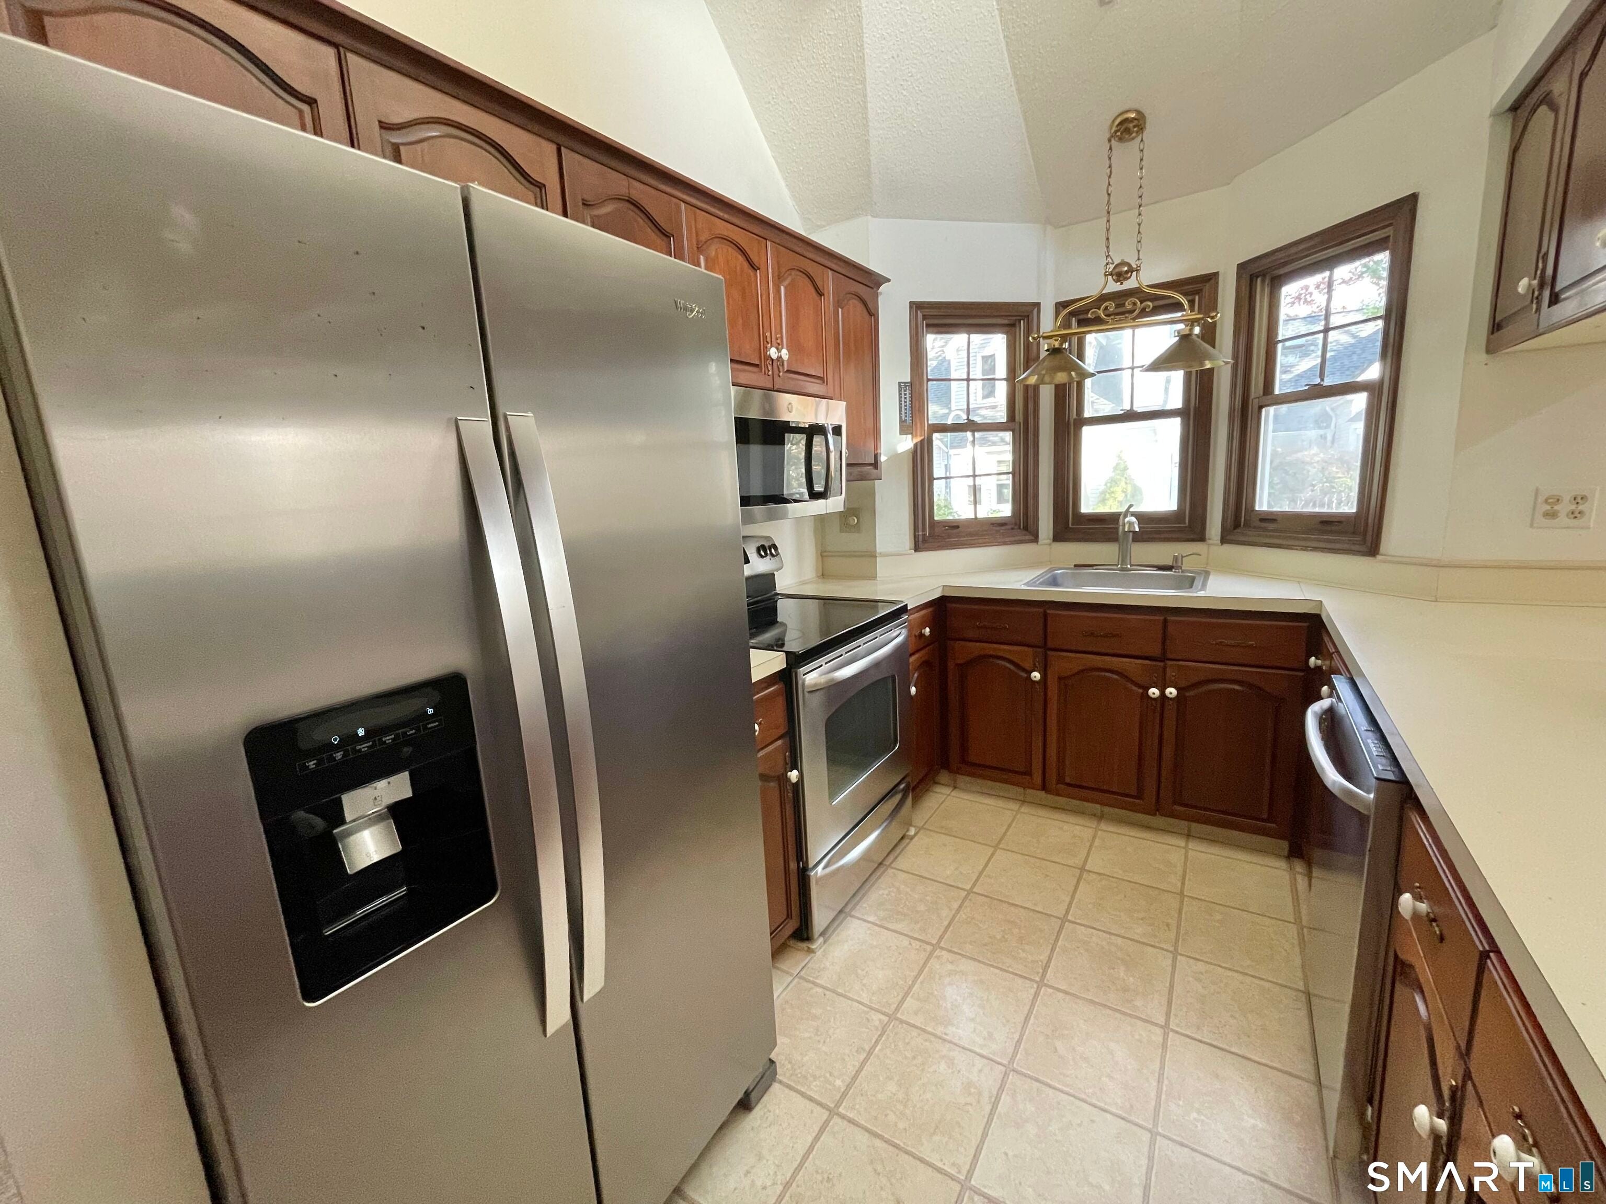
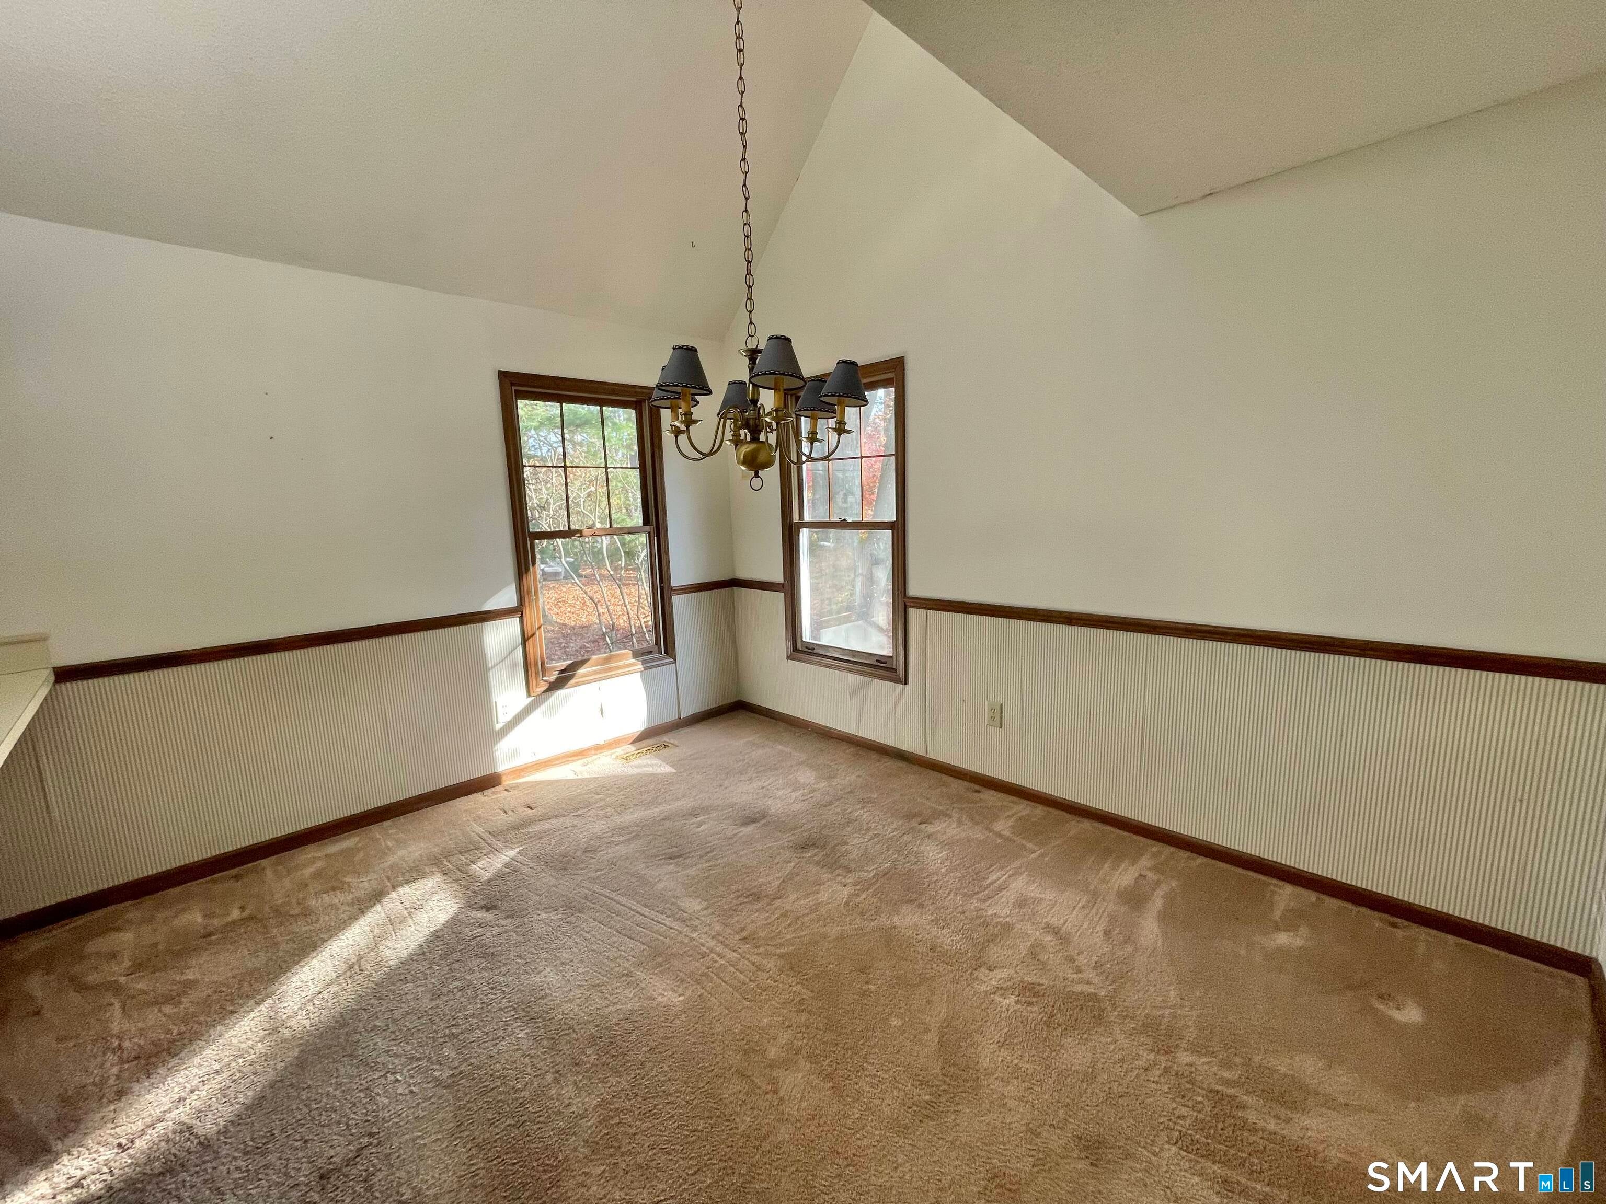
Bring your vision to this 1-bedroom, 1-full-bath condo offering soaring ceilings, abundant natural light, and flexible living spaces! The living room features a fireplace, dramatic vaulted ceiling, and an open upper-level loft that provides a welcoming guest retreat. A separate small upstairs room offers potential for a nursery, home office, or quiet reading space. The kitchen features warm wood cabinetry, stainless steel appliances, and a sunny window-lined sink area. A partially finished basement is set up for an additional large living space-ideal for a recreation room, media area, or hobbies. An attached one-car garage and covered front entry complete the package. A wonderful opportunity to personalize and make it your own!
Save
Ask
Tour
Hide
Listing Snapshot
Price
$349,000
Days On Site
1 Day
Bedrooms
1
Inside Area (SqFt)
1,313 sqft
Total Baths
1
Full Baths
1
Partial Baths
N/A
Lot Size
N/A
Year Built
1986
MLS Number
24220630
Status
Active
Property Tax
$6,017
HOA/Condo/Coop Fees
$357 monthly
Sq Ft Source
N/A
Friends & Family
Recent Activity
| 10 hours ago | Listing updated with changes from the MLS | |
| 10 hours ago | Status changed to Active | |
| yesterday | Listing first seen on site |
General Features
Attached Garage
Yes
Garage
Yes
Garage Spaces
1
Levels
Two
Parking
DrivewayPavedAttached
Parking Spaces
1
Property Sub Type
Condominium
Sewer
Public Sewer
SqFt Total
1313
Style
Townhouse
Water Source
Public
Zoning
RMF1
Interior Features
Appliances
DishwasherDryerElectric RangeMicrowaveRefrigeratorWasher
Basement
FullPartially FinishedStorage Space
Cooling
Central Air
Fireplace
Yes
Fireplaces
1
Heating
Natural GasForced Air
Master Bedroom
Level - Main
Save
Ask
Tour
Hide
Exterior Features
Construction Details
Wood SidingConcrete
Lot Features
Level
Patio And Porch
Deck
Community Features
Association Fee
$357.0
Association Fee Frequency
Monthly
Schools
School District
Unknown
Elementary School
Mathewson
Middle School
West Shore
High School
Jonathan Law
Listing courtesy of Shelby Centore of Weichert, Realtors-On The Mark Office Phone: (203) 283-1422
Broker Contact: (203) 606-8967

The data relating to real estate for sale on this website appears in part through the SMARTMLS Internet Data Exchange program, a voluntary cooperative exchange of property listing data between licensed real estate brokerage firms, and is provided by SMARTMLS through a licensing agreement. Listing information is from various brokers who participate in the SMARTMLS IDX program and not all listings may be visible on the site. The property information being provided on or through the website is for the personal, non-commercial use of consumers and such information may not be used for any purpose other than to identify prospective properties consumers may be interested in purchasing. Some properties which appear for sale on the website may no longer be available because they are for instance, under contract, sold or are no longer being offered for sale. Property information displayed is deemed reliable but is not guaranteed. Copyright 2026 SmartMLS, Inc.
Last checked: 2026-11-11 01:15 PM UTC.
The data relating to real estate for sale on this website appears in part through the SMARTMLS Internet Data Exchange program, a voluntary cooperative exchange of property listing data between licensed real estate brokerage firms, and is provided by SMARTMLS through a licensing agreement. Listing information is from various brokers who participate in the SMARTMLS IDX program and not all listings may be visible on the site. The property information being provided on or through the website is for the personal, non-commercial use of consumers and such information may not be used for any purpose other than to identify prospective properties consumers may be interested in purchasing. Some properties which appear for sale on the website may no longer be available because they are for instance, under contract, sold or are no longer being offered for sale. Property information displayed is deemed reliable but is not guaranteed. Copyright 2026 SmartMLS, Inc.
Last checked: 2026-11-11 01:15 PM UTC.
Neighborhood & Commute
Source: Walkscore
Disclosure: Community information and market data powered by Constellation Data Labs. Information is deemed reliable but not guaranteed.
Save
Ask
Tour
Hide