
30 Stonewall LaneMonroe, CT 06468
Mortgage Calculator
Monthly Payment (Est.)
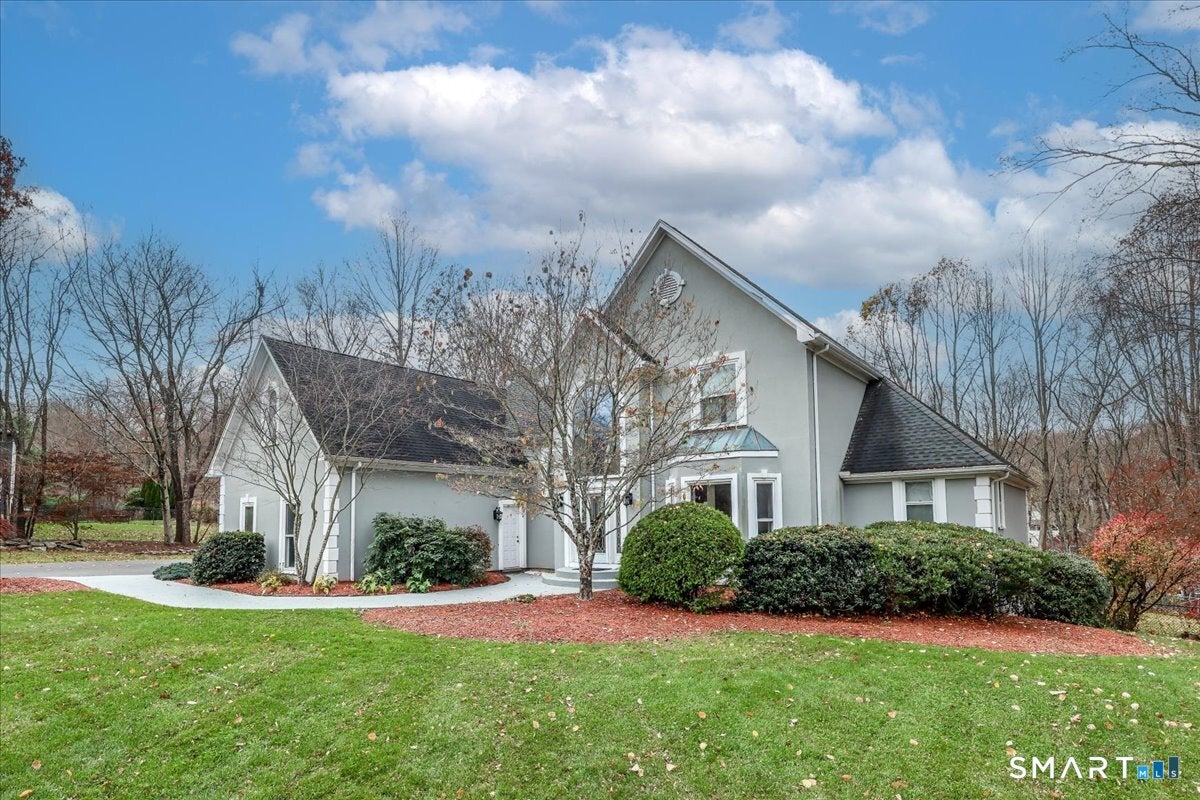
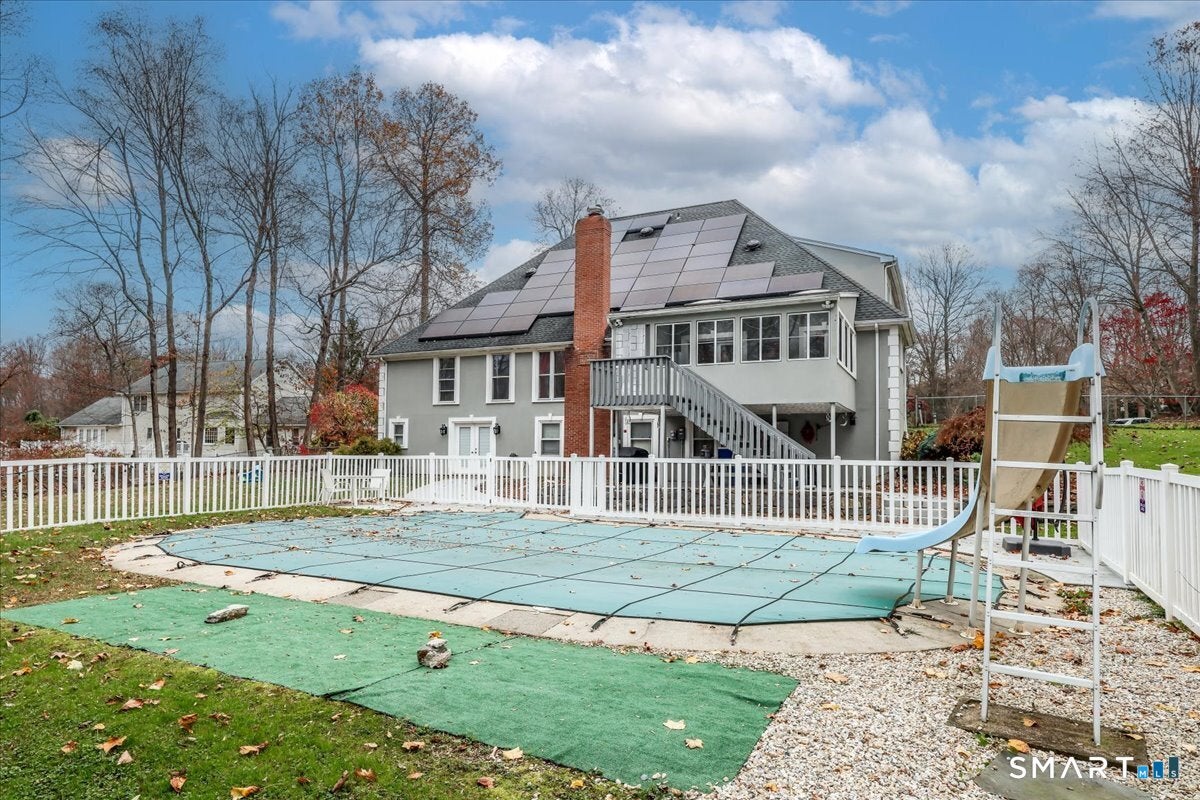
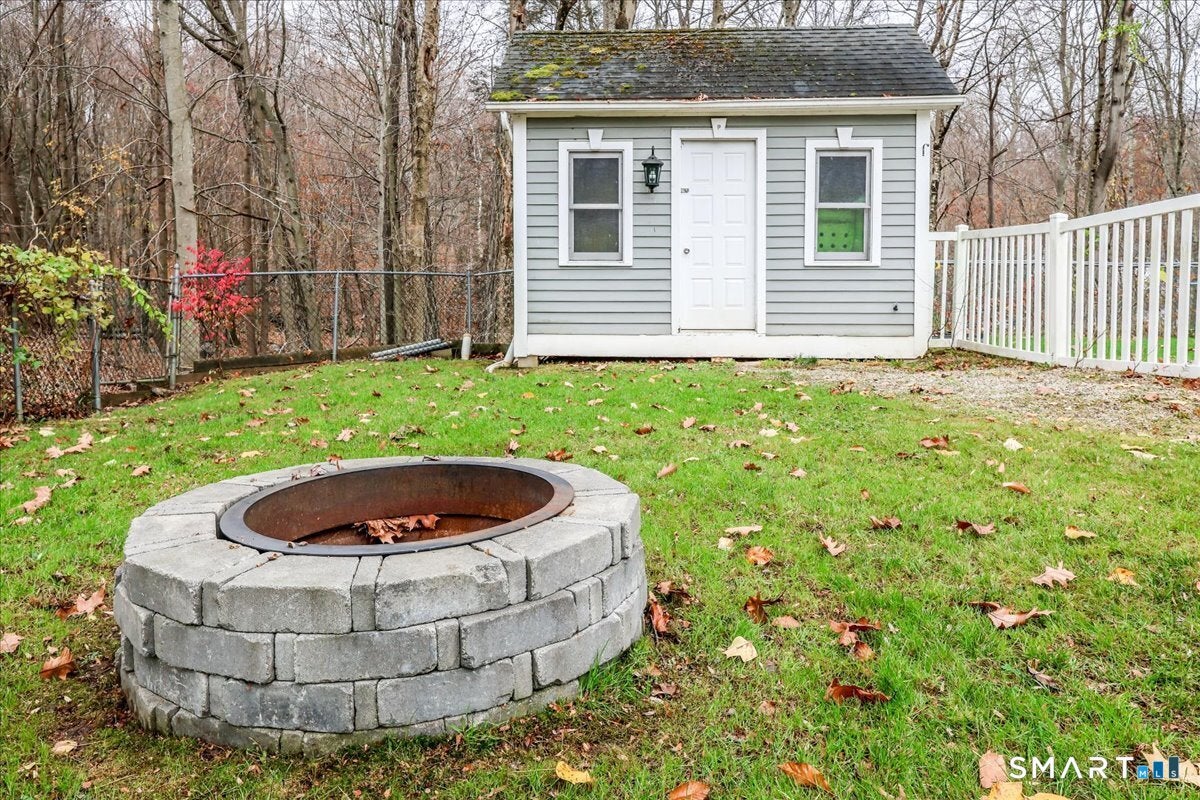
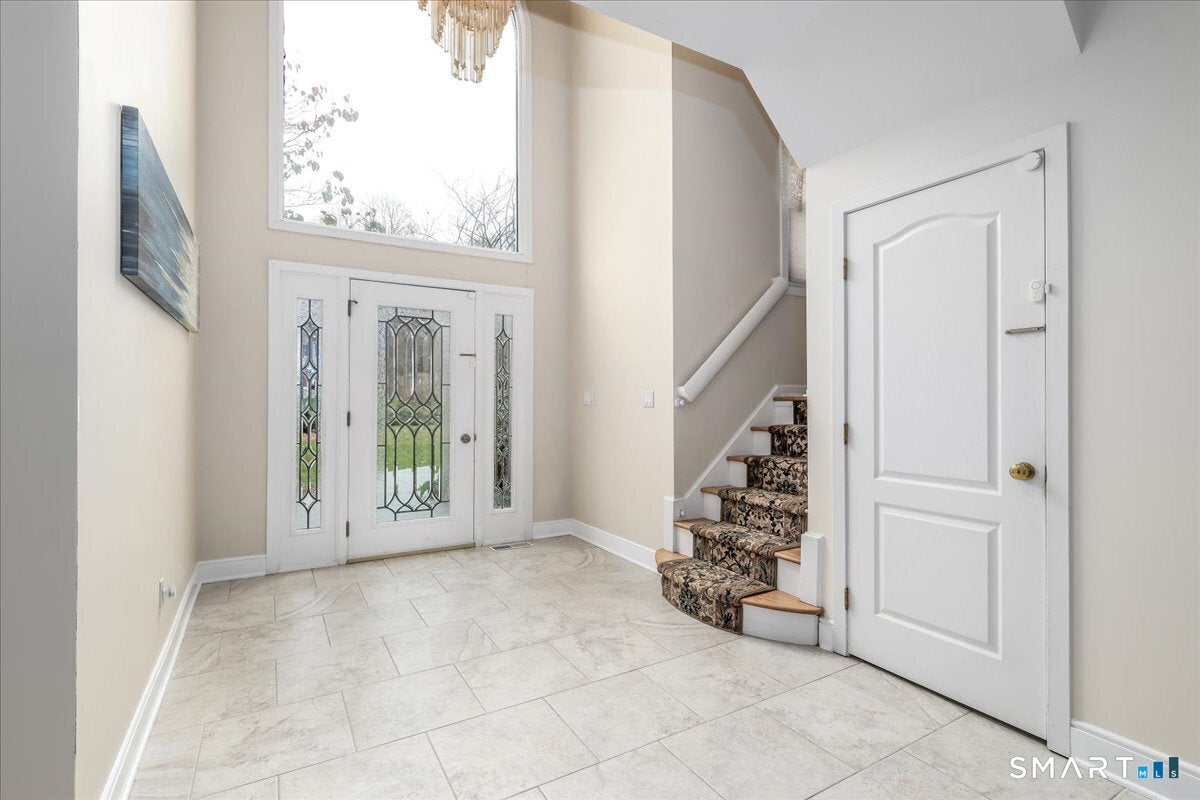
Enter an interest rate to see your estimated monthly payment.Beautifully built and unique Colonial/Contemporary style home set on a level property, complete with an inground pool. Minutes to everything yet set back from the road in a quiet, desirable neighborhood. Open floor plan with lots of windows allowing for an abundance of natural light. Easy flow throughout this spacious home. Two story Foyer welcomes you with dual staircases, leading to the second floor. Living Room/Play Room off of the Foyer, featuring w-w- carpeting. Two story Family Room with hardwood flooring, floor to ceiling windows and Fireplace. Primary Bedroom Suite on main level, featuring hardwood flooring, full bath and walk-in closet. The Eat-In-Kitchen features tile flooring, newer stainless steel appliances with easy flow to the three season sun room and the Formal Dining Room. Upper level features 3 additional bedrooms, one bedroom ensuite. Dedicated laundry room on upper level. Private office space with built-ins, connected to one of the bedrooms on the upper level. Continue to use it has an office....or possibly a nursery? walk-in closet? play room? You decide! Large and spacious basement - mostly unfinished. Ample storage opportunity. Finished area in basement offers about 400 square feet of additional living space and full bathroom....with convenient walk-out access to the back yard/pool area. Well/Septic. Oil/Solar heat. Central air. Well maintained one acre property with inground pool, shed and playscape. Three car attached garage. KEY House Features to Note: New Driveway (2021) New Sunroom Windows (2020) New vinyl pool liner (2025) New 220,000 BTUs Boiler (2022) New well filter, expansion tank and well pump (2026) New Second Floor A/C (2023) Newly installed engineered hardwood flooring - Upper Level (2022) Leased Solar Panels installed (2022) Basement walls, doors and lighting improved (2025) House is generator hook up ready. The house assessment value was adjusted and reduced by the town in OCT 2026 - new tax amount will be reflected in JULY.
| 4 hours ago | Listing updated with changes from the MLS | |
| 5 hours ago | Listing first seen on site |

The data relating to real estate for sale on this website appears in part through the SMARTMLS Internet Data Exchange program, a voluntary cooperative exchange of property listing data between licensed real estate brokerage firms, and is provided by SMARTMLS through a licensing agreement. Listing information is from various brokers who participate in the SMARTMLS IDX program and not all listings may be visible on the site. The property information being provided on or through the website is for the personal, non-commercial use of consumers and such information may not be used for any purpose other than to identify prospective properties consumers may be interested in purchasing. Some properties which appear for sale on the website may no longer be available because they are for instance, under contract, sold or are no longer being offered for sale. Property information displayed is deemed reliable but is not guaranteed. Copyright 2026 SmartMLS, Inc.
Last checked: 2026-11-15 12:19 AM UTC.